
Planning Your Cabinets Starts With Measurements
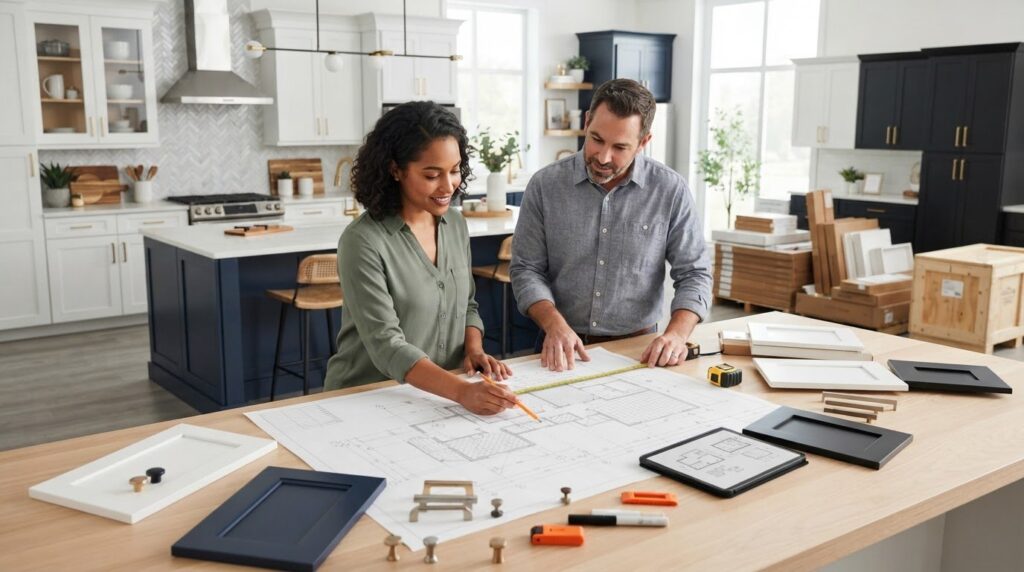
Before you choose kitchen cabinets, gather measurements of your room. A sketch, measurements, and photos help you explain your space and what you want to change.
Use this guide to prepare for your cabinet planning conversation with DIY Depot USA.
1. Gather Your Supplies
You’ll need:
- Tape measure
- Paper or graph paper
- Pencil
- Phone for photos
Record measurements in inches. Write down each measurement as you go.
2. Sketch Your Kitchen
Draw your kitchen from above. Your sketch doesn’t need to be to scale.
Include:
- Each wall
- Doorways and windows
- Sink
- Stove or cooktop
- Refrigerator
- Dishwasher
- Island or peninsula
Label each wall so your measurements and photos are easy to match.
3. Measure Each Wall
Measure each wall from corner to corner.
Then measure the sections between corners, doorways, and windows. Include the trim around openings.
Write down both the wall’s total length and its individual sections. Compare the measurements to check for anything you missed.
If cabinets block part of a wall, note that on your sketch instead of guessing.
4. Measure Windows, Doors, and Ceiling Height
For each window, record:
- Width, including trim
- Height, including trim
- Distance from the floor to the bottom of the window
- Distance from the window trim to each nearby corner
For each doorway, record its width, including trim, and its location. Show which direction the door opens.
Measure the floor-to-ceiling height in several places. Note soffits, beams, or other features that could affect cabinet height.
5. Mark Plumbing, Outlets, and Vents
Show the locations of:
- Sink plumbing and drain
- Gas connections
- Electrical outlets
- Range hood or exhaust vent
- Heating and cooling vents
Measure from a nearby corner to the center of each connection where you can access it.
Tell us whether you plan to keep these locations or move them. Changes can affect the cabinet layout and project scope.
6. Record Your Appliances
Write down the width, height, and depth of each appliance.
If you’re buying replacements, bring the model numbers and manufacturer’s installation requirements. Those requirements determine the openings and clearances your layout needs.
Include space for appliance doors to open and for drawers to operate.
7. Take Photos
Photograph:
- Each wall
- The kitchen from several angles
- Plumbing and appliance connections
- Corners and openings
- Any feature you want to keep or change
Photos give context that measurements alone may miss.
Before You Order
Your measurements help start the planning process. Before purchasing cabinets, have the layout and measurements checked, including appliance openings, fillers, door clearances, and installation requirements.
Bring Your Kitchen Plans to DIY Depot USA
Bring your sketch, measurements, appliance details, and photos to DIY Depot USA in Bakersfield.
Tell us what works in your kitchen, what you want to change, and your budget. We can use that information to discuss cabinet options for your project.
Start planning your kitchen with DIY Depot USA.