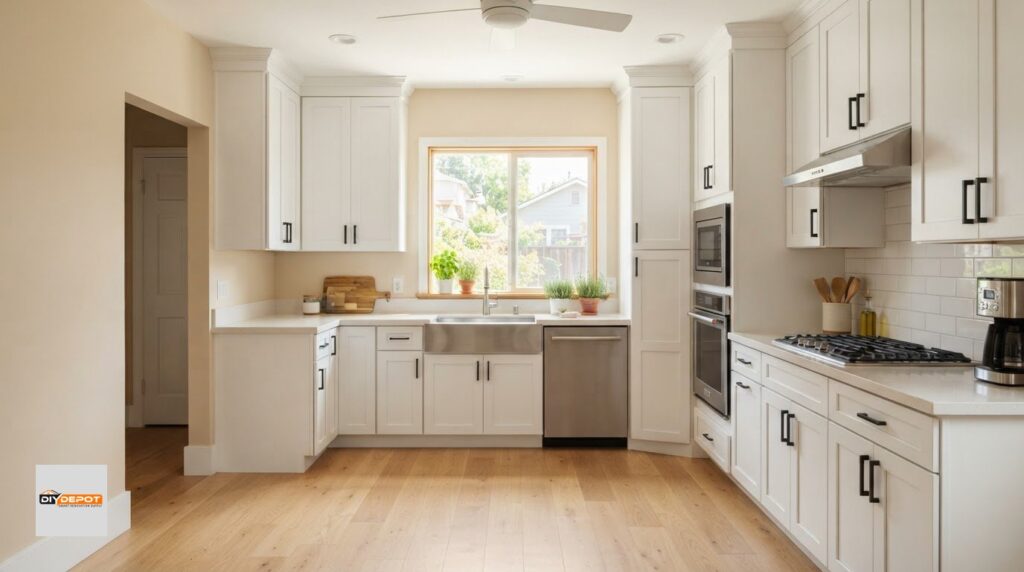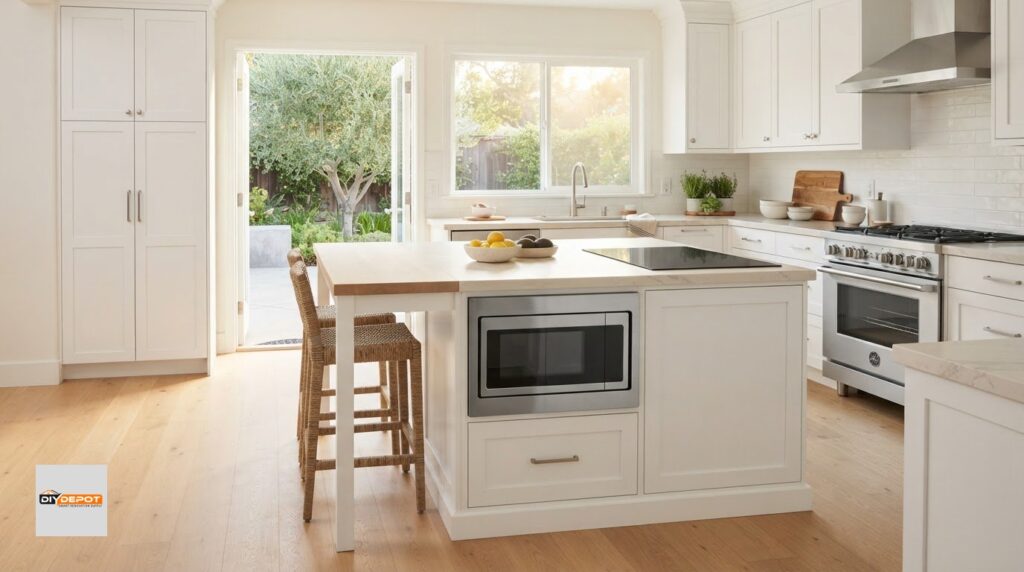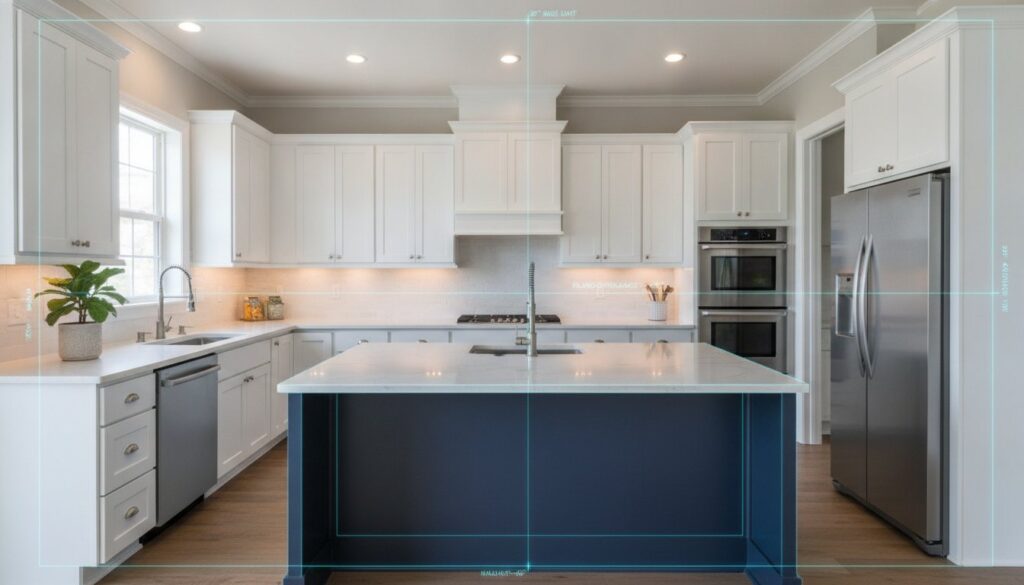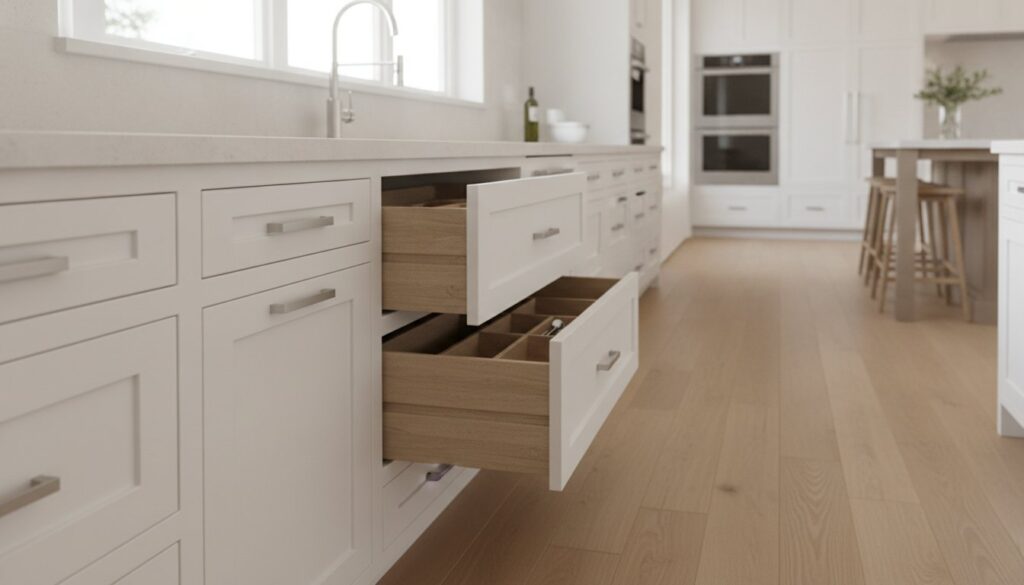

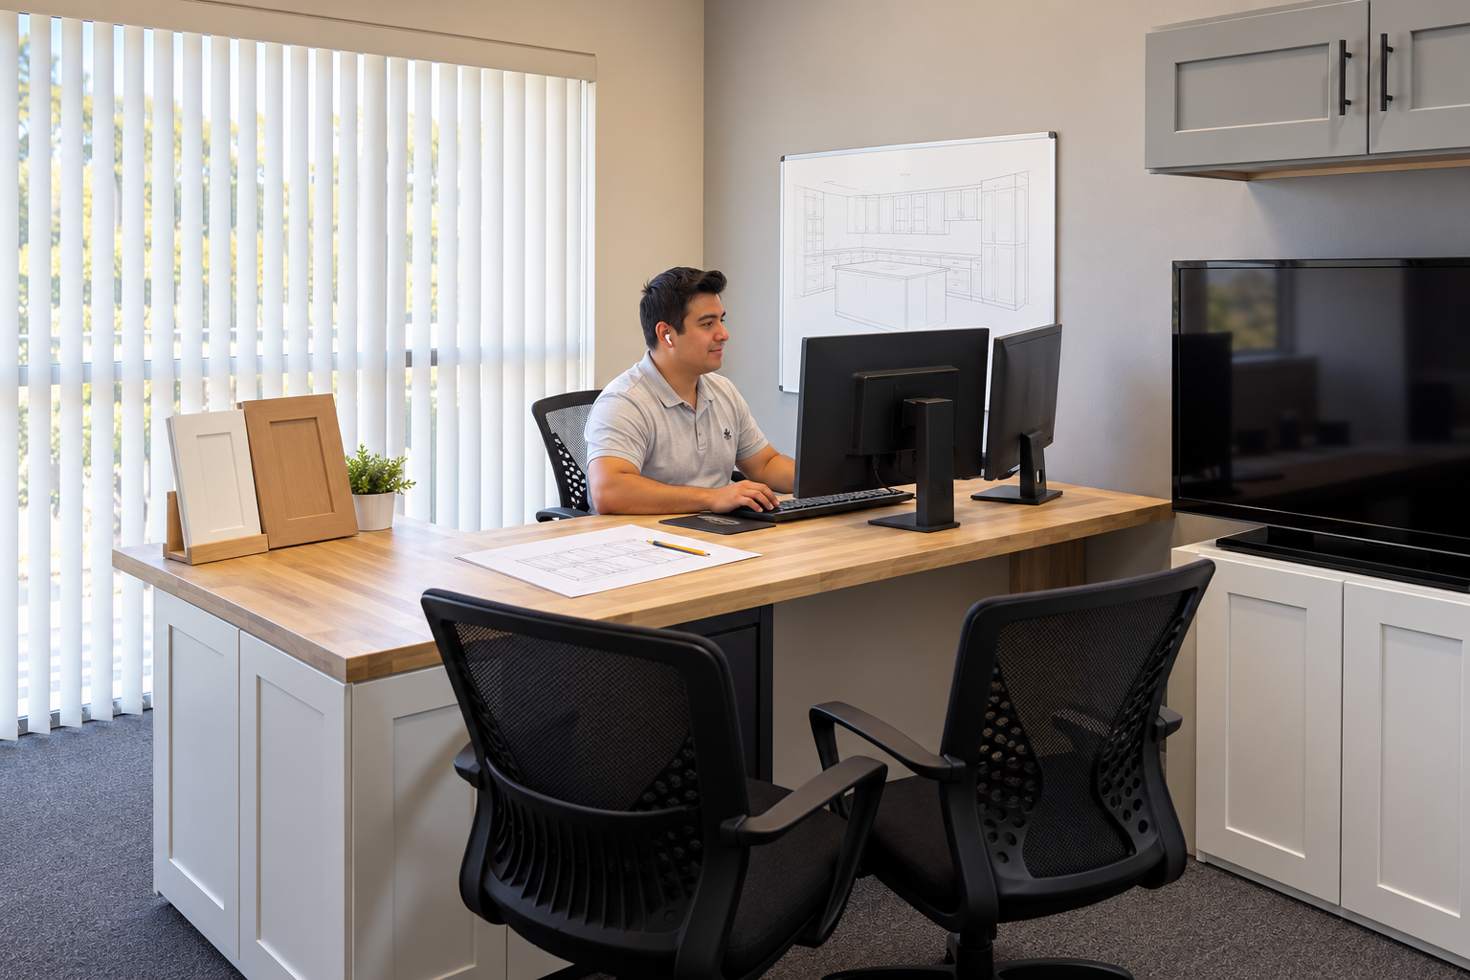
Bring room measurements, kitchen photos, appliance details, and your project goals to a kitchen cabinet design appointment.
These materials help explain your space and the changes you want to make. They also help identify questions that need answers before your cabinet layout and order can be finalized.
Use this checklist to prepare for your appointment with DIY Depot USA in Bakersfield.

1. Bring a Sketch of Your Kitchen
Draw your kitchen from above and label each wall.
Show the locations of:
- Windows and doorways
- Sink
- Refrigerator
- Range or cooktop
- Dishwasher
- Wall oven or microwave
- Island or peninsula
- Openings to adjoining rooms
Your sketch does not need to look like a construction drawing. It needs to show how the room connects and where its features are located.
Mark anything you want to move, remove, or keep.
2. Record Room Measurements
Add measurements to your sketch in inches.
Include:
- Full wall lengths
- Wall sections between corners and openings
- Window and doorway dimensions, including trim
- Ceiling heights
- Soffits, beams, and other obstructions
- Island or peninsula dimensions, if present
Label any measurement you could not verify.
If you plan to change flooring or walls, explain those changes during the appointment. The finished room dimensions need to be considered in the cabinet plan.
Follow How to Measure Your Kitchen for Cabinets to gather your measurements.
3. Take Photos of Every Wall
Photograph each wall and take views from several corners of the room.
Include:
- The kitchen as a whole
- Windows and doorways
- Ceiling obstructions
- Appliance locations
- Plumbing connections
- Areas where doors or drawers interfere
- Adjoining spaces that affect the layout
Match your photos to the wall labels on your sketch.
Photos provide context, but they do not replace measurements.
4. Gather Appliance Specifications
Bring model numbers and installation specifications for appliances you intend to keep or purchase.
Include:
- Refrigerator
- Range or cooktop
- Wall oven
- Microwave
- Dishwasher
- Range hood
The specifications should identify required openings, ventilation, and clearances.
If you have not selected appliances, say so. Identify which selections remain open before treating the cabinet layout as final.
Bring sink specifications too, if you have chosen one. The sink’s requirements affect sink base selection.
5. Identify Utility Locations and Planned Changes
Mark the locations of:
- Sink drain and water connections
- Gas connection
- Electrical outlets and switches
- Refrigerator water connection
- Exhaust duct
- Heating and cooling vents
Explain whether you intend to keep or relocate them.
If another professional is planning that work, bring the proposed information or drawings. Cabinet placement needs to coordinate with the work being done.
6. Make a Storage Wish List
Write down what you need to store and what does not work in your current kitchen.
Examples include:
- More space for pots and pans
- Drawers for cooking utensils
- Storage for baking sheets
- A location for countertop appliances
- Pantry storage
- Space for waste and recycling bins
- Access to frequently used dishes
Measure items that need a specific storage location, such as a mixer, serving platter, or stockpot.
Explain how you use the kitchen and who uses it. That information helps guide cabinet configurations and placement.
7. Bring Cabinet and Finish Inspiration
Save a few photos that show the cabinet styles and finishes you are considering.
For each photo, identify what you like:
- Door style
- Cabinet color
- Woodgrain appearance
- Hardware
- Cabinet height
- Island arrangement
- Trim details
Separate the features you want from features that simply appear in the picture.
If you are keeping countertops, flooring, or backsplash materials, bring photos or samples when available.
Ask to review cabinet finish samples rather than relying on screen colors alone.
8. Set a Project Budget
Decide what your budget needs to cover.
Separate cabinet spending from other project costs, including:
- Assembly
- Installation
- Countertops
- Appliances
- Plumbing and electrical work
- Flooring
- Demolition
- Delivery
- Taxes
Share your priorities. For example, you may want to focus spending on drawer storage while choosing another configuration elsewhere.
A budget helps guide the discussion toward options you can evaluate for your project.
9. Explain Your Timeline
Bring your target dates and explain which parts of the schedule are already arranged.
Discuss:
- When you hope to order
- Whether demolition has started
- Installer availability
- Appliance arrival dates
- Countertop scheduling
- Any move-in or occupancy date
Ask about current product availability and estimated timing before committing other work to a cabinet delivery date.
10. Bring Information About Who Will Do the Work
Identify who will handle:
- Measurement verification
- Cabinet assembly
- Installation
- Countertops
- Plumbing
- Electrical work
- Appliance connections
If you have an installer, ask what information they need from the cabinet plan.
If responsibilities remain undecided, list them as questions to resolve.
11. Bring Existing Plans or Quotes
If you already have a cabinet drawing or quote, bring the itemized version.
It should show cabinet dimensions, quantities, configurations, finishing pieces, and included services.
This helps you discuss differences in layout and scope.
For help reviewing estimates, read How to Compare Kitchen Cabinet Quotes.
Questions to Ask During Your Appointment
Use the appointment to clarify:
- Which cabinet options suit my layout?
- What information is still needed?
- Which measurements need verification?
- What fillers, panels, and trim does the plan require?
- Are my appliances and sink compatible with the layout?
- What does the quote include?
- How will cabinets arrive?
- What assembly or installation work must I arrange?
- What availability and timing should I plan around?
- What must be confirmed before ordering?
Keep a record of the answers and any changes made to your plan.
Kitchen Cabinet Design Appointment Checklist
Gather:
- A labeled kitchen sketch
- Room measurements
- Photos of every wall
- Appliance specifications
- Sink specifications, if selected
- Utility locations
- A list of planned room changes
- Storage needs
- Style and finish inspiration
- Samples of materials you are keeping
- Your project budget
- Your target schedule
- Installer information, if available
- Existing drawings or itemized quotes
- Questions you want answered
Before You Place Your Cabinet Order
An appointment starts the planning conversation. Before ordering, confirm the layout, verify measurements, and resolve appliance and installation requirements.
Review the itemized quote against the plan, including cabinet sizes, quantities, finishes, fillers, panels, and trim.
Use our Kitchen Cabinet Order Checklist to review those details.
Book Your Appointment With DIY Depot USA
Bring your measurements, photos, and ideas to DIY Depot USA in Bakersfield.
Tell us what you want to change, what storage you need, and what budget you are working with. We can discuss cabinet options and the next steps for your project.
Book your kitchen cabinet design appointment.