

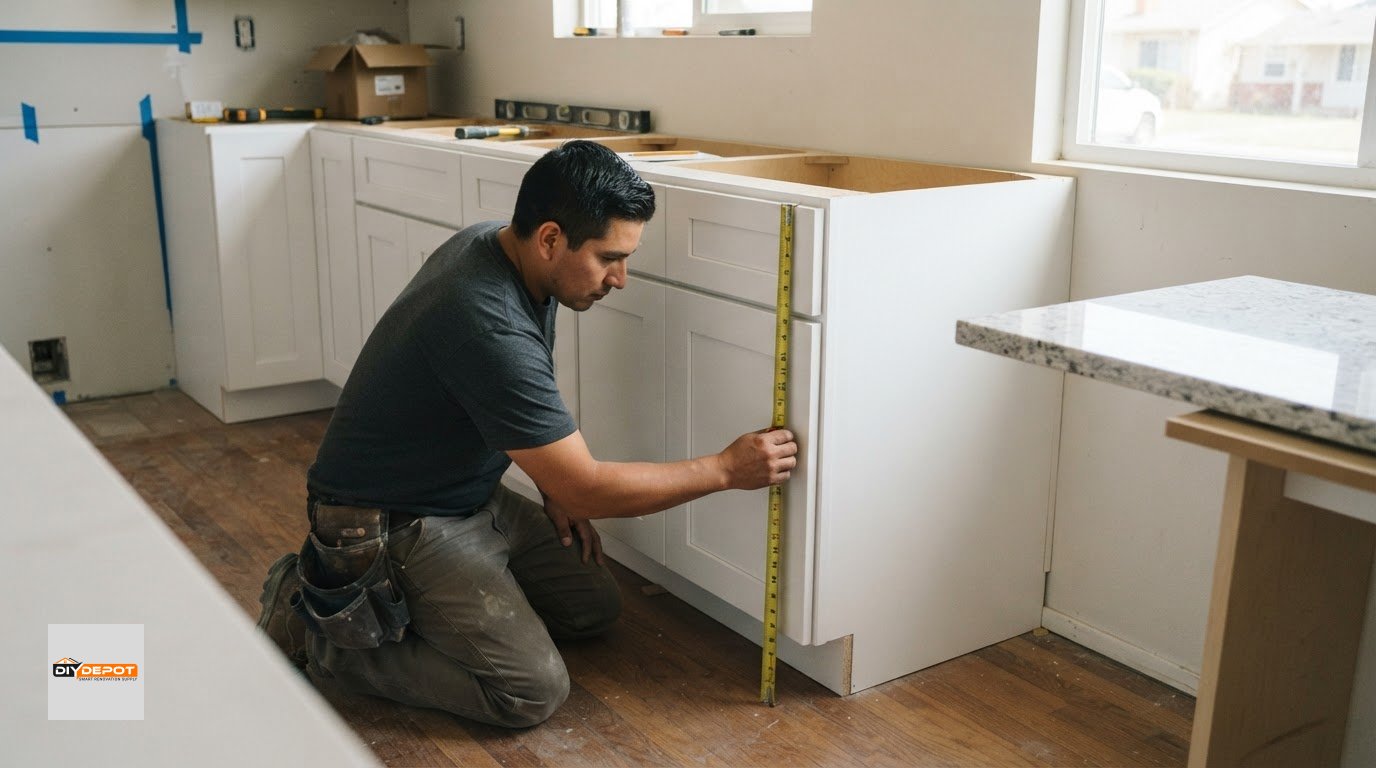
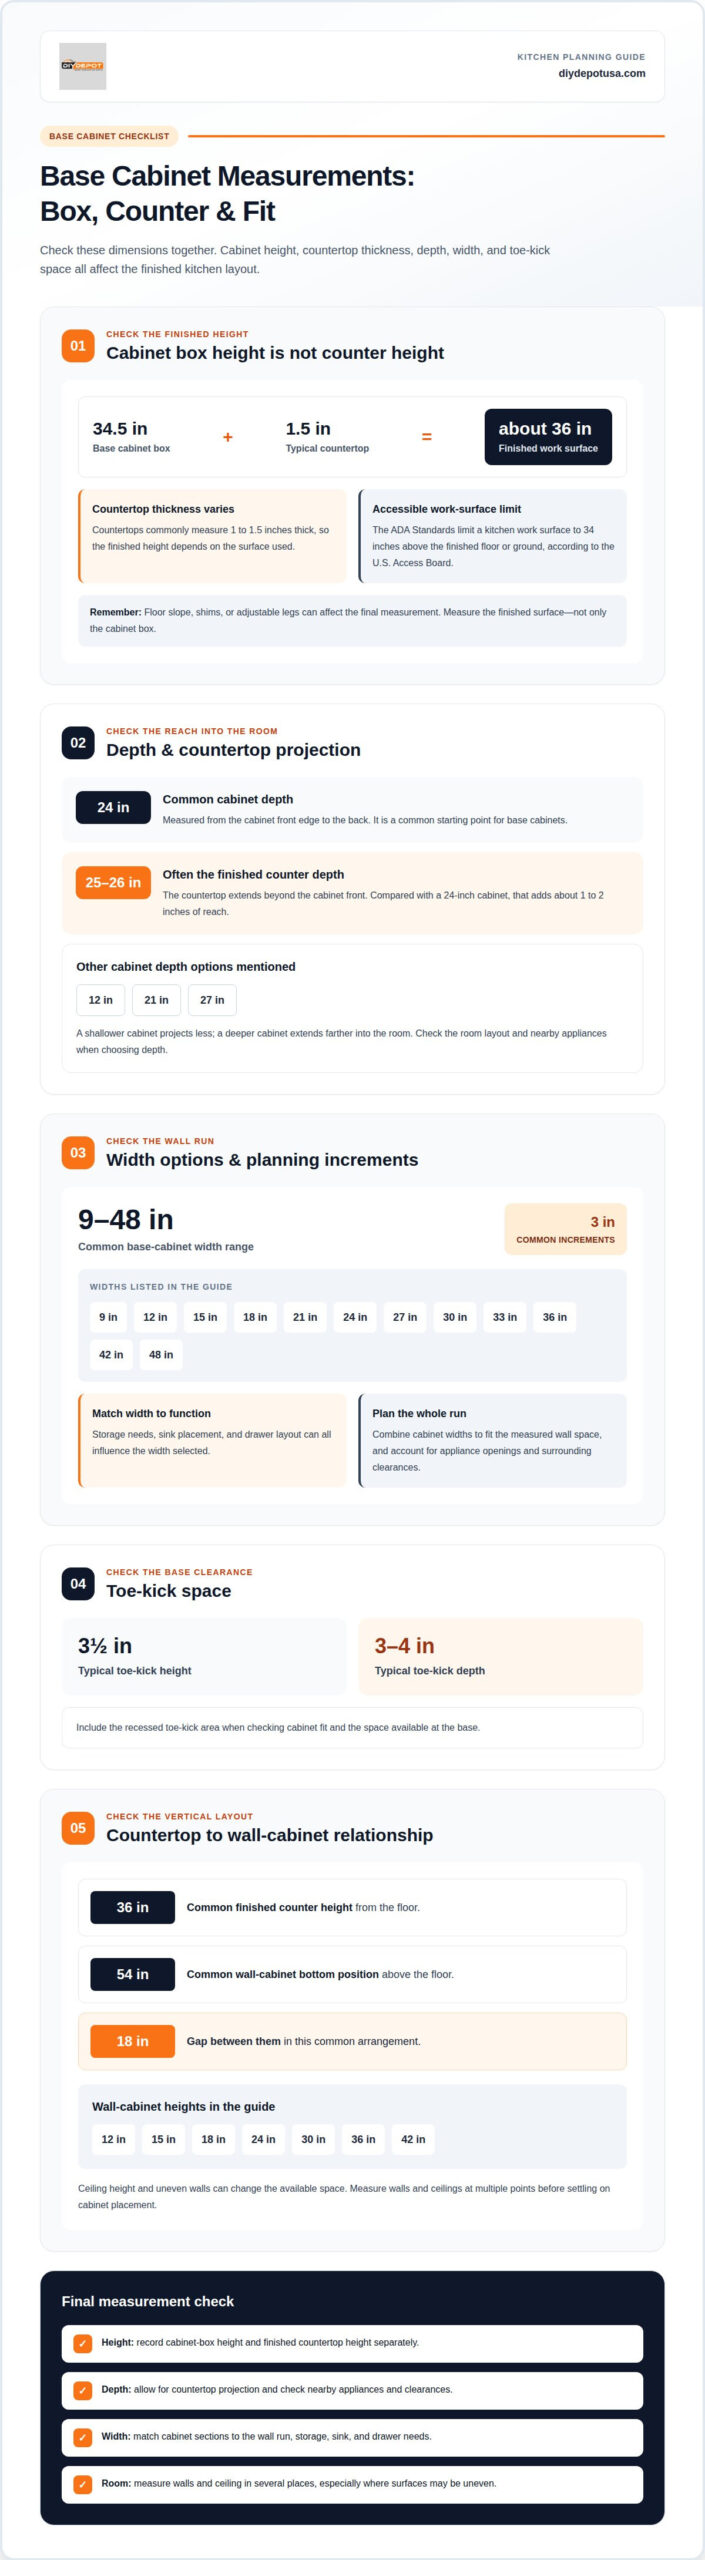
The cabinet box isn’t the full countertop height. Standard base cabinet sizes commonly start with a 34.5-inch cabinet height; add a typical 1.5-inch countertop and the finished height is about 36 inches. That simple distinction helps make measurements easier to understand before choosing cabinets or planning a kitchen layout.
It’s also easy to focus on height and overlook how depth, width, and the toe kick affect fit and everyday use. The common starting point for base cabinet depth is 24 inches, while the toe kick is typically 3½ inches high and 3 to 4 inches deep.
This guide explains how base cabinet sizes affect countertop height, outlines standard dimensions, and clarifies the role of toe-kick space. It also compares standard, stock, ready-to-assemble, and semi-custom options, so you can identify which measurements matter for your kitchen plan.
Key Takeaways
- Match cabinet widths to the storage or sink function each section needs, then use the available increments to plan the layout.
- Account for appliance openings and surrounding clearances when arranging cabinets, so key pieces fit into the kitchen plan.
- Understand how standard, stock, ready-to-assemble, and semi-custom options differ before choosing the approach that suits your project.
- Consider accessible work-surface needs early; the ADA Standards limit a kitchen work surface to 34 inches above the finished floor or ground, according to the U.S. Access Board.
- Use professional kitchen design support to bring cabinet choices and room measurements together in a cohesive plan.
What is the most common kitchen cabinet height for a standard kitchen?
A standard base cabinet box is 34.5 inches high before countertops are added. A typical 1.5-inch countertop brings the finished work surface to about 36 inches. That distinction matters because cabinet height describes the box, not the complete counter. The floor, cabinet, and countertop together determine the final surface height.
Depth affects how far the counter reaches into the room. A standard base cabinet is commonly 24 inches deep, measured from its front edge to its back. With a countertop, the total depth is often 25 to 26 inches. That extra depth accounts for the countertop overhang beyond the cabinet front.
The overhang gives the counter a finished edge beyond the cabinet doors and drawers. Comparing 24-inch cabinet depth with 25-to-26-inch finished depth indicates about 1 to 2 inches of added reach. The precise projection depends on the countertop’s edge and placement. It can also affect how the counter meets an adjacent wall, appliance, or cabinet run.
Base cabinet depths also include 21-inch options, while 12- and 27-inch depths appear in some offerings. A 21-inch cabinet projects less into the room than a 24-inch cabinet. A 27-inch cabinet extends farther, so it changes the counter’s reach and the space remaining in front. Choose depth with the room layout and nearby appliances in mind.
Width determines how much floor space a cabinet occupies along the wall. Common widths run from 9 to 48 inches, typically in 3-inch increments. For example, a plan might combine 12-, 18-, and 30-inch units. Wider cabinets can suit larger storage needs, while narrower units can fill smaller sections. Sink and drawer layouts also influence the width selected.
These dimensions work together, not in isolation. A taller cabinet box raises the countertop unless another part of the installation changes. A deeper cabinet extends the work surface farther into the kitchen, while a wider one takes up more wall space. Base cabinet sizes therefore shape the finished counter height and the available floor and worktop space.
Wall cabinets add another reference point: they are commonly positioned 18 inches above countertops. That spacing connects the base cabinet height to the upper storage layout. A 36-inch counter height and 18-inch gap help explain the relationship, but ceiling height and cabinet placement also affect the overall arrangement. Measure cabinet height, depth, and width as separate dimensions when planning the full kitchen.
Base cabinet height and countertop work-surface height
The ADA Standards limit a kitchen work surface to 34 inches above the finished floor or ground, according to the U.S. Access Board. This accessibility guideline affects the finished counter height, not just the cabinet box below it.
For a standard kitchen, the base cabinet box and countertop work together to set the work surface. A 34.5-inch cabinet box paired with a 1.5-inch countertop produces a finished height of about 36 inches. That common arrangement is different from an accessible work surface limited to 34 inches. Planning for the finished surface helps avoid treating cabinet height as the final measurement.
Countertop thickness changes the height added above the cabinet. Countertops commonly measure 1 to 1.5 inches thick, so the same cabinet box can produce different finished heights. For example, a thinner surface adds less height than a thicker one. Shims or adjustable legs can also raise a cabinet during leveling, affecting the finished measurement at that spot. The floor beneath the kitchen cabinet matters too, especially where it slopes.
Wall cabinets add another dimension to the vertical plan. Common heights include 12, 15, 18, 24, 30, 36, and 42 inches. A 30-inch wall cabinet takes up less vertical space than a 42-inch model, which can change the remaining gap below the ceiling. Wall cabinets are commonly installed with their bottoms 54 inches above the floor. Their final position must work with the countertop and the room’s ceiling height.
Measure the kitchen walls and ceiling in several places before deciding where cabinets will go. Older homes may have uneven ceilings, and a single measurement can miss a low spot. Record the wall height at multiple points, note any changes, and compare them with the planned wall cabinet height and countertop position. This helps show how much space will remain above the counter.
The relationship between a standard base and wall cabinets is practical as well as visual. A 36-inch finished counter and a wall cabinet beginning 54 inches above the floor leave 18 inches between them. That space affects how the wall feels and how countertop tasks fit beneath upper storage. If wall cabinets are taller, their upper edges approach the ceiling sooner. If the ceiling varies, the gap may differ along the wall.
For an accessible kitchen work surface, the 34-inch limit is the key measurement stated by the ADA Standards. For a standard kitchen layout, consider the cabinet box, countertop thickness, floor level, and wall-cabinet position together. Measuring each wall and ceiling area separately gives the design a more accurate starting point.
What Are Standard Base Cabinet Sizes?
Base cabinet widths are commonly planned in 3-inch increments, with the intended use helping determine which width fits. Bathroom vanity sizes are often described by height: older standard vanities are 30 to 32 inches high, while modern comfort-height vanities are 36 inches high.
Base Cabinet Width Increments
Width increments are the set steps between available cabinet measurements, commonly 3 inches for base cabinets. Options include 9, 12, 15, 18, 21, 24, 27, 30, 33, 36, 42, and 48 inches. Choosing among these increments helps fit storage into a measured wall run without treating every cabinet as a custom width.
For example, a 36-inch space can take one 36-inch cabinet or smaller units whose widths total 36 inches. The combination affects how drawers, doors, and stored items are arranged. Check the full run, including adjoining cabinets and appliances such as a refrigerator, so the selected cabinet dimensions work with the kitchen design.
Common Widths and Storage Uses
Common widths serve different storage needs, from narrow pull-outs to broad drawer bases. Cabinets from 9 to 24 inches wide can suit pans, spice racks, or pull-outs, while drawer base cabinets commonly range from 15 to 36 inches. A narrower unit can fit a small section of wall; a wider drawer cabinet can group more storage in one functional location.
Widths also affect how a row of cabinets fits its contents. For instance, a 15-inch drawer base takes less wall space than a 36-inch unit, leaving more room for other cabinets. In kitchen design, combine widths to suit storage functions and the available run, rather than selecting each cabinet in isolation.
Sink Base Cabinet Widths
Sink base widths are selected around the basin arrangement and the space available beneath the counter. Common sink base options are 30, 33, and 36 inches. A 30-inch cabinet is commonly used for a single-basin sink, while a double-basin sink base typically measures 36 inches.
For a double-basin setup, widths of 33 to 36 inches are suited to the task. The difference between those measurements can affect how the sink fits into the cabinet run and how much adjacent storage remains. Match the sink base width to the planned basin and surrounding cabinets, then account for the total run.
A 42-inch base cabinet can provide larger storage or accommodate a Lazy Susan. Blind corner cabinets commonly measure 36 or 42 inches on each leg, so their footprint differs from a straight cabinet of the same width. These corner dimensions matter when planning where one cabinet run meets another.
Width alone doesn’t describe every fit. A 24-inch cabinet and a 24-inch appliance opening may share a measurement but serve different purposes in the layout. Compare each cabinet’s width with the space it occupies, the storage it supports, and nearby fixtures. That makes the selected increments useful for a complete kitchen plan.
Base cabinet toe-kick dimensions
A toe kick is the recessed space at the bottom of a base cabinet, where feet can fit closer to the counter. Standard kitchen toe kicks are 3½ inches tall and 3 to 4 inches deep. This inset affects how the cabinet meets the floor and how comfortably someone can stand at the work surface.
Depth and height describe different parts of the recess. The 3½-inch height measures the vertical space, while 3 to 4 inches describes how far the toe kick sits behind the cabinet front. Some dimension guides give a 4-to-4.5-inch height range, reflecting variation in how the lower cabinet area is described. For a remodel, distinguish the recessed opening from the full cabinet base when comparing measurements.
Toe-kick recess also matters when cabinets sit beside a wall or another cabinet. A deeper recess leaves more room for your feet, while its height affects the space below the cabinet front. These measurements shape the cabinet’s lower profile, but they do not change the countertop depth or cabinet-box width. Record each measurement separately in your layout plan.
Sink base cabinets need enough width for the planned sink and its position within the cabinet run. Common sink-base widths are 30, 33, and 36 inches. A 30-inch cabinet is commonly used for a single-basin sink; a double-basin sink base typically measures 36 inches. The cabinet width is a planning dimension, not the size of the sink cutout itself.
Appliance openings have their own dimensions. A dishwasher rough opening measures 24 inches wide, 24 inches deep, and 34½ inches tall. Those measurements describe the opening needed for the appliance, rather than the cabinet box. Keeping this distinction clear helps prevent a cabinet dimension from being mistaken for an appliance cutout dimension.
Corner cabinets also occupy space differently from straight cabinets. Blind corner base cabinets typically measure 36 or 42 inches on each leg. Each leg contributes to the cabinet’s footprint along a separate wall, so the corner affects both runs. A 36-inch measurement on one leg doesn’t mean the entire corner cabinet occupies only 36 inches of combined wall space.
Tall pantry cabinets form another part of a kitchen layout. Standard tall cabinet heights range from 84 to 96 inches, and pantry depths are typically 12 to 24 inches. Common widths include 18, 24, 30, and 36 inches. For example, a 24-inch-wide pantry cabinet with 24-inch depth takes a different share of floor space than a 12-inch-deep option. Pair those dimensions with the room’s wall and ceiling measurements.
Reviewing toe-kick, sink, appliance, corner, and pantry dimensions together helps keep the plan consistent. A 24-inch dishwasher opening, 36-inch sink base, and 36-inch corner leg each describe different parts of the kitchen. Marking each measurement by function makes the full cabinet layout easier to understand before installation.
Standard, stock, RTA, and semi-custom cabinet options
Cabinet categories indicate how much choice you have over dimensions, assembly, and finish. Standard and stock cabinets come in set sizes; ready-to-assemble (RTA) cabinets require assembly; semi-custom options allow selected changes. The right fit depends on whether standard dimensions suit your kitchen or the layout needs more flexibility.
Standard and stock: These terms generally refer to cabinets made in established dimensions rather than sized individually for a room. Stock options focus on available sizes and finishes, making it easier to plan around defined choices. Standard sizes can work well for a straightforward cabinet run, while a tight corner or unusual ceiling may make a neat fit more difficult.
RTA: Ready-to-assemble cabinets arrive in parts and must be assembled before installation. Include assembly in your project plan alongside room measurements and cabinet placement. The dimensions still determine how a cabinet fits; assembly does not make its fixed width or depth adjustable. Choose this format when the available sizes suit your layout and assembly fits your project.
Semi-custom: These cabinets allow selected modifications to a standard cabinet, with choices varying by product line. Changes may address size, configuration, or finish without designing every component from scratch. This middle ground can help when a standard selection nearly fits but the layout needs an adjustment. The options are defined, not unlimited.
Custom dimensions: Cabinets designed around specific room measurements can address unusual wall lengths, ceiling transitions, or distinctive layouts. Custom modifications may change width, height, or depth. A change to one dimension can affect nearby doors, drawers, appliances, and countertop planning. Consider a modification when it solves a specific fit issue that standard or semi-custom options cannot address.
Compare the options by the constraint that matters most. For example, a room with a sloped ceiling may place more importance on height and upper-cabinet fit; a narrow passage may make cabinet depth central to the plan. A kitchen island has its own layout considerations, and island base cabinets usually start at 24 inches deep. That can help frame the island plan without assuming every room needs the same cabinet arrangement.
Before choosing a category, map the cabinet run, room features, and appliances together. Standard sizes can work when they align with the space; a semi-custom change may resolve a limited mismatch. Custom sizing addresses more specific fit needs. Compare available cabinet options against your measurements and project requirements.
DIY Depot: Base Shaker Cabinets
DIY Depot offers Base Shaker Cabinets for homeowners planning a kitchen around standard measurements. Once you’ve identified the required cabinet widths, depth, and finished counter height, Professional Kitchen Design can help bring those choices together in a workable layout. This support is useful when you’re coordinating base cabinets with wall cabinets, a sink, or appliance openings.
For projects beyond the kitchen, DIY Depot also offers Vanity Shaker Cabinets and Wall Shaker Cabinets. These options help you plan related spaces in a consistent shaker style while choosing cabinets suited to each room.
Ready to discuss cabinet choices for your project? Contact DIY Depot.
Shape Your Next Kitchen Plan
Once your layout takes shape, choose cabinets that suit the room and how you use it. Keep your measurements and priorities together, so each selection supports the overall design rather than becoming a separate decision. Carefully planned base cabinet sizes help bring the kitchen layout into focus.
DIY Depot offers Base Shaker Cabinets, Vanity Shaker Cabinets, and Wall Shaker Cabinets, giving you options for kitchen and bathroom projects. If you’d like help connecting cabinet choices to your kitchen layout, Professional Kitchen Design can support that planning process.
Explore your cabinet options with DIY Depot, and take the next step toward a plan that feels right for your home.
Frequently Asked Questions
What are standard base cabinet heights, widths, and depths?
A common base cabinet box is 34.5 inches high, 24 inches deep, and available in widths that often follow 3-inch increments. The cabinet box height excludes the countertop, so compare cabinet dimensions with the finished work-surface height separately. For a layout example, a 30-inch-wide cabinet can sit beside an 18-inch unit to form a 48-inch run, provided the room and adjacent fixtures allow it.
What are standard kitchen base cabinet sizes in inches?
Common kitchen cabinet widths include 9, 12, 15, 18, 21, 24, 27, 30, 33, 36, 42, and 48 inches. Depth is commonly 24 inches, with 21-inch options also used; cabinet height is commonly 34.5 inches before the counter. Think of each size as width by depth by box height. A 24-by-24-by-34.5-inch cabinet, for example, describes those three dimensions in that order.
What sizes are available for sink base cabinets?
Common sink base cabinet widths are 30, 33, and 36 inches. A 30-inch cabinet is often paired with a single-basin sink, while a 36-inch cabinet typically suits a double-basin configuration. The sink’s shape and placement influence how the interior is arranged, so the cabinet’s outside width alone doesn’t establish the usable space. Include nearby cabinets in the planned run to account for the full installation area.
What are standard widths for drawer base cabinets?
Drawer base cabinets commonly range from 15 to 36 inches wide. The width affects how the unit fits into a cabinet run and how much storage it can provide. For example, a 15-inch drawer base can fit a narrower section, while a 36-inch unit occupies more wall length. Pair drawer widths with adjacent cabinets in the layout so the total run fits without disrupting appliance or sink placement.
What are standard corner base cabinet sizes and dimensions?
Blind corner base cabinets typically measure 36 or 42 inches on each leg, with each leg extending along a different wall. A corner cabinet therefore takes up space in both directions, unlike a straight cabinet measured across one wall. Base cabinets with a Lazy Susan have a footprint that should be checked against the corner layout. Check the corner’s footprint against both cabinet runs to understand how much adjacent space remains.
How much clearance should be left for base cabinets and appliances?
For facing cabinet runs, a 42-inch aisle is recommended for a single-cook kitchen, and 48 inches when two people cook together regularly. The ADA Standards require at least 40 inches between opposing base cabinets, countertops, appliances, or walls in pass-through kitchens, according to the U.S. Access Board. A dishwasher rough opening measures 24 inches wide, 24 inches deep, and 34½ inches tall.
How do countertop overhang and cabinet depth affect overall dimensions?
A countertop usually extends beyond the cabinet front, so its finished depth exceeds the cabinet’s depth. A 24-inch-deep base cabinet with a countertop is commonly about 25 to 26 inches deep overall. That difference matters beside an island, refrigerator, or walkway because the counter projects farther into the room. Plan the total installed depth, not just the cabinet box, when laying out opposing runs.
What are custom base cabinet sizes and how much do they cost?
Custom base cabinet dimensions are made to suit a particular layout rather than relying only on standard widths and depths. A size adjustment may help with an unusual wall, corner, or appliance position, while standard or semi-custom choices can suit plans that work with available dimensions. Costs depend on the selected cabinet specifications and project requirements; there is no single price that applies to every custom configuration.



One thought on “Standard Base Cabinet Sizes & Dimensions Guide”