

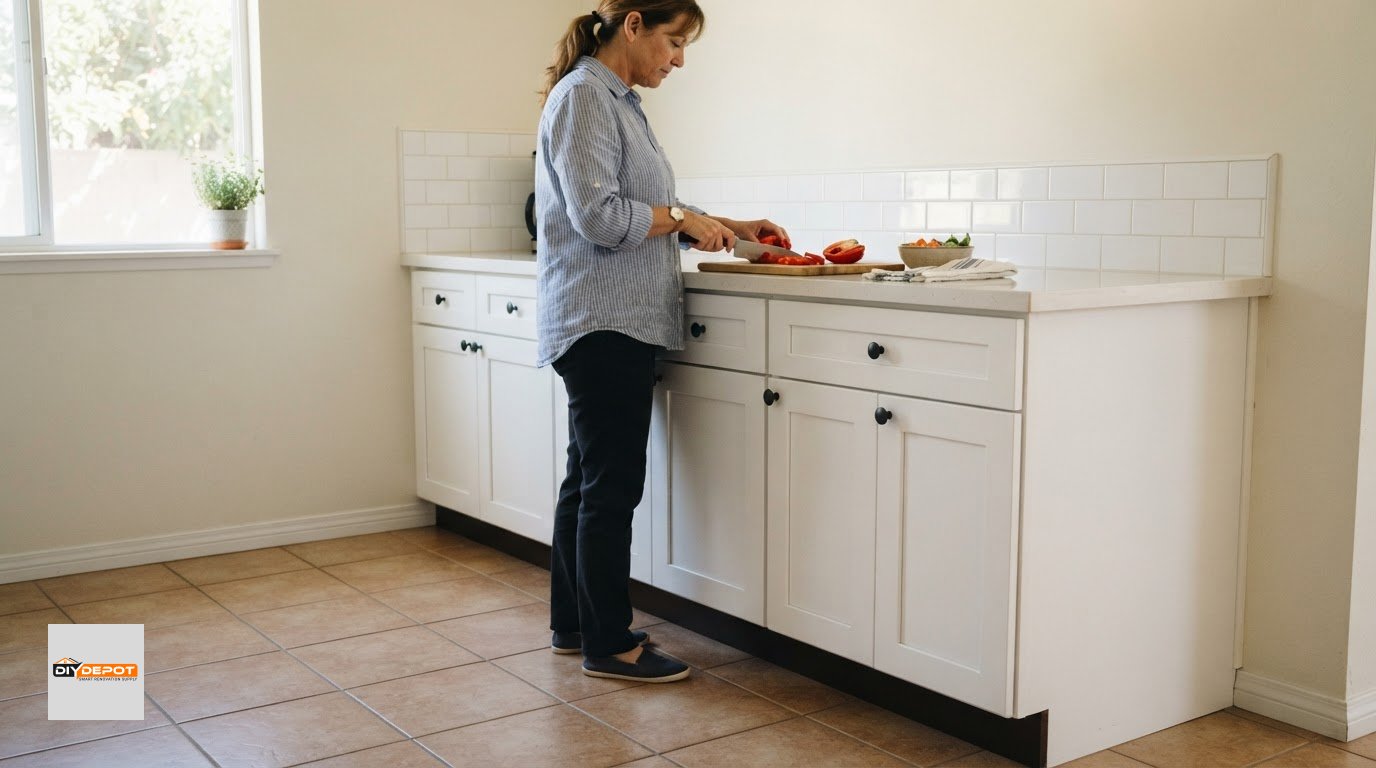
The finished counter height is the number that matters at the work surface, but it isn’t the same as the cabinet-box height. A standard kitchen base cabinet height is 34.5 inches; with a countertop, the finished height is typically 36 inches.
That distinction is easy to miss when planning a kitchen. The cabinet box, countertop thickness, toe kick, finished flooring, and on-site leveling all affect the final measurement. A cabinet’s listed height alone therefore may not tell you where the finished counter will sit.
This guide explains how these parts fit together and what to consider when planning a standard or adjusted counter height. You’ll learn how flooring and leveling affect the finished result, why toe-kick dimensions matter, and how countertop thickness changes the total. Understanding these measurements makes it easier to plan a comfortable, well-aligned work surface and identify details to resolve before installation.
Key Takeaways
- Plan around the finished counter height, not just the cabinet-box measurement.
- Factor countertop thickness and finished flooring into the total height before settling on cabinet dimensions.
- Toe-kick height and recess affect how the cabinet base fits the space and feels while you work.
- Leveling base cabinets helps the countertop sit correctly, even when the floor is uneven.
- Professional kitchen design can help coordinate cabinet selection with your layout and intended work-surface height.
Standard cabinet height and finished countertop height
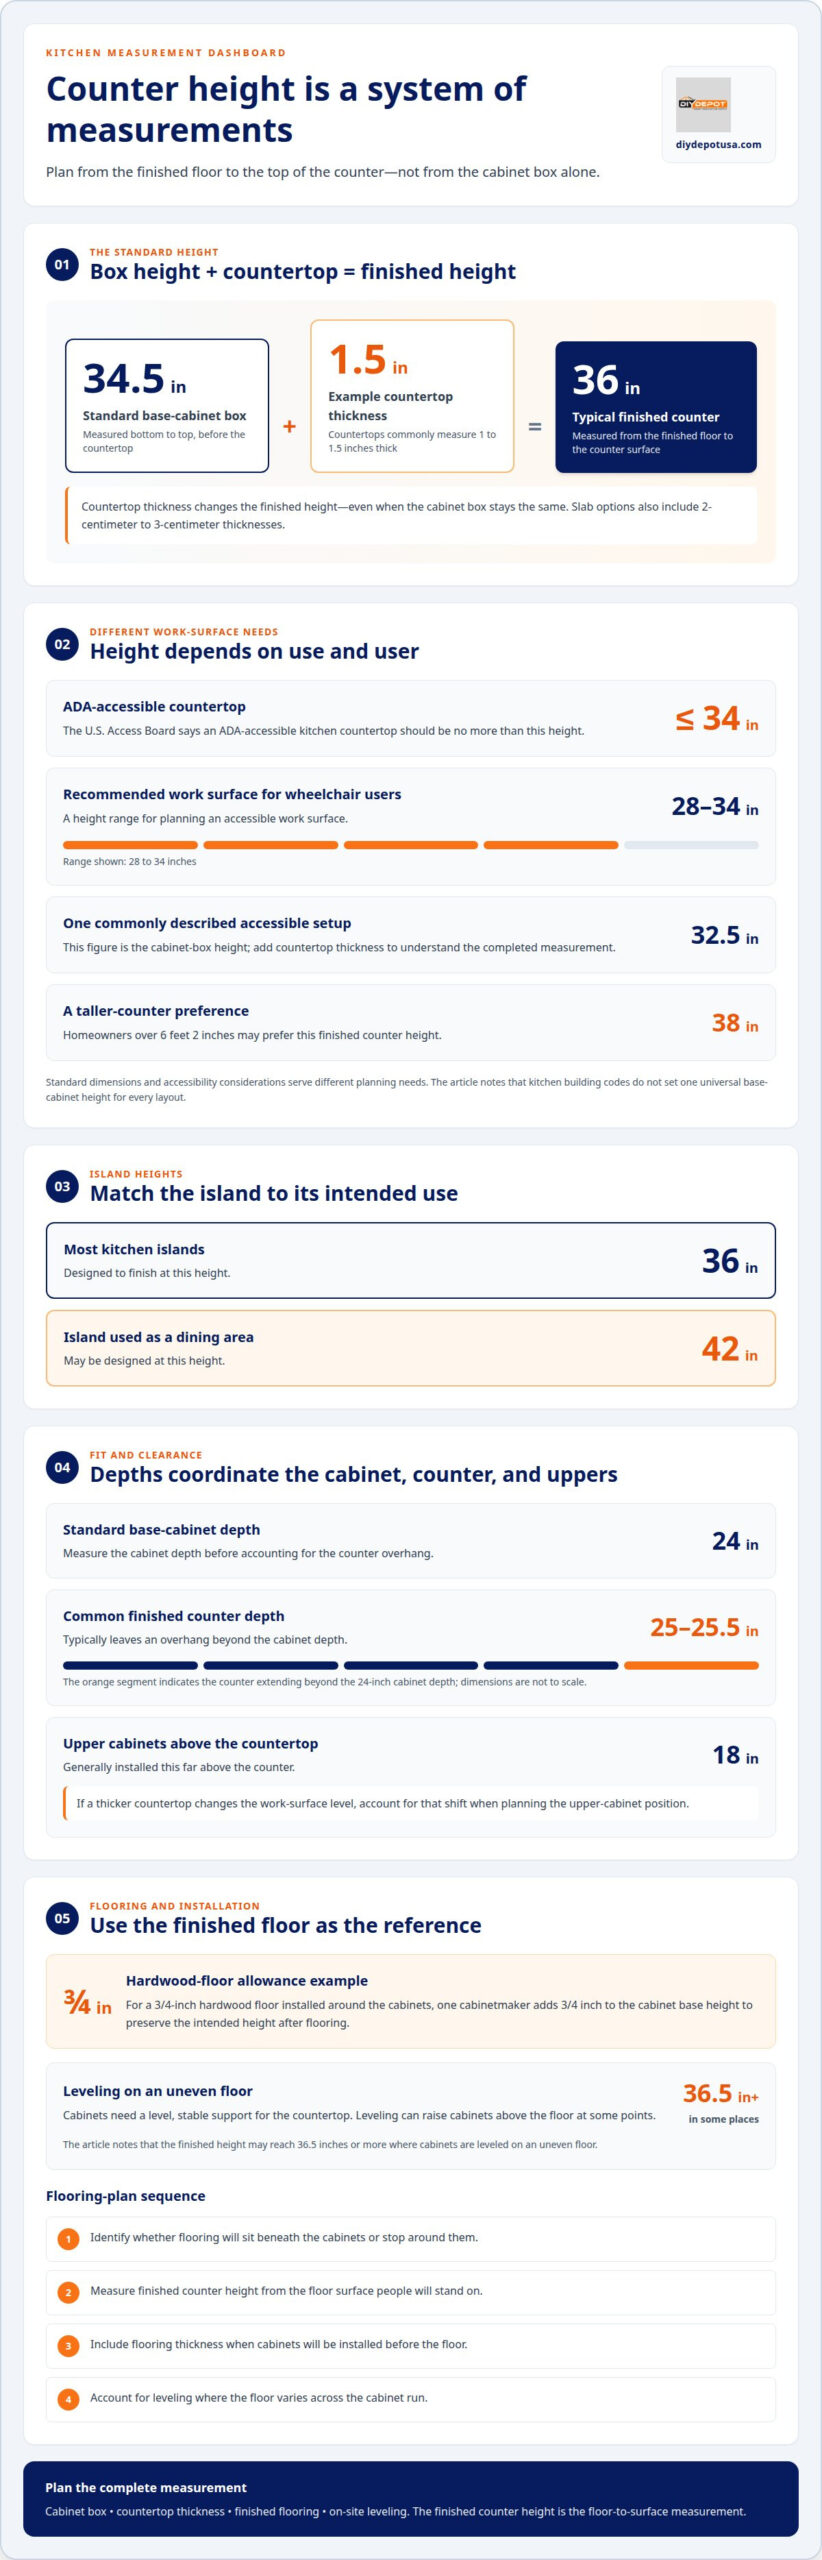
Kitchen base cabinet height usually refers to the box before a countertop is added. A standard box is 34.5 inches tall, and the finished counter typically reaches 36 inches.
Base Cabinet Height Standards
A base cabinet’s height is measured from its bottom to its top, without the countertop. This matters when planning an appliance opening or comparing a cabinet specification with the work surface. Standard dimensions help coordinate a kitchen layout, while accessible designs may call for a lower finished surface.
For accessible kitchens, the U.S. Access Board says an ADA-accessible kitchen countertop should be no more than 34 inches high. One commonly described setup uses a 32.5-inch cabinet box. The kitchen base cabinet height must be considered alongside countertop thickness to understand the completed measurement.
Kitchen building codes don’t set one universal base-cabinet height for every layout. Standard dimensions and accessibility considerations serve different planning needs, so don’t treat them as interchangeable requirements.
Finished Countertop Height
Finished countertop height is measured from the floor to the top surface. For example, a 34.5-inch cabinet box with a 1.5-inch countertop totals 36 inches. Countertops commonly measure 1 to 1.5 inches thick, while options also include 2-centimeter to 3-centimeter slabs.
Countertop thickness changes the finished height even when the cabinet box stays the same. Standard-height and custom cabinets can also differ in cost, but there is no fixed price comparison: materials, design, and project details affect the total. Account for the countertop before settling on cabinet-box dimensions.
Countertop Fit and Clearance
Countertop compatibility depends on the cabinet support and the selected slab thickness. Standard base-cabinet depth is 24 inches, and a counter commonly finishes about 25 to 25.5 inches deep, leaving an overhang. These dimensions help coordinate the counter edge with cabinet fronts and adjacent surfaces.
Upper cabinets are generally installed 18 inches above the countertop. If a thicker countertop changes the work-surface level, account for that shift when planning the upper-cabinet position. This helps preserve the intended clearance between the counter and storage.
Height Choices for Users and Islands
The suitable work-surface height depends on the user and the task. Recommended work surfaces for wheelchair users are 28 to 34 inches high, while homeowners over 6 feet 2 inches may prefer a 38-inch finished counter. A custom layout can account for these different working needs.
Most kitchen islands are designed to finish at 36 inches. An island used as a dining area may be 42 inches high. Match the island cabinet and countertop dimensions to its intended use, rather than assuming every island should match the surrounding counters.
Cabinet height and finished flooring
Flooring affects the reference point for cabinet measurements. Measure finished counter height from the floor surface people will stand on, not automatically from the subfloor. If flooring is installed after the cabinets, its thickness changes the final relationship between the work surface and the room. Plan the flooring sequence with the cabinet layout to avoid a counter that ends up higher than intended.
Flooring installed around cabinets creates one specific adjustment. For a 3/4-inch hardwood floor installed around the cabinets, one cabinetmaker adds 3/4 inch to the cabinet base height to preserve the intended height after flooring. In practice, that allowance accounts for the floor that will later cover the exposed area. The exact plan depends on where the flooring ends and how the cabinet base meets it.
If flooring goes in before the cabinets, the cabinets sit on the finished floor. Their installed position then starts from the same surface used to measure the completed counter, giving installers a clear reference. The flooring material still matters because its thickness changes the distance between the subfloor and cabinet base.
An uneven floor adds another variable. Base cabinets must be leveled even when the floor slopes or dips, because the countertop needs a stable, aligned support. Leveling can raise the cabinets above the floor at some points. When cabinets are leveled on an uneven floor, their finished height may reach 36.5 inches or more in some places. That difference can affect how the counter meets nearby surfaces and appliances.
Include the flooring plan in your height calculation before installation. Follow this straightforward sequence:
- Identify whether flooring will sit beneath the cabinets or stop around them.
- Use the finished floor surface as the measurement reference for the counter.
- Include flooring thickness when cabinets will be installed before the floor.
- Account for leveling where the floor varies across the cabinet run.
These decisions also affect an ergonomic layout. A counter may feel different if the floor rises along the cabinet run or the flooring changes between spaces. The installer needs to keep the cabinets level while accounting for those conditions. As a result, the toe kick or cabinet base may sit at a different distance from the floor in different areas.
For example, a 3/4-inch hardwood floor planned around cabinets requires an allowance at the cabinet base, while an uneven floor can require leveling that raises the installed height locally. Treating flooring as part of the cabinet plan keeps the intended counter position clear from the start. The final measurement should reflect both the flooring sequence and the actual floor conditions.
Measuring and installation considerations
Accurate measurements connect the cabinet plan to the room, appliances, and countertop. During installation, those measurements guide the work needed to create a level, consistent cabinet run.
Measurement Considerations
Measurement means recording the room’s usable dimensions and the cabinet positions that affect fit. A small mismatch can shift an appliance opening or leave the countertop out of alignment. Before finalizing the layout, measure the planned cabinet run, finished-floor reference, wall positions, and appliance spaces.
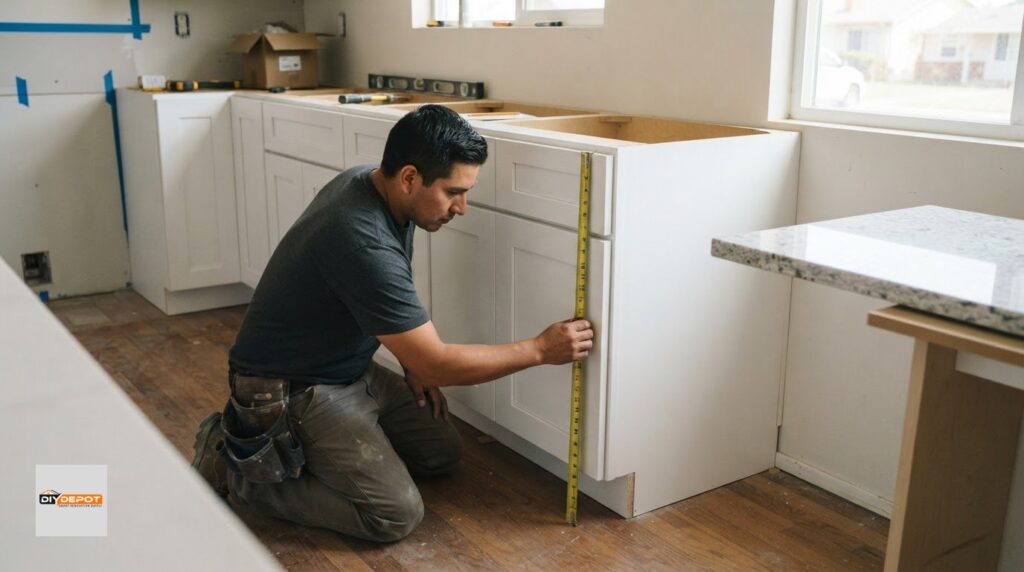
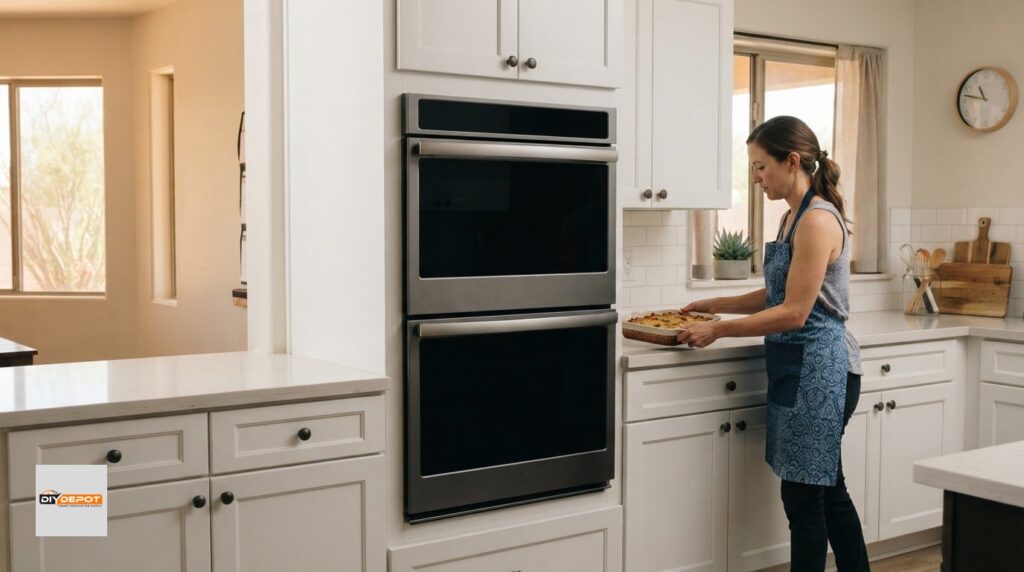
Record each measurement from the same reference point, such as the finished floor. Include the full cabinet height and countertop thickness when calculating the surface position. Standard appliances are built to fit a 34.5-inch opening, so compare the planned space with the appliance dimensions and the cabinet arrangement. A sink base also needs room for the sink and plumbing connections.
Cabinet width affects the measurement plan, too. Common base cabinet widths range from 9 to 48 inches, usually in 3-inch increments. Sink base cabinets commonly come in 30-, 33-, and 36-inch widths. These dimensions help map the run, but the actual layout must also account for adjacent cabinets, walls, and appliance openings.
Installation Considerations
Installation means positioning and securing cabinets so their tops form a stable, level surface. Leveling is important because the countertop needs consistent support across the cabinet run. Even a carefully measured layout may need adjustments where the floor or wall varies, so installers assess conditions at each cabinet location before setting its final position.
Base cabinets should be installed level so the countertop sits correctly. Shims or adjustable legs can compensate for uneven flooring and bring cabinet tops into alignment. A cabinetmaker notes that shimming cabinet ladders up 1/4 inch to level them can create a 4 1/4-inch toe kick. That example shows why installation adjustments can affect the visible cabinet base.
Alignment matters at the ends of a run, too. If one cabinet sits higher or lower than its neighbor, the difference can be noticeable at the countertop seam. Installers use the cabinet tops as a shared reference and adjust individual units as needed. This supports the surface while maintaining the planned fit with nearby appliances.
Before installation is complete, check that measurements and fit align across the whole run:
- Confirm cabinet positions against the room layout and appliance openings.
- Set cabinets level, using shims or adjustable legs where needed.
- Check neighboring cabinet tops for consistent alignment before the countertop is placed.
- Reassess the toe-kick area after leveling changes a cabinet’s position.
These checks connect the drawing to the installed kitchen. An appliance opening, cabinet run, and countertop all depend on consistent reference points. Careful measuring defines the intended fit, while leveling accounts for conditions on site.
Toe-kick height and recess
The toe kick is the recessed area at the bottom of a base cabinet. Its height and depth affect the cabinet’s base profile and the space available for your feet.
Toe-Kick Height
Toe-kick height measures the vertical distance from the floor to the cabinet’s lower front edge. Toe-kick dimensions can vary between kitchen cabinet layouts. Commonly listed ranges include 3.5 to 4 inches and 4 to 4.5 inches, so plans can vary around that standard.
The toe-kick dimension affects how much of the cabinet base sits above the floor. A taller toe kick changes the visible proportions below the doors, while the cabinet still needs to align with the planned countertop height. Treat the toe kick as part of the overall layout, not as an isolated trim choice.
The right measurement also depends on installation. A cabinet leveled above an uneven floor may have a different visible gap beneath its front edge at one point than at another. Review toe-kick height across the run, especially where flooring slopes or cabinets meet at a corner.
Toe-Kick Recess
Toe-kick recess is the horizontal distance that the cabinet base sits back from the cabinet front. A standard kitchen base cabinet toe kick is recessed about 3 inches deep. The setback creates space beneath the cabinet front, which helps keep feet closer to the work surface.
Height and recess work together. A 4-inch-high toe kick with a 3-inch recess creates a defined inset beneath the cabinet doors. If either measurement changes, the base profile changes too. Keep both dimensions consistent along adjoining cabinets for a more even appearance.
Toe-kick dimensions also affect storage planning, but indirectly. The recess takes up space at floor level, while drawers and cabinet interiors sit above it. A taller toe kick may change the visible balance between the cabinet front and floor, but it does not add interior storage. Usable storage is within the cabinet box and drawer arrangement.
Account for floor conditions before finishing the toe-kick area. Leveling can change the distance between the cabinet front and floor, so the finished recess may look uneven along a sloping run. Installers can use shims or adjustable legs to level cabinets, then fit the toe-kick face to the resulting position.
For a consistent result, coordinate these three details across the layout:
- Use the planned toe-kick height, commonly 4 inches.
- Maintain the roughly 3-inch recess beneath the cabinet front.
- Reassess the visible base after cabinets are leveled on site.
These measurements help connect cabinet appearance with everyday use. A consistent 4-inch height and 3-inch recess provide a clear reference, while on-site leveling addresses differences in the floor.
Base-box sizing and on-site leveling
Base-box sizing sets the cabinet dimensions that installers arrange into a continuous run. A cabinetmaker recommends 30-inch base boxes for material calculations, while actual cabinet selections depend on the layout and storage needs. Correct sizing matters because each cabinet must fit its assigned space and align with neighboring units before the countertop is installed.
Common base cabinet widths run from 9 to 48 inches, generally in 3-inch increments. That range gives designers options for filling a wall while coordinating drawers, doors, and appliance openings. Sink bases commonly measure 30, 33, or 36 inches wide. A sink cabinet therefore needs to fit both the planned run and the sink arrangement, rather than being chosen only by width.
Width planning and height planning work together. A row of cabinets can fit the wall but still need careful adjustment where floor or wall surfaces vary. Each cabinet’s top must meet the neighboring cabinet at a consistent level, so the countertop has continuous support. The intended finished counter height, such as 36 inches, provides a target for the assembled run.
On-site leveling accounts for differences between the floor and cabinet tops. Installers use shims or adjustable legs to level base cabinets, helping each unit follow the planned line even when the floor is uneven. Leveling is not just about aligning cabinet fronts. The tops must also support the countertop correctly across the run.
An uneven floor can change the installed height in specific locations. When cabinets are leveled on an uneven floor, the finished cabinet height may reach 36.5 inches or more in some places. This can affect how the counter meets nearby surfaces. It also means the final position should be considered across the entire run, not judged from one cabinet alone.
Cabinet sizing and leveling decisions are linked. A cabinetmaker’s 30-inch box recommendation can guide material calculations, but installers still need to position the selected units according to the room. The work involves matching the cabinet sequence to the layout, then adjusting individual bases so their tops form a consistent support plane.
During installation, the key checks include:
- Match each cabinet width to its assigned section of the layout.
- Place sink bases at the planned sink location and coordinate their width.
- Level cabinet tops with shims or adjustable legs where needed.
- Review the full run before setting the countertop.
These checks help connect cabinet dimensions to the installed result. For example, a 33-inch sink base may fit its planned position, while leveling ensures its top aligns with adjacent cabinets. The correct box sizes establish the layout; on-site adjustments account for the floor and bring the cabinet run into alignment.
DIY Depot: Base Shaker Cabinets
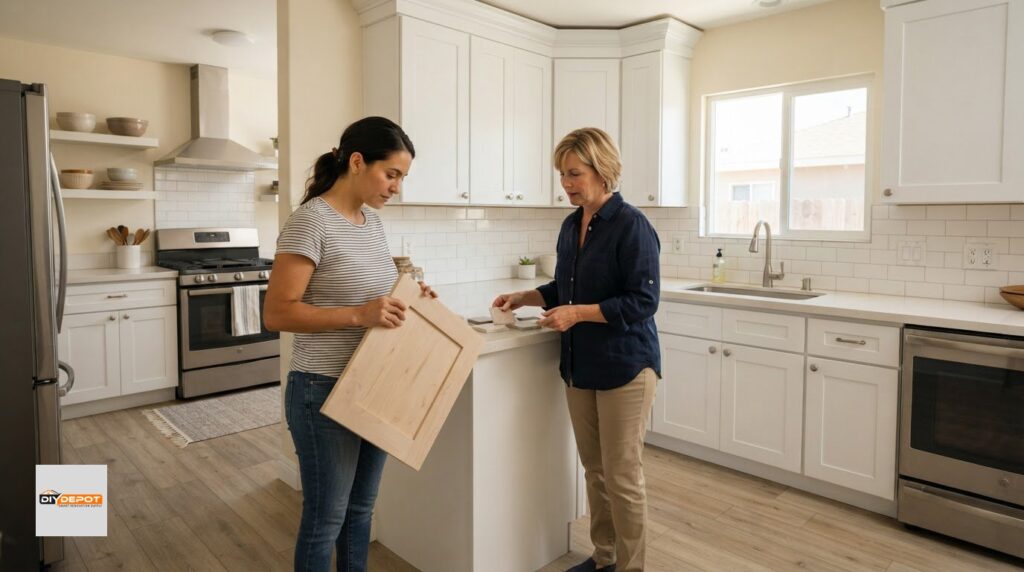
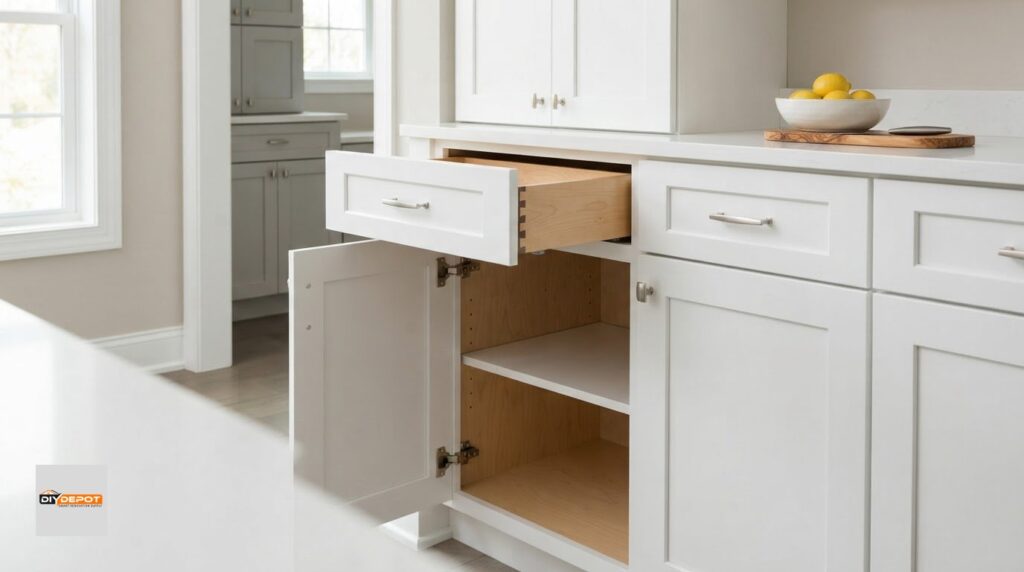
DIY Depot offers Base Shaker Cabinets for kitchens where cabinet fit, finished counter height, and storage need to work together. Whether you’re planning a new layout or replacing existing units, the company’s professional kitchen design support can help connect cabinet choices with your room plan and intended work surface.
Cabinet dimensions are only one part of the finished result. Flooring, countertop thickness, toe-kick dimensions, and on-site leveling all affect where the counter sits. Plan these details together to choose cabinets that suit the kitchen, rather than treating each measurement as a separate decision.
For help with cabinet selection and kitchen planning, contact DIY Depot.
Plan the Next Cabinet Decision
Use your kitchen base cabinet height plan as a starting point for designing a room that works as a whole. Consider how the cabinets will support everyday routines, what you need to store, and how the kitchen should connect visually with nearby spaces. Setting a clear priority, such as improving storage or coordinating cabinetry across rooms, can guide your next selection.
DIY Depot offers Base Shaker Cabinets for kitchens, along with Vanity Shaker Cabinets and Wall Shaker Cabinets for other areas of the home. Considering these options together can help you create a consistent look while choosing cabinets suited to each space.
If you’re ready to discuss your cabinet project, Ask DIY Depot about your cabinet project. A well-planned next step can make your design decisions feel more manageable.
Frequently Asked Questions
How tall are base cabinets with countertops?
Base cabinets with countertops typically finish at 36 inches high. The finished measurement runs from the floor to the countertop surface, so flooring and any leveling adjustments affect where the surface lands. For example, cabinets installed over an uneven floor may sit higher in some spots. Use the finished floor and the selected countertop as references when interpreting the planned height.
What Are Standard Base Cabinet Sizes?
Common base cabinets are 34.5 inches high before the countertop, with standard depths of 21 or 24 inches. Widths commonly range from 9 to 48 inches in 3-inch increments. For example, a layout might combine cabinets of different widths to fit the wall and accommodate a sink or appliance opening. The right combination depends on the room plan and the intended cabinet arrangement.
What is the standard height of a kitchen base cabinet?
A standard kitchen base cabinet box is 34.5 inches high, measured before adding the countertop. That figure describes the cabinet itself, not the finished work surface. If a plan lists a 36-inch counter height, the cabinet measurement and countertop thickness together determine the final position. Keeping the two measurements distinct helps avoid mixing cabinet specifications with completed counter dimensions.
How tall is a kitchen base cabinet with countertop included?
A kitchen base cabinet with its countertop typically measures 36 inches from the floor to the top surface. A common example is a 34.5-inch cabinet box with a 1.5-inch countertop. Since countertop thickness can vary, calculate the total using the actual cabinet and surface dimensions selected for the project. This finished measurement is the one to compare with adjoining work surfaces.
How do cabinet legs or toe kicks affect base cabinet height?
A toe kick forms the recessed space at the bottom front of a cabinet, while legs or shims can raise the cabinet during leveling. A standard toe kick is about 4 inches high and recessed about 3 inches. For example, shimming cabinet ladders up 1/4 inch can result in a 4 1/4-inch toe kick. The adjustment affects the base profile and installed position.
How do you measure and install kitchen base cabinets at the correct height?
Measure from the finished floor reference, include the planned countertop thickness, and map cabinet and appliance openings before installation. Then installers position the cabinets and use shims or adjustable legs to level their tops. A 34.5-inch appliance opening is a useful fit reference for standard appliances. Checking the full cabinet run helps keep the countertop support aligned across neighboring units.




One thought on “Kitchen Base Cabinet Height: Standard Dimensions Guide”