
Kitchen Base Cabinet Height: Standard Dimensions Guide

The finished counter height is the number that matters at the work surface, but it isn’t the same as the cabinet-box height. A standard kitchen base…
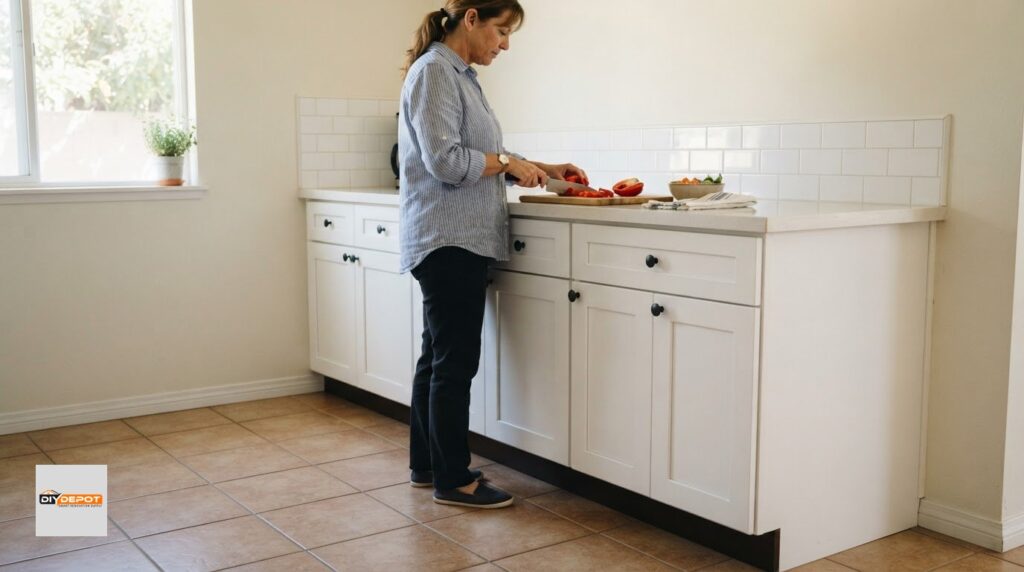
The finished counter height is the number that matters at the work surface, but it isn’t the same as the cabinet-box height. A standard kitchen base…
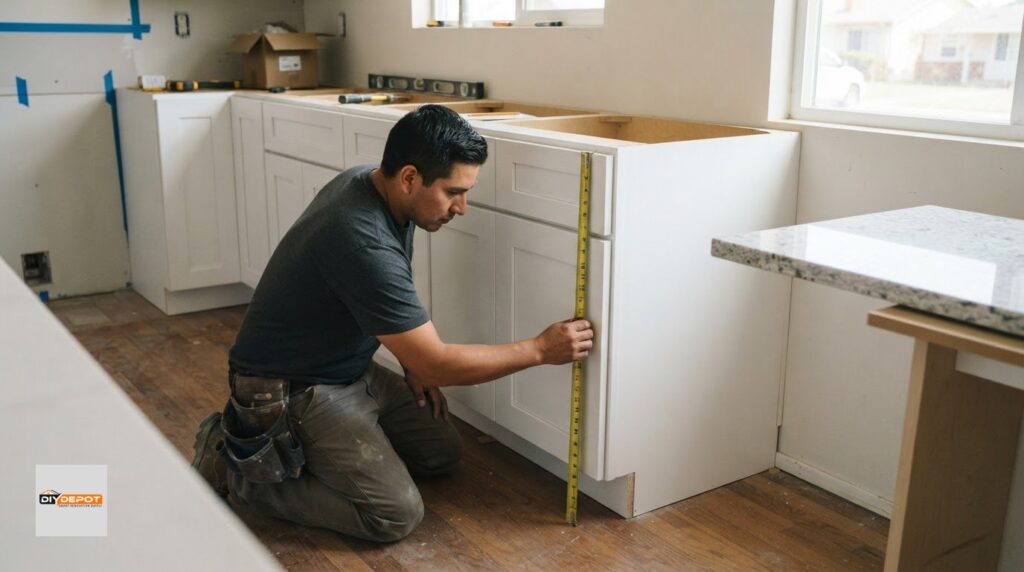
The cabinet box isn’t the full countertop height. Standard base cabinet sizes commonly start with a 34.5-inch cabinet height; add a typical 1.5-inch…

The cabinet width alone doesn’t tell you whether a sink will fit comfortably. Sink base cabinet sizes commonly include 24, 30, 33, and 36 inches, and…
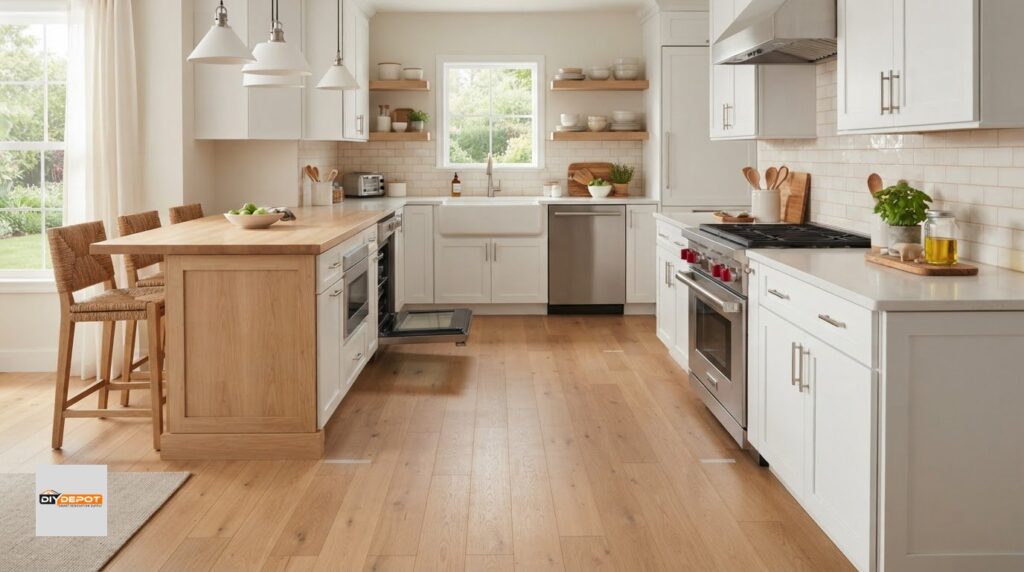
A bigger kitchen island isn’t always a better one. Leave at least 36 inches of clearance on all sides; 42 to 48 inches can make movement easier in a…
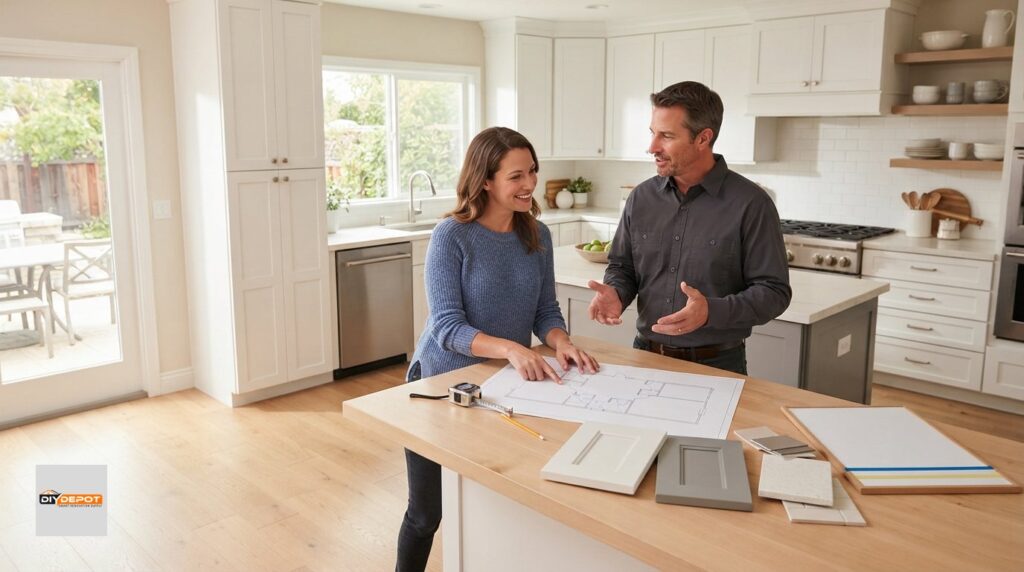
The remodel starts before the first cabinet comes out. To plan a kitchen remodel step by step, set your budget, finalize the layout and major…
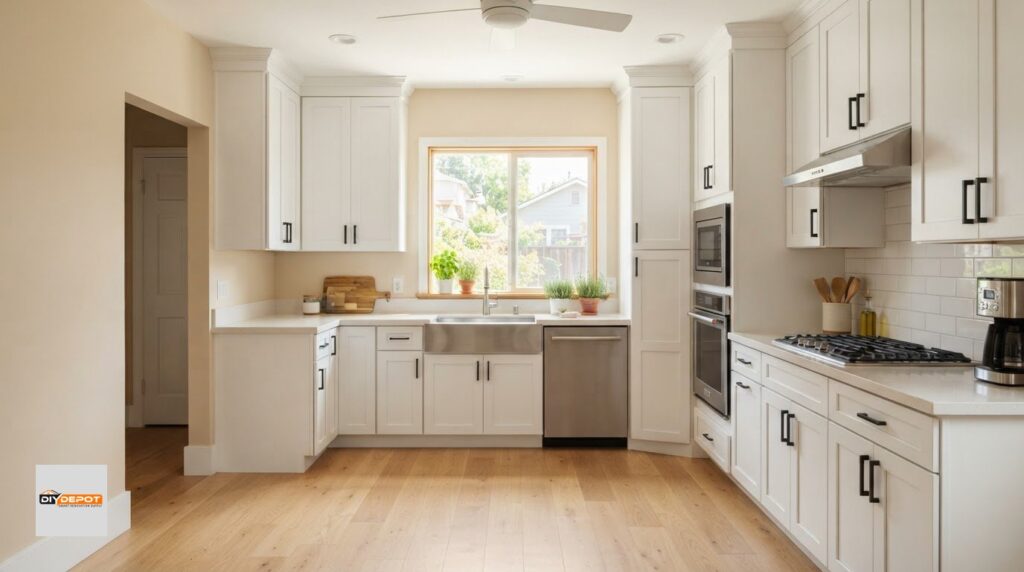
What if the best 10×10 kitchen layout ideas aren’t an L-shaped plan at all? The right fit depends on where your doors, windows, and appliances sit,…
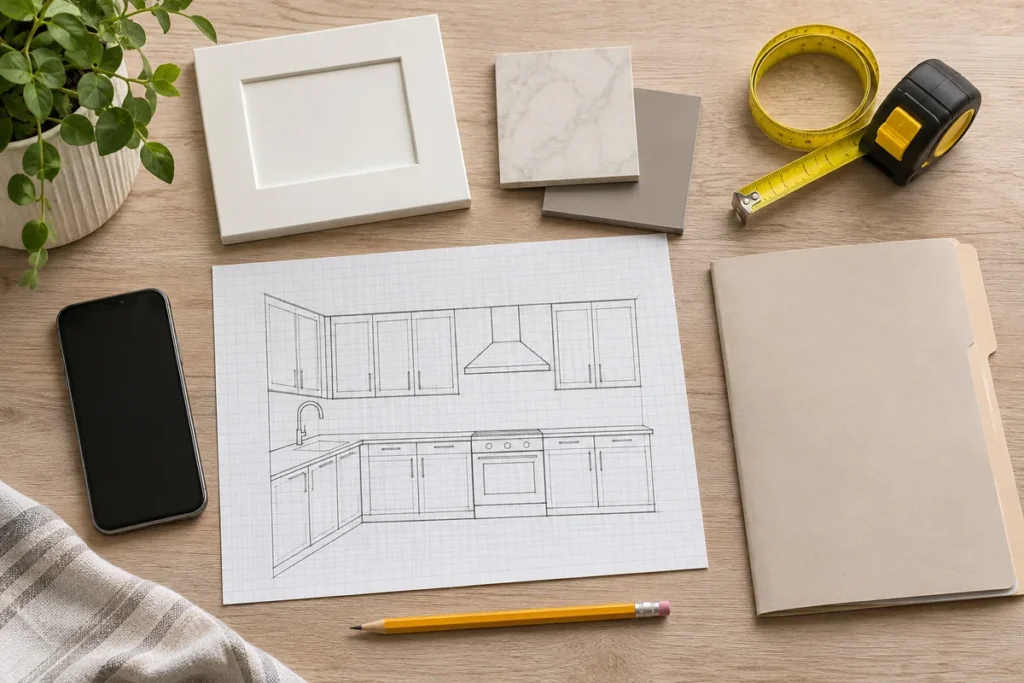
Get ready for your kitchen cabinet design appointment with measurements, room photos, appliance details, inspiration, and a project budget.
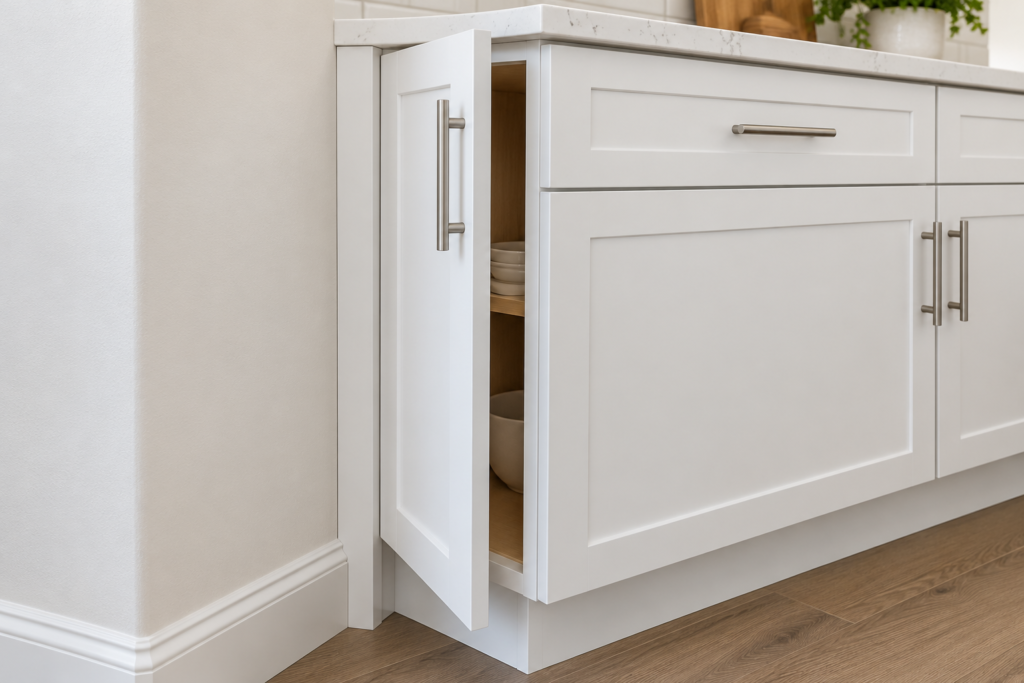
Learn the purpose of cabinet fillers, finished panels, toe kicks, and molding, plus what to confirm before adding them to your cabinet order.
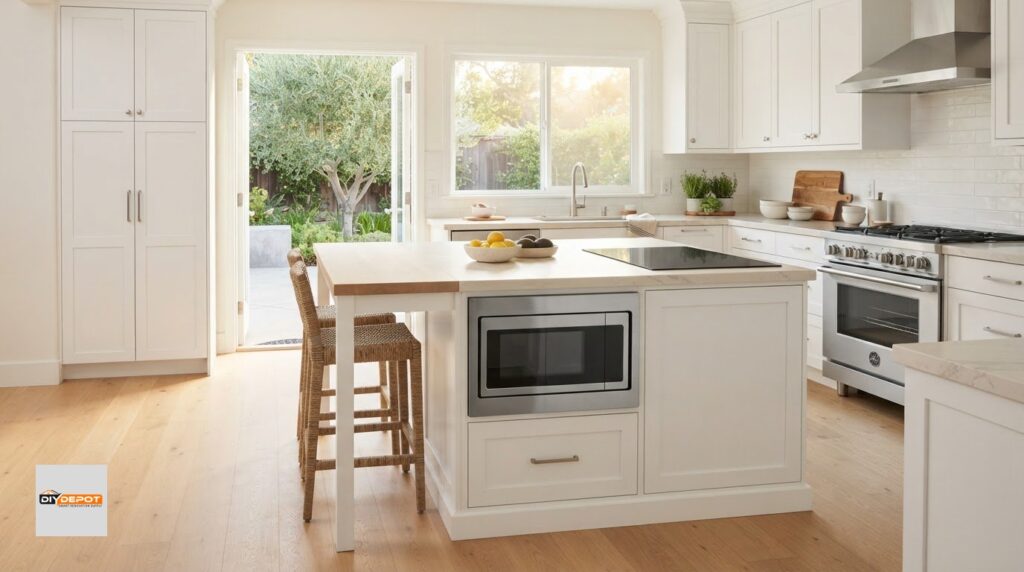
The most convenient microwave spot in your new kitchen might not be the one that saves the most counter space. A built-in cabinet or island location…
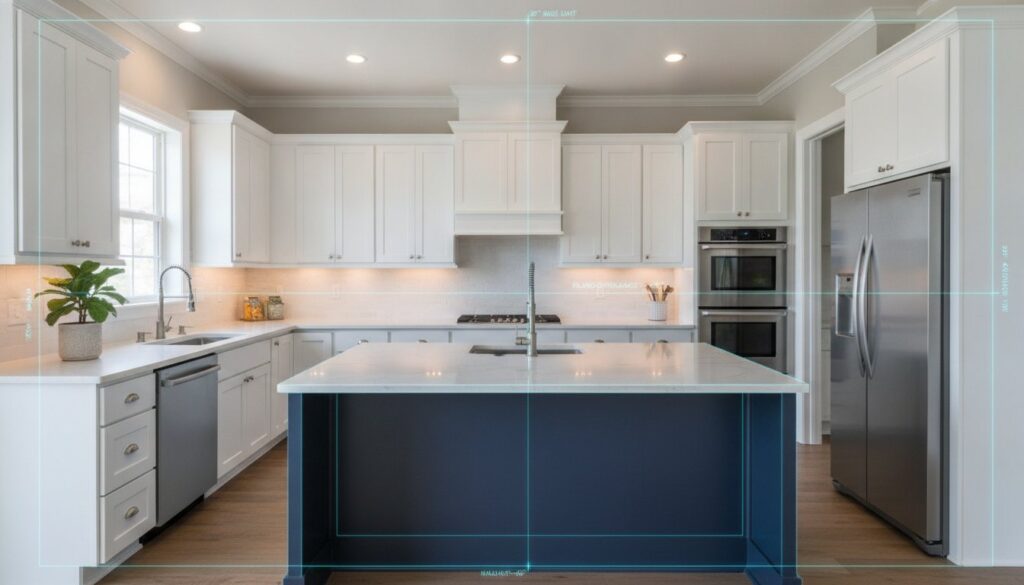
What if the secret to a high-end, designer kitchen isn’t a custom price tag, but simply knowing exactly where to place a standard cabinet? Most…

No account yet?
Create an Account