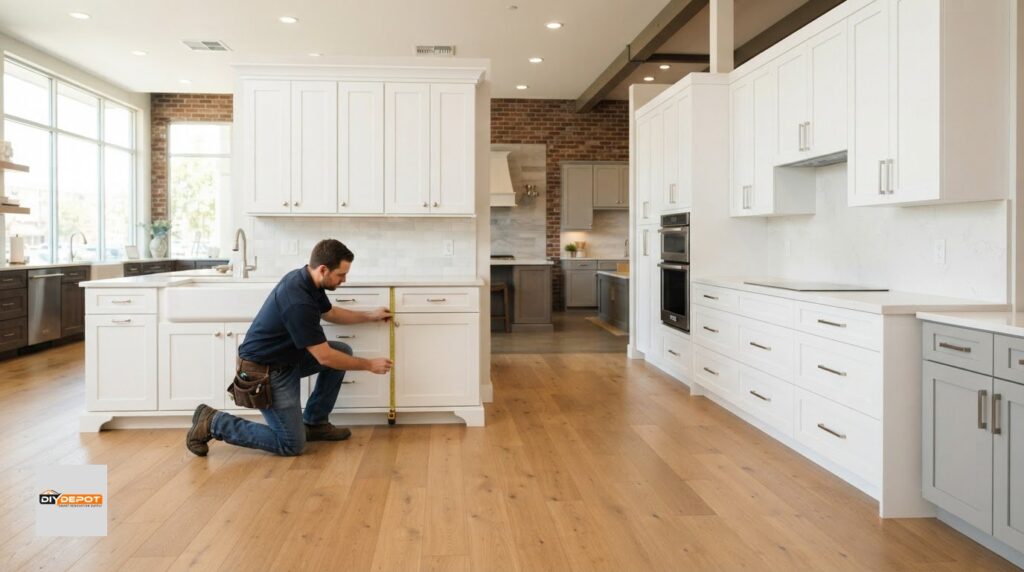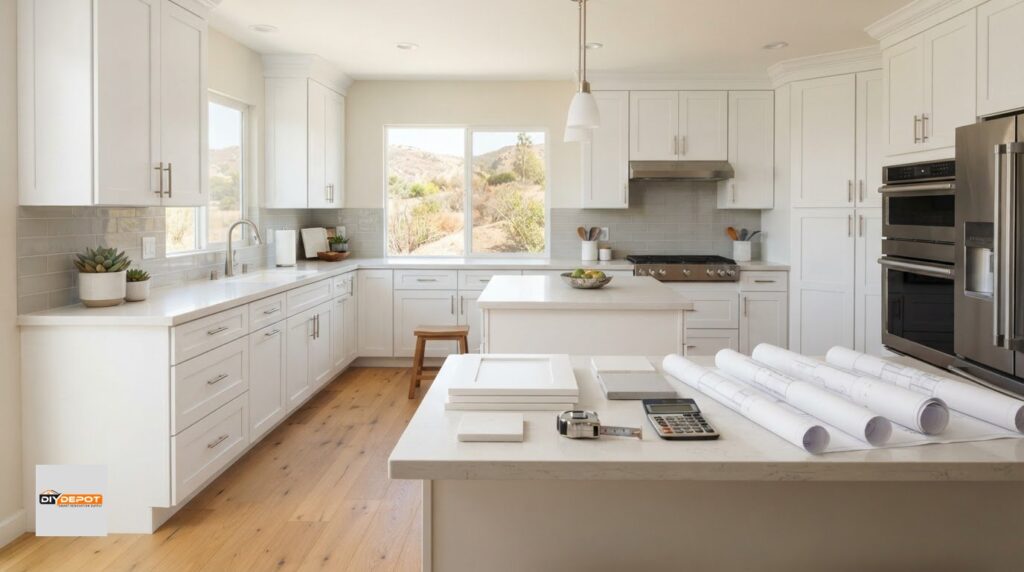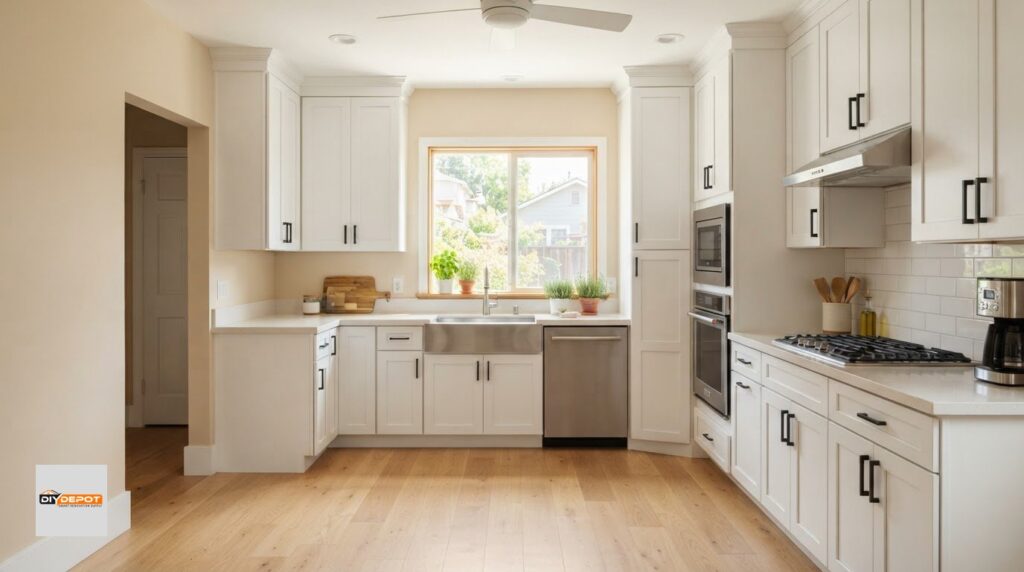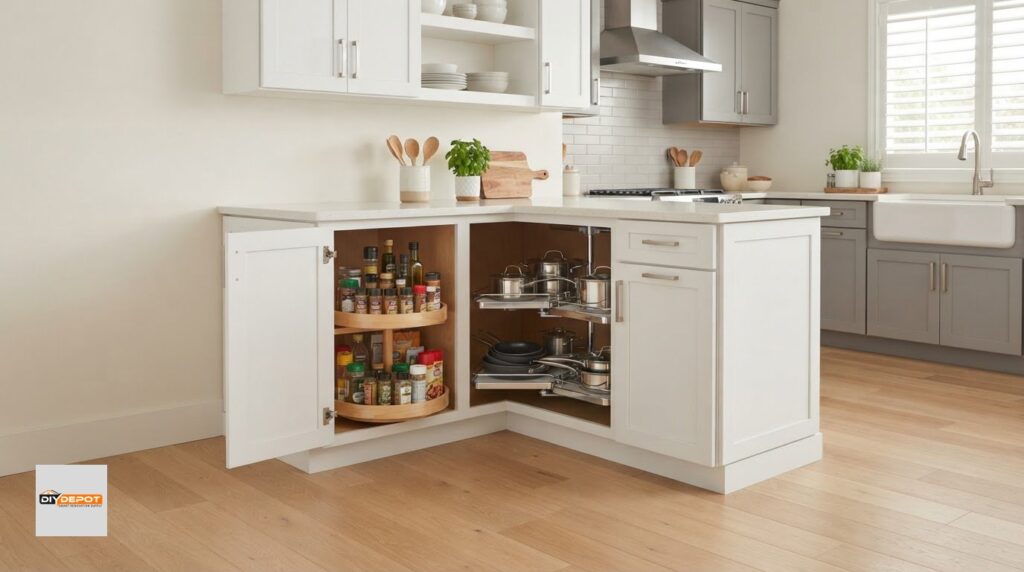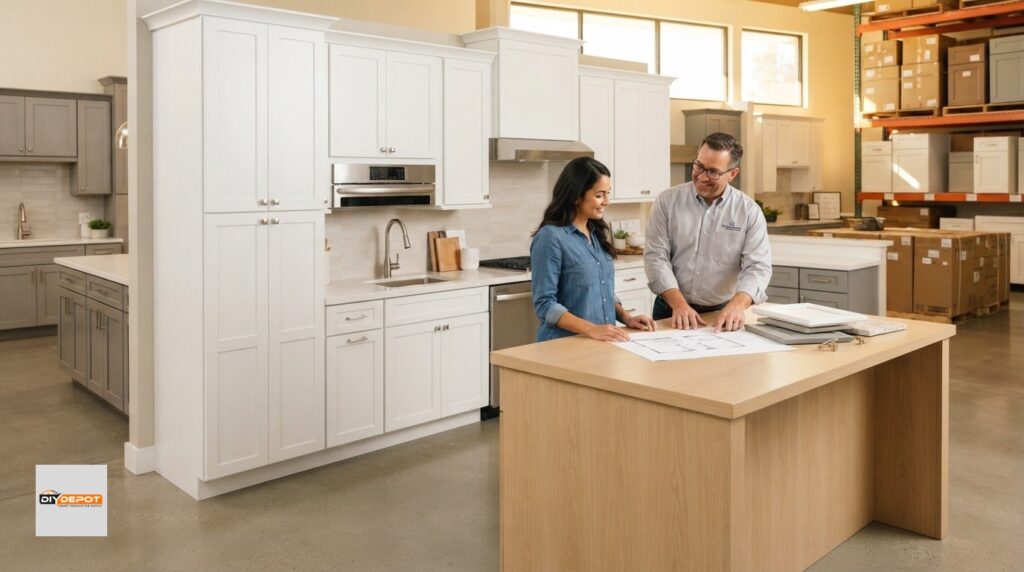

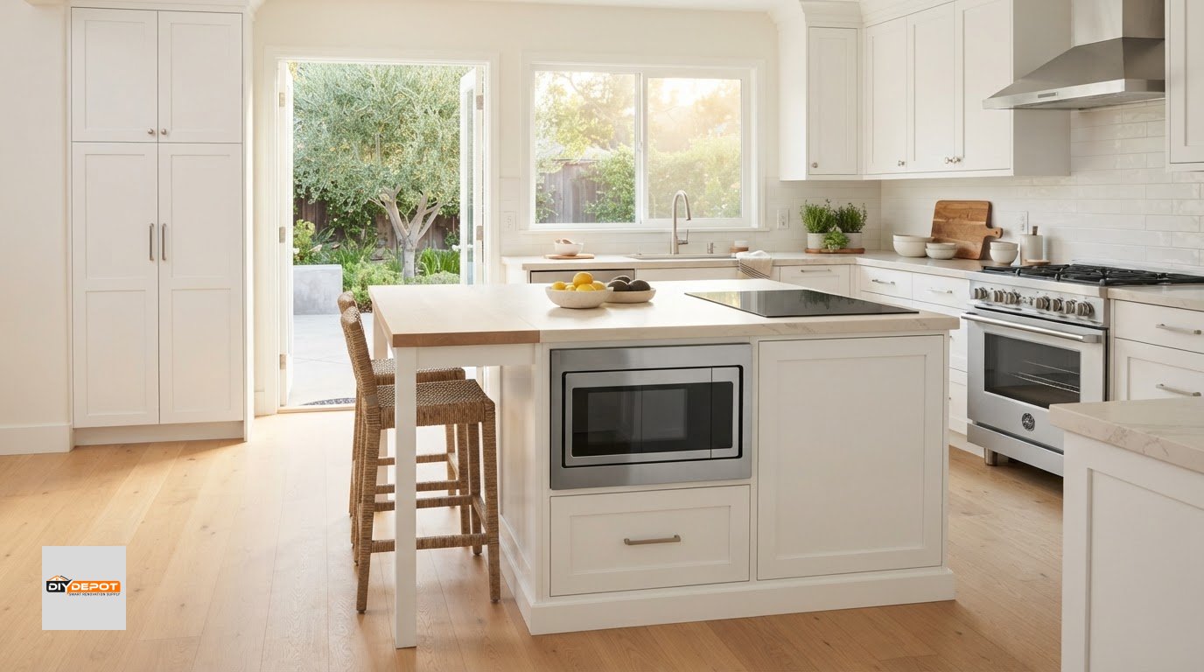
The most convenient microwave spot in your new kitchen might not be the one that saves the most counter space. A built-in cabinet or island location can clear the counters, but its height and position still need to suit the people who use it. If you’re deciding where to put microwave in new kitchen plans, start with daily routines, comfortable access, and the cabinet layout, not just the look.
It helps to make this decision before finalizing cabinetry. The right placement can keep prep space open and make reheating easy, while a poorly planned spot may be awkward to reach or disrupt the appliance arrangement. This guide compares countertop, over-the-range, built-in, and pantry locations, including the practical trade-offs of each.
You’ll also learn how to compare height, access, and nearby work areas, then coordinate the microwave with cabinets and kitchen flow. Professional kitchen design support can help bring the cabinet plan and appliance placement together.
Key Takeaways
- For where to put microwave in new kitchen plans, begin with who uses it and how they move through the space.
- Compare countertop, over-range, built-in, and pantry placements to see which trade-offs fit your kitchen.
- Consider comfortable reach and whether the open microwave door or its user could interrupt a main walkway.
- Mark your preferred location on the kitchen plan and review the appliance instructions before finalizing cabinets.
- Coordinate microwave placement with cabinetry and nearby work areas for a more practical layout.
Where to Put a Microwave in a New Kitchen: Start With How You Cook
The best microwave location depends on who uses it most and how the kitchen works around them. Placement affects how easily people can reach the appliance, how much counter space remains available, and whether the microwave is near the areas where food is prepared or served. The right spot should fit the household’s routines, not just the room’s appearance.
A countertop microwave sits on the work surface and can be moved. An over-range model occupies space above the cooktop. A built-in model is planned into cabinetry, while a pantry location may keep it away from the main counter. Each option changes how the appliance fits into daily movement and the cabinet plan. For general background on the history and types of microwave ovens, see Wikipedia.
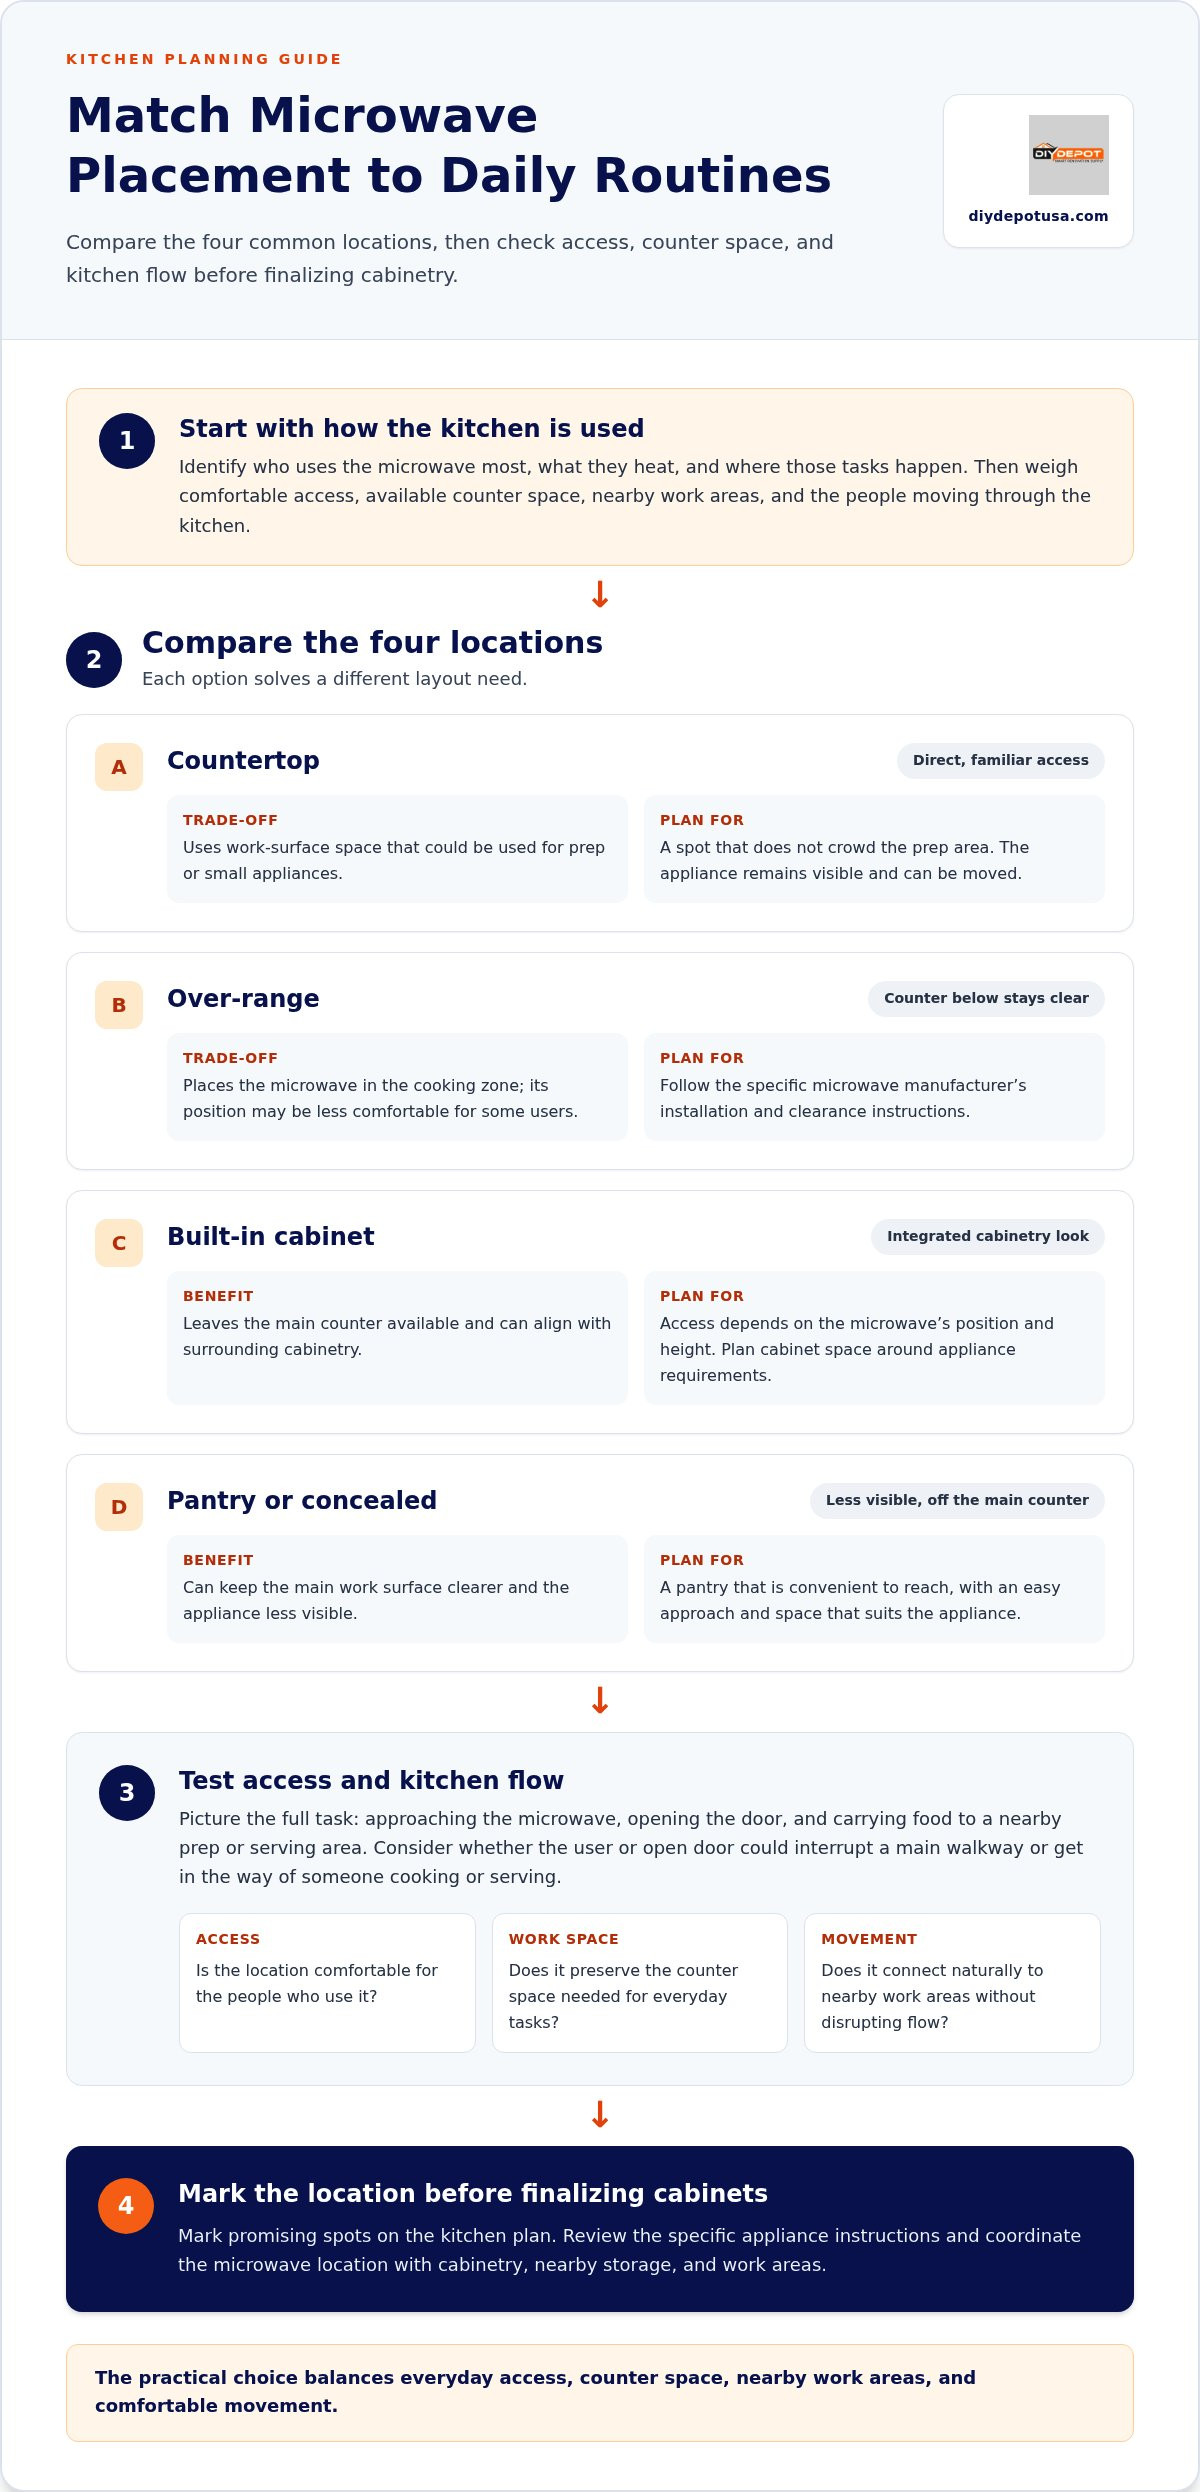
Choose a microwave location by balancing everyday access, available counter space, nearby work areas, and the comfort of the people who use it. This gives you a practical starting point for deciding where to put microwave in new kitchen plans.
Map everyday microwave use before choosing a location
Start with the people and tasks that shape your kitchen routine. Who will use the microwave most often? Do they mainly reheat a mug or plate, warm food while preparing dinner, or heat dishes just before serving? Think about where those tasks happen. A spot near dishes or serving space may work well for one household, while another may prefer easy access from the main prep counter.
Trace the movement of groceries, cookware, and frequently used appliances. If the microwave would compete with a busy prep area, another location could preserve a clearer surface. Notice where people stand when unloading food, gathering plates, or moving between the refrigerator and cooktop. The aim is to connect common tasks, rather than send users across the kitchen or into one another’s path.
Decide what matters most in this kitchen
Rank your priorities before comparing locations. Is convenient access more important than clearing the counter? Do you want the microwave to blend into the cabinetry, or is a simple layout the priority? Consider the available space, too: a placement that suits a large kitchen may not work in a compact layout.
Comfort matters alongside appearance. Think about the reach and movement of the people who will use the appliance, including children or anyone who may find bending or stretching difficult. Then consider whether someone standing at the microwave could get in the way of another person cooking or serving. These priorities help you decide which location deserves a closer look.
Four Common Microwave Locations and What Each One Does Well
Each microwave location solves a different layout problem. A countertop model is visible and easy to reach, while an over-range unit groups the microwave with the cooking zone. Built-in and pantry placements can free the main counter and coordinate the appliance with cabinetry, but need more planning. Use the comparison below to match an option to your priorities instead of looking for one location that suits every kitchen.
| Location | Counter space | Access | Visual fit | Planning focus |
|---|---|---|---|---|
| Countertop | Uses part of the work surface | Direct and familiar | Appliance remains visible | Choose a spot that doesn’t crowd prep work |
| Over-range | Keeps the counter below clear | Places it in the cooking zone | Integrates it above the range | Follow the specific manufacturer’s installation and clearance instructions |
| Built-in cabinet | Leaves the main counter available | Depends on its position and height | Can align with surrounding cabinetry | Plan cabinet space around the appliance’s requirements |
| Pantry or concealed | Moves the appliance off the main counter | Works best if the pantry is convenient to reach | Can keep it less visible | Allow for appliance needs and an easy approach |
Countertop or over-range placement
A countertop microwave is straightforward to access and doesn’t require a dedicated cabinet opening, but it occupies surface area that could be used for chopping, plating, or small appliances. It can suit kitchens where flexibility and easy reach matter most. An over-range model shifts the appliance above the cooking zone and opens counter space, though its position may be less comfortable for some users. Read the specific microwave manufacturer’s installation and clearance instructions before planning this location.
Built-in, pantry, or concealed placement
Built-in placement can make the microwave feel like part of the cabinetry, especially when planned alongside nearby storage and appliances. A pantry location may also keep the main work surface clearer, but it should be convenient for the routines you mapped. Cabinet and appliance requirements vary, so don’t assume one opening or arrangement will suit every model. Plan the location around the appliance instructions and cabinetry together.
To decide where to put microwave in new kitchen plans, compare locations against the daily tasks that matter most: quick access, open prep space, or a more integrated look. Mark promising spots on the layout and consider how each relates to nearby cabinets and work areas. DIY Depot offers professional kitchen design support to help bring those choices together. Book a kitchen design appointment to discuss your cabinetry plan.
How to Compare Microwave Placement for Access, Space, and Kitchen Flow
A location can look neat on a floor plan but feel awkward during a busy meal. Compare each candidate spot by imagining the whole task: approach the microwave, open it, remove the dish, and carry the food to the next surface. Then consider what happens if someone else is walking through or working nearby. These practical checks can reveal problems before cabinets are finalized.
Convenient access isn’t one fixed height or location; it depends on who uses the microwave, what they carry, and how people move through the kitchen. Keep that in mind as you compare options, especially if household members have different reach or mobility needs.
Check reach, movement, and nearby work areas
Picture the primary users standing at the proposed location. Can they operate the door and reach inside without stretching high or bending low? Consider whether a child or someone with limited mobility will use it, too. Then imagine lifting out a warm bowl or plate. Is there a nearby surface to set it down, and is the route to the dining or serving area reasonably clear?
Try the movement on a kitchen plan, or mark the appliance location temporarily in the room. Include the door swing and the space a person occupies while using it. A spot beside a passage may be easy to approach but awkward if the open door or waiting user blocks through-traffic. Tracing these movements can reveal conflicts that aren’t obvious from cabinet elevations alone.
Balance clear counters with a coherent kitchen layout
Counter space matters most where you actually prepare food. If a countertop microwave would take over the surface used for chopping or setting out ingredients, compare another location. Moving it away from the counter only helps if the new position still connects sensibly to cooking, cleaning, and storage. Consider where dishes are put away, where food is prepared, and where meals are served.
Use this comparison to identify the trade-offs. Neither side is automatically decisive; the best fit depends on how the kitchen is used.
| Consideration | Potential benefit | Possible trade-off |
|---|---|---|
| Reach and access | A nearby, comfortable position can make frequent use straightforward. | A location that works for one person may be awkward for another. |
| Counter space | Moving the appliance off the work surface can open room for food prep. | A built-in or tucked-away location may be less convenient to reach. |
| Kitchen flow | Placing it near related tasks can reduce extra steps. | A door swing or person using it may interrupt a walkway or work zone. |
| Nearby surface | A landing spot can make it easier to set down a hot dish. | That surface may already be needed for prep, serving, or other tasks. |
As you decide where to put microwave in new kitchen plans, judge each candidate spot in context. A promising location is comfortable to use, leaves room for the door and user, and supports nearby work areas without pushing another everyday task into an awkward corner.
Plan the Microwave Location Before Finalizing New-Kitchen Cabinets
Make the microwave decision before ordering cabinets, not after the storage plan is set. Its location can affect which cabinet types fit, where nearby work surfaces sit, and how people move through the room. On a simple drawing, mark the appliance, surrounding cabinets, and the route a person takes to use it. This helps reveal conflicts while the layout can still be adjusted.
Use this four-step sequence to turn your preferred location into a workable cabinet plan:
- Map household routines. On the draft layout, mark cooking, food preparation, serving, and storage areas. Note where dishes and frequently used items will live, then consider how the microwave connects to those tasks.
- Shortlist locations. Compare two or three plausible spots against your priorities, such as easy reach, open prep surfaces, or a more integrated appearance. Sketch each option rather than relying on memory.
- Review appliance instructions. Once you’ve selected a microwave, use its installation instructions to understand what the planned location requires. Don’t assume one model’s needs apply to another.
- Coordinate the cabinetry. Adjust the cabinet plan around the chosen appliance position before finalizing the layout. Check how nearby storage, counters, and walking paths will work together.
Turn household routines into a location shortlist
Mark the key work zones, then trace a typical meal from putting groceries away to preparing food and serving it. Compare candidate microwave spots against that route. If one location is beside a busy passage, draw the door swing and the space needed for someone to stand there. This quick check can show whether the appliance will interrupt traffic or fit naturally into the routine.
Cabinet types shape the possibilities. Wall cabinets may be part of planning an above-counter location, while base cabinets influence lower or under-counter arrangements. Pantry cabinets offer another place to consider if you want the appliance away from the main work surface. Oven or appliance cabinets can also be relevant when coordinating a larger appliance grouping. The right choice depends on the selected microwave and overall layout, so plan these elements together.
Coordinate appliance instructions with cabinet planning
Before cabinets are finalized, mark the proposed microwave position on the kitchen plan and note the appliance model. Use the model’s instructions to guide the cabinet arrangement, then review door movement and nearby surfaces on the drawing. If an above-counter position is under consideration, check how it relates to the wall-cabinet layout rather than assuming every appliance or cabinet setup is the same.
Professional design support can help connect appliance placement with the wider cabinetry plan. Book a kitchen design appointment to work through the layout before finalizing your cabinet choices.
Bring Microwave Placement Into Your Kitchen Design Plan
The best location fits your household’s routines, feels comfortable to use, protects the counter space you need, and works with the selected appliance’s instructions. Treat the microwave as part of the kitchen layout, not an item to fit into leftover cabinet space later. Its position should be considered alongside storage, work areas, and the paths people take through the room.
What to bring into a kitchen design conversation
A little preparation makes it easier to discuss the layout clearly. Bring your kitchen dimensions and a rough plan showing doorways, windows, counters, and major appliances. Mark the microwave location you’re considering, even if it’s only a first choice. Also note what matters most to your household, such as open prep counters, comfortable access, or dishes stored close to the appliance.
If you’ve selected a microwave, bring its model information and installation instructions. These help connect the appliance’s requirements to the cabinet plan instead of relying on assumptions. If you’re still comparing options, identify the types and possible locations you’re weighing so the plan can account for the space each might need.
Connect the layout to cabinet choices
Different cabinet areas can support different placement ideas. Wall cabinets may affect an above-counter arrangement, base cabinets shape lower storage and work surfaces, and pantry or appliance cabinets can be considered for a tucked-away or integrated location. Coordinate the chosen position with the rest of the kitchen so the microwave doesn’t compete with storage or interrupt movement between tasks.
DIY Depot USA provides professional kitchen design support to help bring those decisions into one plan. The support can be considered alongside cabinet choices, including wall, base, pantry, and oven or appliance cabinets. As you decide where to put microwave in new kitchen plans, bring the layout, household priorities, and appliance information together before finalizing cabinetry.
You don’t need every detail settled before starting the conversation. A rough drawing and a clear sense of what matters most are useful first steps. If you’d like help coordinating the cabinet plan with your preferred microwave location, book a kitchen design appointment.
Make Your Kitchen Plan Work for Everyday Life
Before your cabinet plan is set, look at the kitchen from the perspective of an ordinary day. Imagine moving between preparing food, reheating a meal, and serving it. If the microwave’s proposed location feels natural in that sequence, you’re closer to a choice that will keep working as part of your daily routine.
There isn’t one right answer to where to put microwave in new kitchen plans. Make a deliberate choice, then carry it through the layout so the appliance and cabinetry work together. DIY Depot USA’s professional kitchen design support can help connect those decisions.
Explore kitchen design support as you shape a practical kitchen plan. Start with your layout, household priorities, and preferred microwave location.
Frequently Asked Questions
Where is the best place to put a microwave in a new kitchen?
There’s no single best spot for every household. The right choice depends on who uses the appliance and how it fits the kitchen layout. Someone who reheats food while setting the table may prefer a location near dishes or serving space, while a frequent cook may favor an easy route from the prep area. Compare likely spots on a floor plan before settling on one.
Can a microwave go inside a kitchen cabinet?
Yes, if the specific microwave is designed for built-in installation and the cabinet plan follows its instructions. Don’t assume a countertop model is suitable for an enclosed cabinet. Before planning an opening, check the appliance manual for installation details, including any clearance or ventilation requirements. Let the model’s instructions guide the cabinet design rather than assuming a standard cabinet will work for every microwave.
Is it better to put a microwave above the range or on the counter?
Neither option is better for every kitchen. A countertop microwave is readily accessible but occupies work surface, while an above-range model needs to be intended for that installation and may be harder for some users to reach. Consider how often you cook at the range, who will handle hot dishes, and how the appliance fits with nearby tasks. Follow the selected model’s installation instructions before deciding.
How high should a microwave be in a new kitchen?
There isn’t one height that suits every person and appliance. Think about who will use it, whether they can reach inside comfortably, and how they’ll lift out a hot dish. A height that feels manageable for one adult may be awkward for a child or another household member. For built-in and over-range models, use the manufacturer’s instructions to guide placement, then consider users’ reach before finalizing the plan.
Can you put a microwave in a pantry?
A pantry can work if the appliance’s instructions allow the planned installation and the location suits daily use. Consider whether the pantry door, microwave door, and a person standing there can operate without interfering with one another. A pantry close to the dishes or serving area may make reheating more convenient than a distant corner. Check the selected model’s requirements before enclosing or installing it in pantry cabinetry.
Should I choose the microwave before ordering kitchen cabinets?
Choose a likely microwave type and location before finalizing the cabinet order. The model’s installation instructions can affect how the surrounding space is planned, especially for built-in or above-range placement. Even if you’re considering a countertop unit, marking its intended position can help preserve useful work surfaces. For projects in Bakersfield, Fresno, Santa Maria, San Luis Obispo, Santa Barbara, Ventura, Visalia, Oxnard, Kern County, Kings County, Las Vegas, or Phoenix, a scaled sketch can make layout discussions clearer.
Where should a microwave go in a small kitchen?
In a small kitchen, first identify which counter areas you rely on most, then look for a location that doesn’t disrupt those tasks. A pantry or planned cabinet position might free a busy prep surface, but only if the appliance fits its installation requirements and remains convenient to use. On your sketch, mark the appliance and doors, then check whether a user can stand there without blocking access to nearby storage.