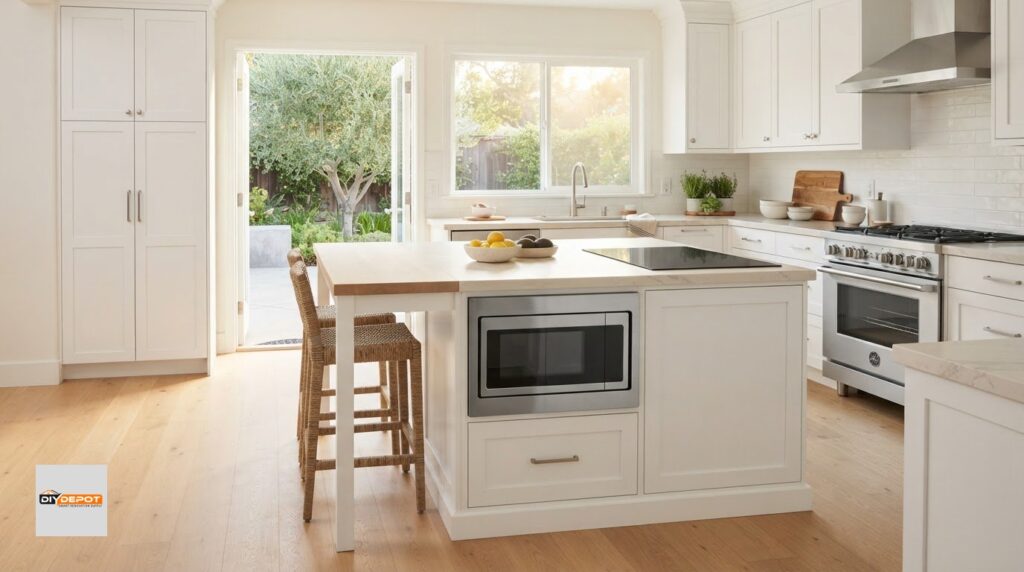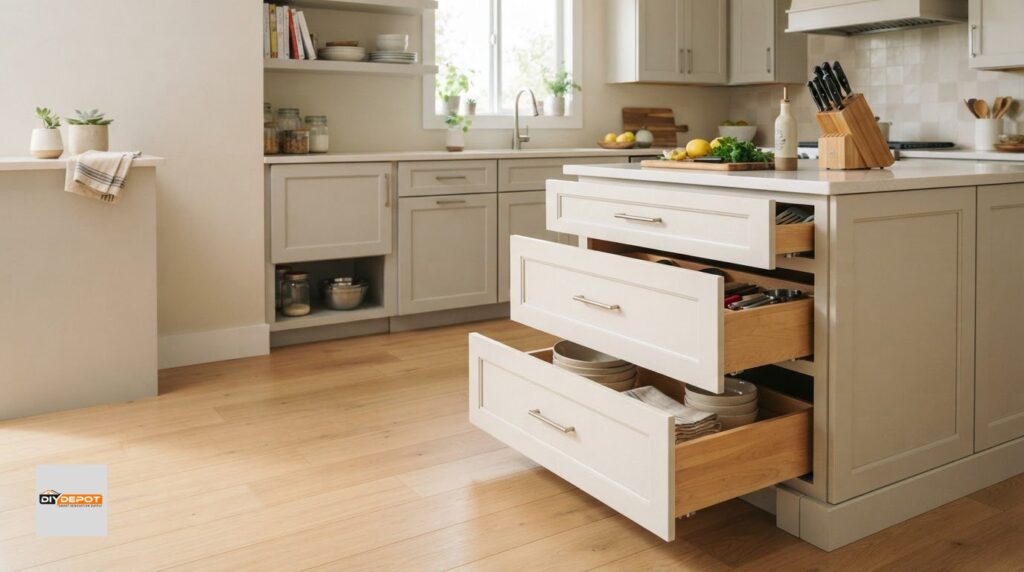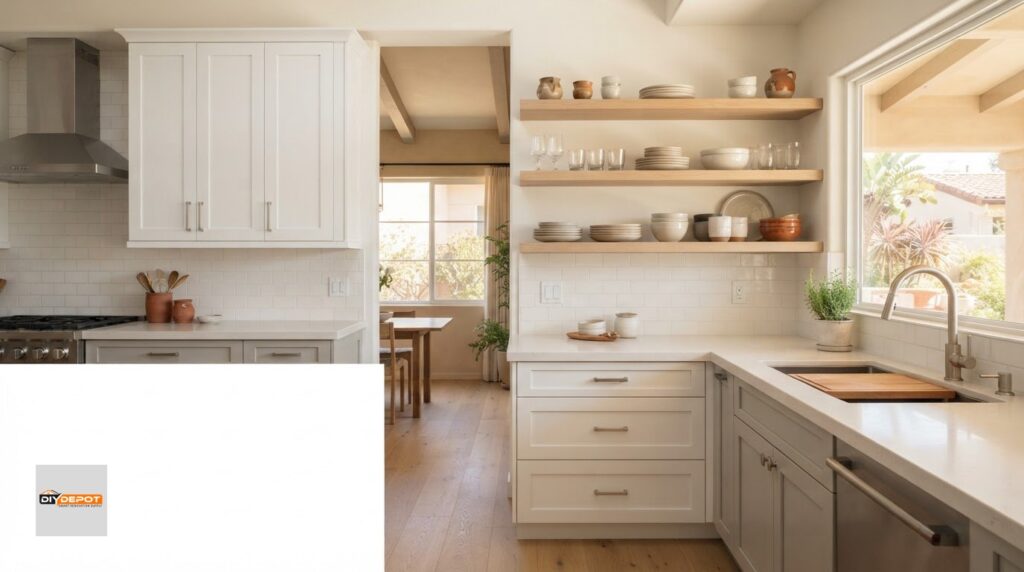

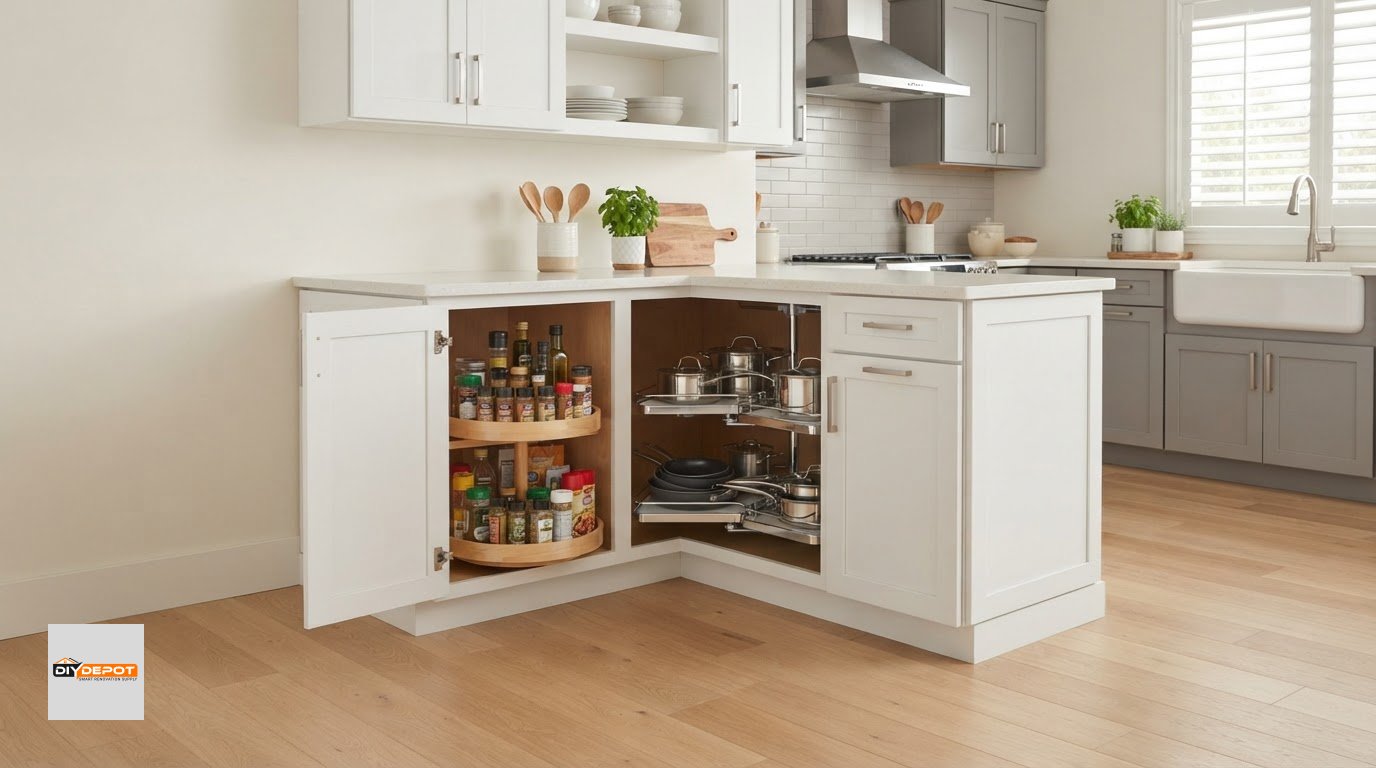
The corner base cabinet that seems easiest to fit may not be the easiest to use. A Lazy Susan, blind-corner cabinet, and diagonal cabinet each handle the turn in a different way, so choosing by name alone can leave you with awkward access or a layout that doesn’t line up.
If you’re unsure which style suits your kitchen, you’re not alone. The right choice depends on how your cabinets meet at the corner, how much usable storage you want, and the measurements of the surrounding space.
This guide compares the main corner cabinet configurations and their trade-offs, then walks through the measurements to prepare before you choose. You’ll also see how a corner cabinet works as part of a coordinated base-cabinet layout, with White Shaker as a leading style and Grey Shaker as another option. If you’d like help reviewing your plan, professional kitchen design support can help make the choices easier to work through.
Key Takeaways
- Compare Lazy Susan, blind-corner, and diagonal cabinets by how each gives you access to corner storage.
- Choose a corner base cabinet around the room’s layout, neighboring cabinets, and storage priorities, not finish alone.
- Sketch both cabinet runs and mark the corner, doorways, and nearby appliances before planning the fit.
- Review the cabinet configuration first, then consider how White Shaker or Grey Shaker fits the rest of your kitchen.
- Professional kitchen design support can help you review your plan and coordinate the corner with the base-cabinet layout.
Why a Corner Base Cabinet Can Make or Break Kitchen Storage
A kitchen corner can look like an obvious place to add storage, but filling the angle doesn’t guarantee that the space will be convenient to use. The deeper area where two cabinet runs meet may be difficult to reach, especially if the opening is narrow or a nearby door or appliance limits how you stand in front of it. The key question is not just how much space the corner contains. It’s how easily you can use that space in your actual floor plan.
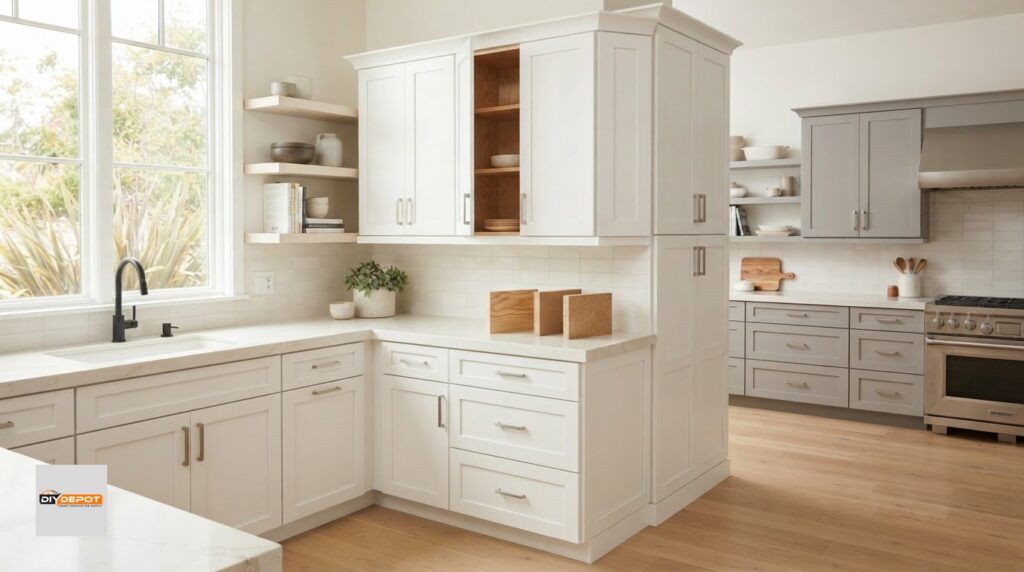
A corner base cabinet is a lower cabinet designed to connect two runs of base cabinets at a kitchen corner. Its shape and opening affect how it meets the cabinets on either side and how you access what’s inside. Cabinet designs can handle that corner in different ways, as outlined in Kitchen Cabinet Types and Features. Understanding the room’s constraints first helps you judge which approach fits your daily routines.
Picture two cabinet runs meeting near a doorway. A cabinet door that opens into the walkway could make the area feel cramped, while an appliance near the corner might limit how far a door can swing or how comfortably you can reach inside. These details can matter as much as the cabinet footprint. The best configuration depends on the floor plan and what you want to store, not on a universal rule that every corner needs the same solution.
What makes a kitchen corner difficult to plan?
At the meeting point of two runs, the storage space can extend deeper than the opening makes easy to reach. Items pushed toward the back may be harder to see or retrieve, so the cabinet’s nominal volume won’t necessarily reflect how useful it feels day to day. Access depends on the opening, the cabinet arrangement, and the room around it.
Check how nearby elements interact: a refrigerator, range, dishwasher, doorway, or main walkway can affect where you stand and how cabinet doors open. Consider the path you take while cooking, too. A corner that’s technically accessible may still interrupt movement if people need to pass through while a door is open.
When does a corner base cabinet make sense?
A corner cabinet can make sense when two base-cabinet runs meet and you want the cabinetry to connect around that turn. It can help make the layout feel continuous, but the right choice depends on whether the opening is practical and whether the storage suits your needs. For example, frequently used cookware may call for easier reach than occasional-use serving pieces.
Some floor plans may be better served by preserving open floor space or arranging cabinets differently rather than filling the corner. Before settling on a configuration, consider:
- Whether the cabinet opening is clear of walkways, doorways, and appliance doors.
- Which items you want to store and how often you’ll need to reach them.
- How the corner cabinet will connect with the neighboring base cabinets.
These checks turn the decision into a layout question instead of a one-size-fits-all choice. Start with the room and your storage priorities, then compare cabinet configurations against the access you’ll have in everyday use.
How Lazy Susan, Blind-Corner, and Diagonal Cabinets Work
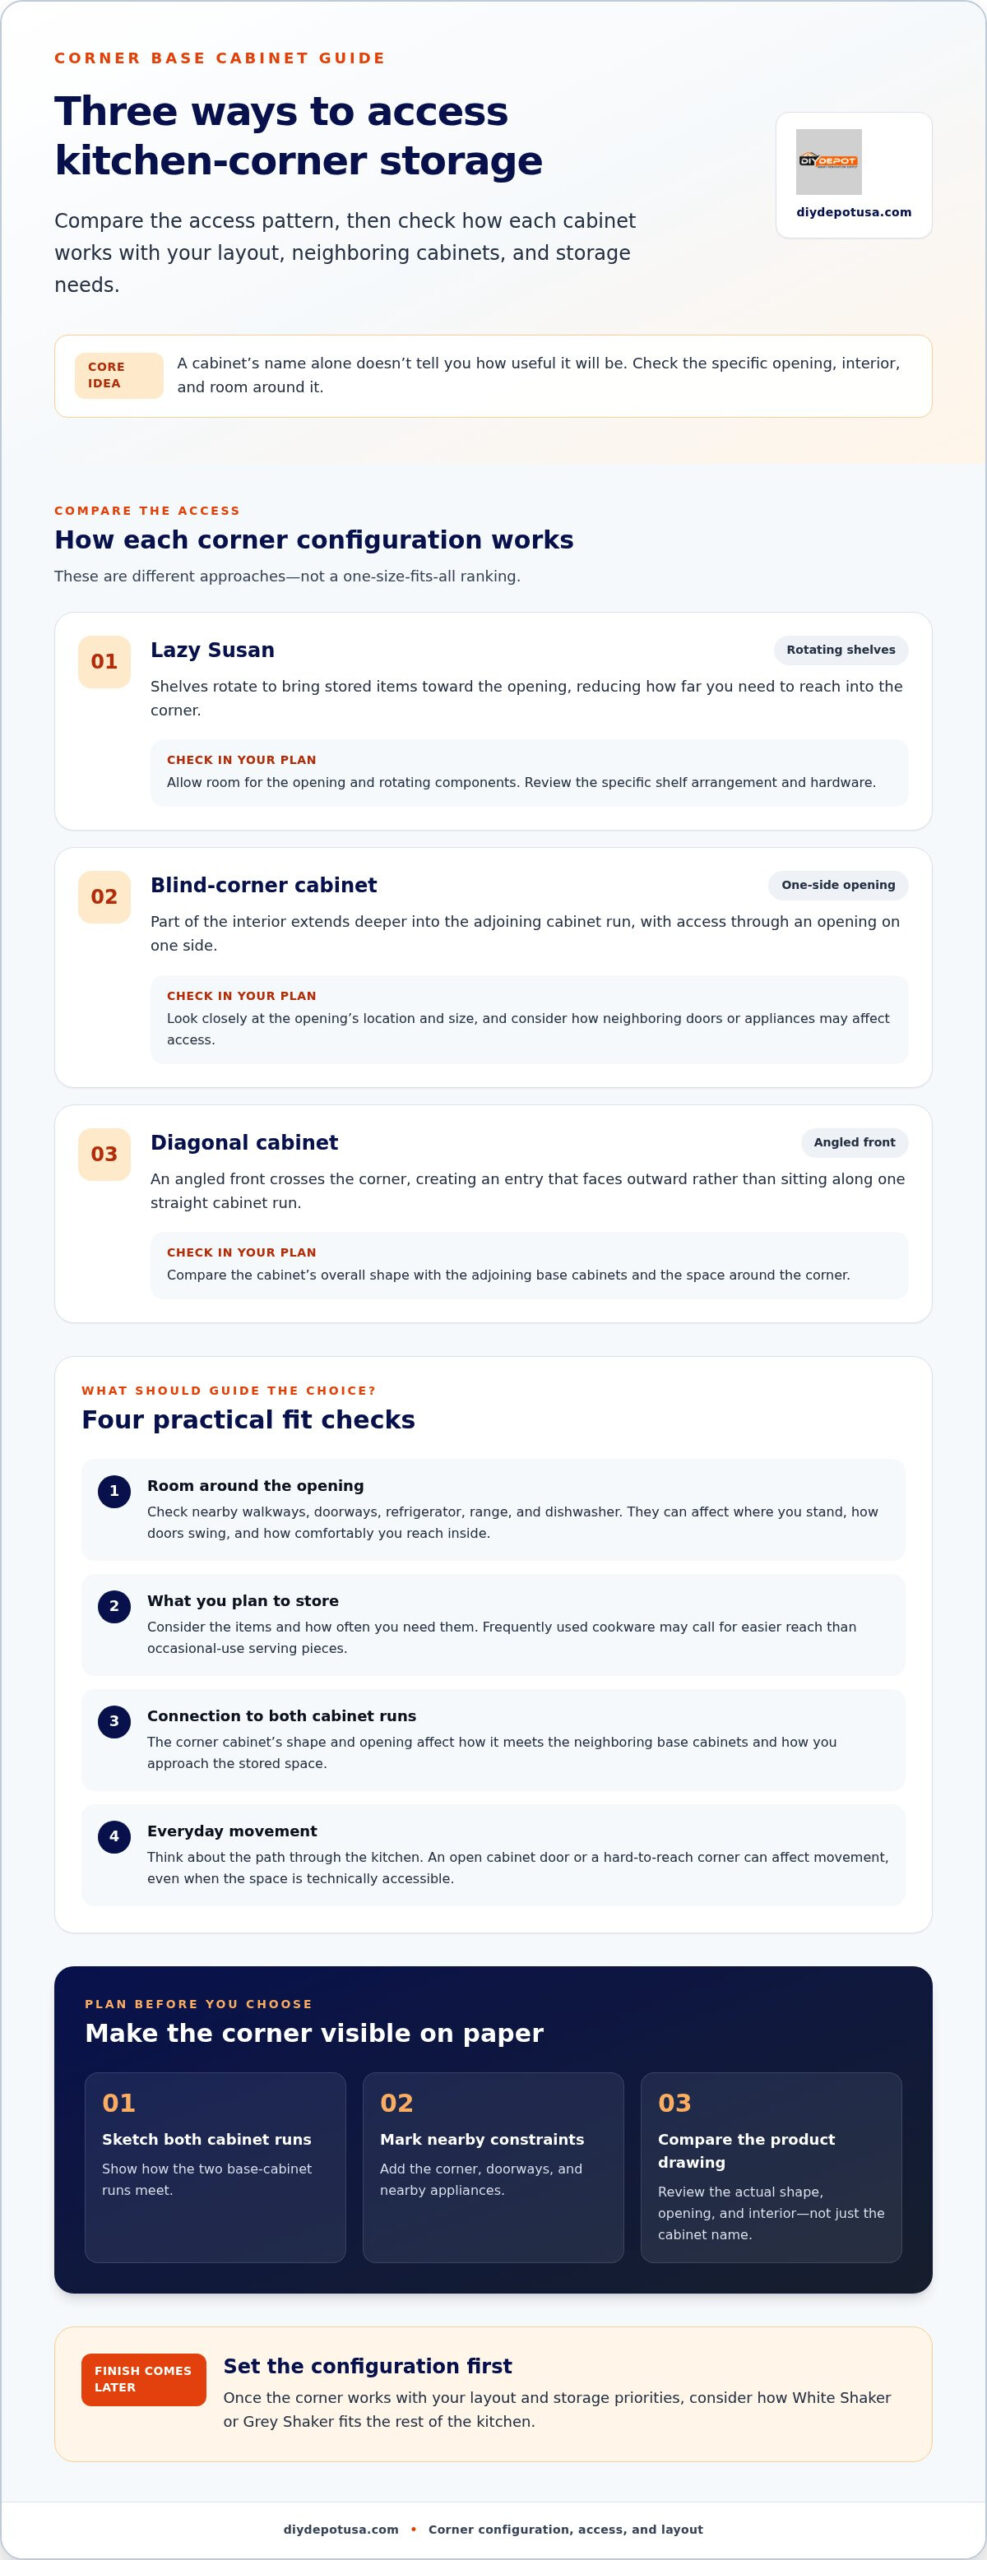
These cabinet names describe different approaches to reaching the space where two kitchen runs meet. A Lazy Susan uses rotating shelves, a blind-corner design places storage deeper into the adjoining run, and a diagonal cabinet presents an angled front at the corner. The labels are a useful starting point, but they don’t guarantee identical interiors or hardware across products.
Compare how each opening would work in your plan. A rotating shelf may help bring stored items forward, while a blind-corner layout may provide access through an opening along one run. A diagonal front puts the entry at an angle facing the room. The best fit depends on the actual cabinet design, nearby doors, and the way you use the space.
How does a Lazy Susan corner cabinet provide access?
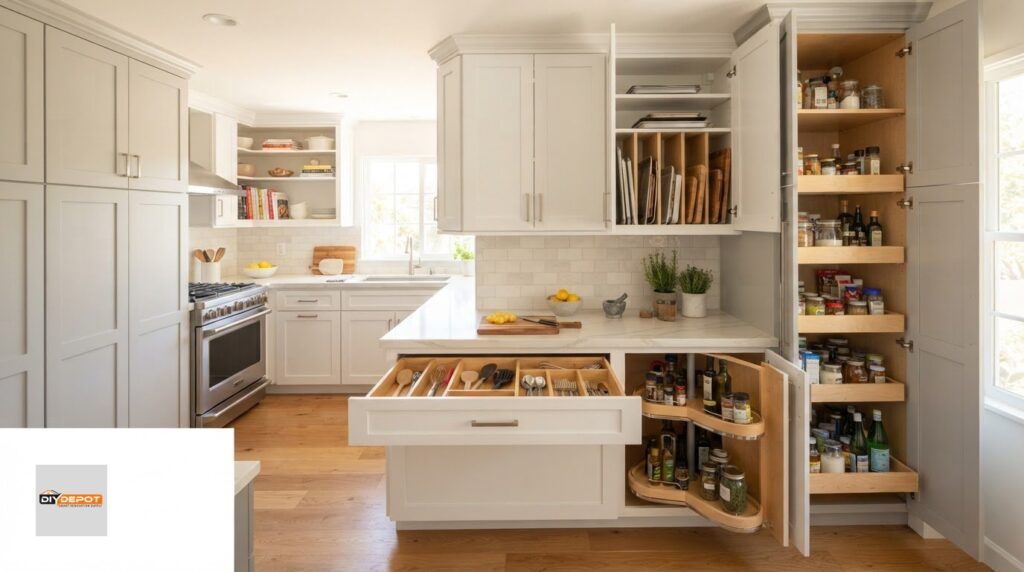
A Lazy Susan corner cabinet uses shelves that rotate so you can turn stored items toward the opening instead of reaching as far into the corner. This can be handy for items you want to see and retrieve without moving everything in front, such as pantry goods or cookware. The shelf arrangement and hardware can vary, so review the specific product details rather than assuming every model works the same way.
Access still depends on the room. Check that the cabinet opening and any rotating components have room to operate, and consider whether a neighboring cabinet door or appliance could get in the way. Rotation can make stored items easier to bring forward, but it can’t fix a blocked or awkward opening.
What distinguishes blind-corner and diagonal cabinets?
A blind-corner cabinet stores part of its interior deeper into the adjoining cabinet run, with access through an opening on one side. A diagonal cabinet takes a more direct visual approach: its front is angled across the corner, creating an entry that faces outward rather than sitting along one straight run. Each style changes how the cabinet meets its neighbors and how you approach the stored space.
Before choosing, compare the product drawing with your kitchen plan. Pay attention to the cabinet’s overall shape, the location and size of its opening, and how adjacent doors or appliances may affect access. Product drawings are more useful than a category name alone because they show how a particular cabinet is laid out. For broader information on cabinet construction and standards, consult the Kitchen Cabinet Manufacturers Association.
| Configuration | Access pattern | Planning consideration |
|---|---|---|
| Lazy Susan | Rotating shelves bring stored items toward the opening. | Allow for the opening and rotation, and review the product’s actual interior. |
| Blind corner | Accesses storage that extends into the adjoining run. | Check which run contains the opening and how it aligns with nearby cabinets. |
| Diagonal | Uses an angled, corner-facing front for entry. | Review how the angled front sits within the room and affects adjacent doors. |
DIY Depot offers corner base cabinet configurations in these styles, with White Shaker as a leading finish example and Grey Shaker as another option. If you’d like help reviewing how a configuration fits into a coordinated kitchen plan, professional kitchen design support can help you work through the layout.
Which Corner Base Cabinet Fits Your Layout and Storage Needs?
Once you understand the cabinet configurations, match them to how you move through the kitchen and what you plan to store. A corner base cabinet that works well in one room may feel awkward in another because openings, neighboring cabinets, and walkways change how you reach the interior. Use your floor plan to compare the options, then choose a finish that suits the overall design.
How should access needs guide the comparison?
Start with the contents. If you’ll store cookware or pantry items you use often, think about how quickly you can see and retrieve them. Rotating access may help bring items forward, while a blind-corner arrangement may suit storage you don’t need to reach constantly. A diagonal front offers a different approach to the opening, but its usefulness still depends on its position within the room.
Next, consider door movement and standing space. Check whether an open cabinet door could meet a nearby appliance door, interrupt a walkway, or make it difficult to stand comfortably at the cabinet. There’s no single clearance figure that suits every plan, so assess the actual opening and surrounding layout together.
| Configuration | May suit your plan if… | Consider before choosing |
|---|---|---|
| Lazy Susan | You value rotating access to items stored in the corner. | Review the specific shelf arrangement and whether the opening can be used comfortably. |
| Blind corner | You want storage extending into the adjoining run. | Consider how far into the corner you need to reach and how the opening relates to nearby cabinets. |
| Diagonal | An angled, corner-facing front fits the surrounding layout. | Check how the angled cabinet meets the adjacent runs and how its door affects movement. |
Use the table to narrow your choices, not to declare a winner. For instance, a rotating option may be appealing for frequently used items, but a nearby door could make its opening inconvenient. A deeper corner arrangement may fit a particular run, yet be less suitable if you need regular access to items at the back. The product drawing and your kitchen plan should guide the final comparison.
How do Shaker finishes fit into the choice?
Keep function and appearance as separate decisions. First decide which configuration works with your layout and access needs. Then consider how the finish coordinates with the rest of the kitchen. White Shaker is a versatile starting point, while Grey Shaker offers a different neutral look. The finish won’t change whether an opening clears a doorway or how you reach stored items.
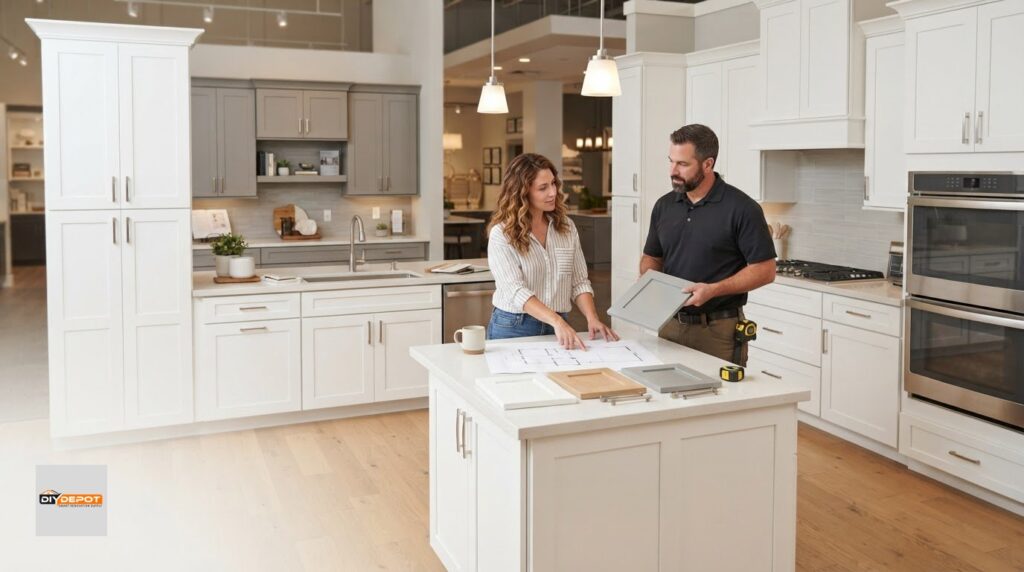
DIY Depot USA’s professional kitchen design support can help you review configuration choices as part of a coordinated base-cabinet plan. Bring your room sketch and storage priorities to a kitchen design appointment so the layout can lead the decision, with finish considered afterward.
How to Measure and Plan for a Corner Base Cabinet
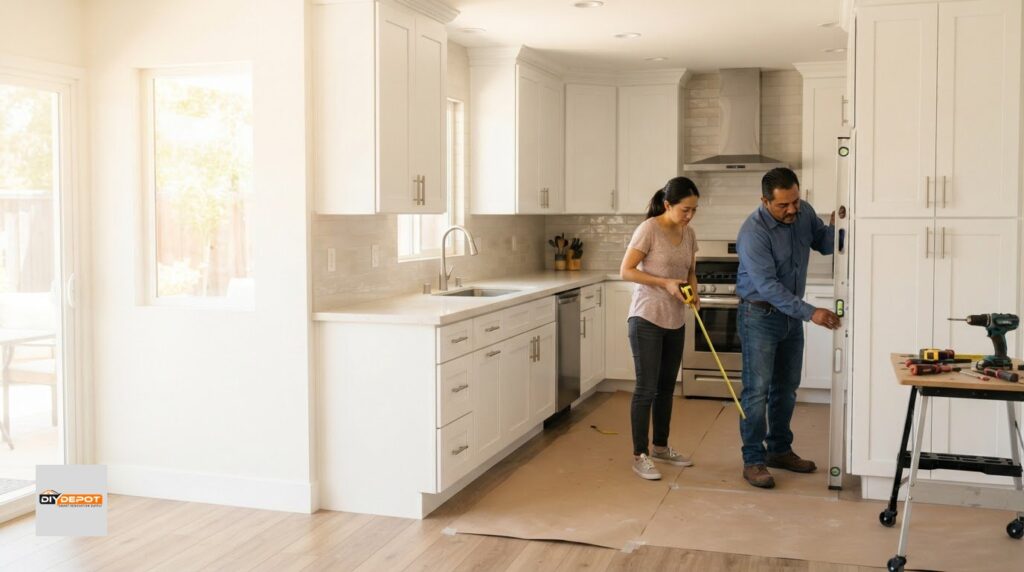
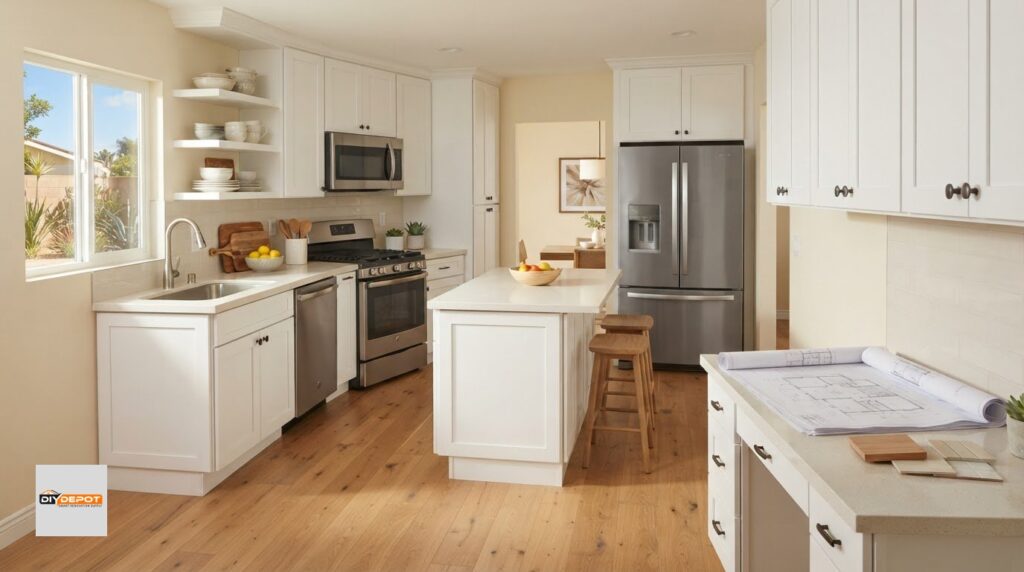
A useful plan starts on paper, before you settle on a cabinet. Sketch the room, measure both adjoining runs, and then mark openings and fixed obstacles. This order helps you see how the corner relates to the rest of the kitchen instead of treating it as an isolated space. Keep your notes clear so you can compare the layout with the dimensions and configuration shown for a specific cabinet.
Which measurements belong on a corner cabinet sketch?
Draw a simple view from above and label the corner where the two walls meet. Record each wall run from the corner to its endpoint, noting where planned cabinets begin and end. Use the same units throughout, and write each measurement beside the line it describes. A clear sketch is more useful than a collection of unlabeled numbers.
Mark anything that could affect cabinet placement or access, including doorways, windows, appliances, plumbing, and other fixed obstacles. Note where each doorway swings and where appliances sit in relation to the corner. If an existing feature must stay in place, show it clearly so it doesn’t get overlooked when you compare layouts.
How can you check the plan before choosing a cabinet?
With the sketch ready, compare it against the selected product’s current dimensions and configuration. Don’t rely on a general category label for exact measurements. Check how the cabinet is intended to meet the two runs, where its opening sits, and how that opening relates to neighboring units. Product dimensions and drawings should guide your fit assessment.
- Sketch the room. Mark the corner and identify the start and end of both adjoining wall runs.
- Measure and label. Record wall lengths and the corner’s position using consistent units.
- Map openings and obstacles. Add doorways, windows, appliances, plumbing, and anything else that affects placement.
- Compare the cabinet plan. Check the product’s stated dimensions and configuration against your sketch, including how doors and adjacent cabinets meet.
Think beyond whether the cabinet fits on paper. Consider whether an open door would meet an appliance or interfere with the walkway, and whether the units on each side can sit as planned. A small change in the surrounding layout may affect which configuration makes sense.
If you’re comparing base cabinet options, use your sketch to keep the corner connected to the full run rather than choosing it on its own. For a closer look at how the cabinet plan works together, explore base cabinet options.
Still weighing the layout? Bring your measurements and sketch to a kitchen design appointment for help reviewing the plan and how a corner base cabinet fits into the coordinated layout.
Find a Corner Base Cabinet That Works With Your Kitchen Plan
A good choice follows a clear order: plan the layout first, select a cabinet configuration that suits its access and surrounding space, then consider finish and product details. This keeps appearance from distracting from practical questions, such as how the cabinet meets the adjoining runs and whether its opening works with nearby doors or appliances.
DIY Depot USA’s corner base cabinet options include Lazy Susan, blind-corner, and diagonal configurations. Each takes a different approach to corner access, so compare the configuration and the current product information rather than relying on the category name alone. Use the stated dimensions and product drawing to assess fit; don’t assume that cabinets with similar labels share the same measurements, interior, or hardware.
Once the layout and configuration are clear, choose a finish that works with the rest of the kitchen. White Shaker is a natural starting point for a coordinated base-cabinet plan, while Grey Shaker offers another neutral option. Finish is a design choice, not a substitute for checking whether the cabinet fits the plan.
How can design support help with a corner cabinet decision?
A kitchen plan shows how the corner connects to the whole base run, including the cabinets beside it and the clear paths through the room. Professional kitchen design support can help you review that relationship and consider product selection and space planning together. It’s focused on helping you work through the cabinet plan, not on taking over broader renovation work. If you’d like to review your layout, book a kitchen design appointment.
What should you have ready before moving forward?
A little preparation makes a design discussion more useful. Bring a room sketch that shows both wall runs and the corner, along with doorways, windows, appliances, plumbing, and intended cabinet locations. Add the measurements you’ve recorded, and keep the units consistent so the notes are easy to compare with product information.
It also helps to identify your preferred configuration and the items you want to store. You might be considering rotating access for frequently used cookware, or a different arrangement for items you reach less often. Clear priorities give the plan a practical starting point without locking you into a choice before reviewing the fit.
DIY Depot USA is based in Bakersfield and serves homeowners and trade customers. Whether you’re planning a kitchen in Bakersfield or working on a project in the surrounding region, bring the room plan and your questions together before settling on a cabinet. With layout first, configuration next, and finish and product details last, you can make a more informed choice for a corner that works as part of the whole kitchen.
Make Your Kitchen Corner Work for Everyday Living
Give the corner a purpose that supports the way you want to use your kitchen. Think beyond storing more: a well-chosen corner base cabinet should fit naturally into your routine, whether you’re putting away everyday essentials or keeping occasional-use items out of the way. That practical vision can help turn a tricky spot into a considered part of the room.
Your next step doesn’t need to be a final decision. Take the time to explore the available choices and consider how each might work with the kitchen you’re planning. If questions come up or your project is part of a broader residential overhaul, teams like NEXERA Home Renovations can help coordinate structural changes and layout planning so you can move forward with confidence.
Explore corner cabinet options and plan your kitchen. A thoughtful choice now can help your kitchen feel more comfortable and work better for you every day.
Frequently Asked Questions
Can a corner base cabinet hold a kitchen sink?
Sometimes, but a standard corner cabinet isn’t automatically designed to serve as a sink base. The sink’s footprint, plumbing location, and how the cabinet connects to the adjoining run all affect whether the plan works. For example, pipes located close to the corner may influence where the sink can sit. Mark the sink and plumbing on your plan, then compare them with the selected cabinet’s stated specifications before finalizing the layout.
Is a blind-corner cabinet the same as a lazy Susan cabinet?
No. These are different cabinet configurations, and they provide access to corner storage in different ways. The best comparison is practical: consider whether you prefer to rotate stored items toward you or reach into storage that extends along an adjoining run. If you’re choosing between them, think about whether the cabinet will hold everyday cookware or items you use occasionally, then review the product drawing for its specific interior arrangement.
Can you leave a kitchen corner without a cabinet?
Yes. A cabinet doesn’t have to occupy every corner. Leaving one open may help preserve a walkway or give an appliance door more room, while connecting the cabinet runs may better suit a plan that needs additional storage. Consider what the open area would mean for movement and the rest of the layout. If you leave the corner empty, check that the neighboring cabinets still work well together.
How do you keep items accessible in a corner base cabinet?
Choose what goes inside with the cabinet’s access pattern in mind. Keep frequently used items in the area that’s easiest to reach, and reserve less accessible spots for things you need less often. For example, you might place everyday pans near the opening and occasional-use serving pieces farther back. Before organizing, look at the specific product’s interior layout so your storage plan suits that cabinet rather than relying on assumptions.
Can a corner base cabinet work in a small kitchen?
It can, provided the layout leaves practical access to the cabinet and doesn’t crowd the room. In a compact kitchen, check how an open cabinet door relates to a doorway, appliance, or main walking path. A corner unit may connect two cabinet runs, but the space around it matters too. Sketch the plan and compare the cabinet’s stated dimensions with nearby features before deciding whether the added storage is worth the space it uses.
Should corner cabinets match the rest of the kitchen cabinets?
They can match for a coordinated look, but a different finish can also be a deliberate design choice. Decide what suits the overall room after you’ve settled on a functional layout. DIY Depot USA offers White Shaker as its primary cabinet style and Grey Shaker as another option. Compare how each finish works with the surrounding cabinets and surfaces, while keeping the configuration decision separate from the appearance.
What should I do if my kitchen corner is not square?
Record the actual angle instead of drawing the corner as a right angle by default. Note where the walls meet, then compare the measurements with the cabinet plan and adjoining units. Don’t rely on nominal dimensions alone if the walls or corner are irregular. Professional kitchen design support can help review the plan. DIY Depot USA serves homeowners planning kitchens in Bakersfield, Fresno, Santa Maria, San Luis Obispo, Santa Barbara, Ventura, Visalia, Oxnard, Kern County, Kings County, elsewhere in California, Las Vegas, and Phoenix.