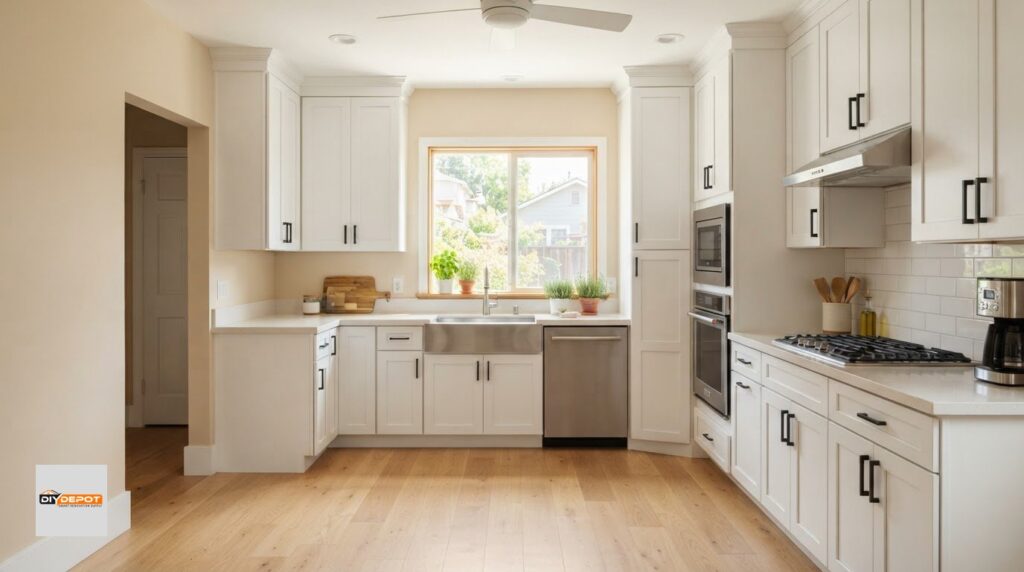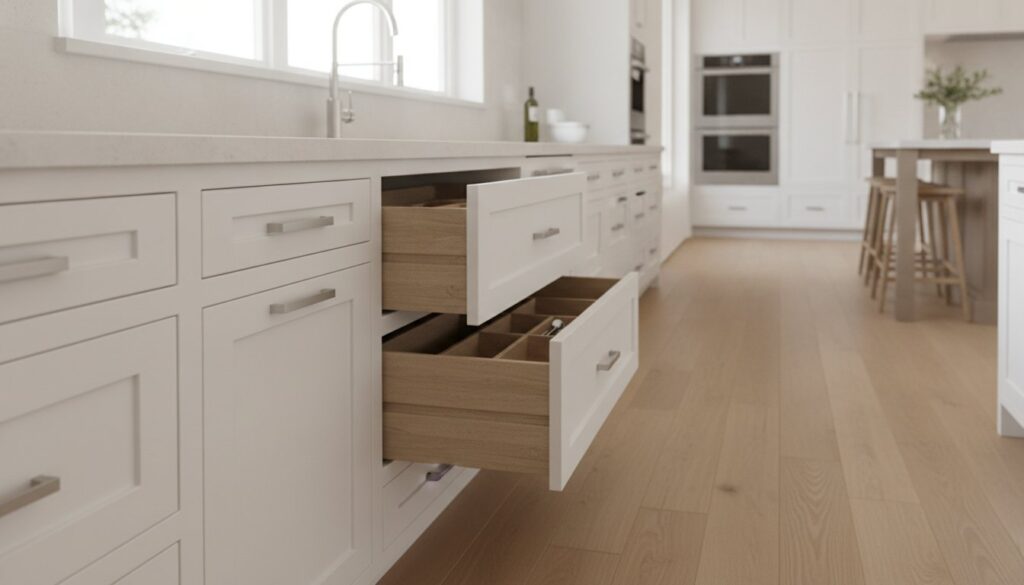

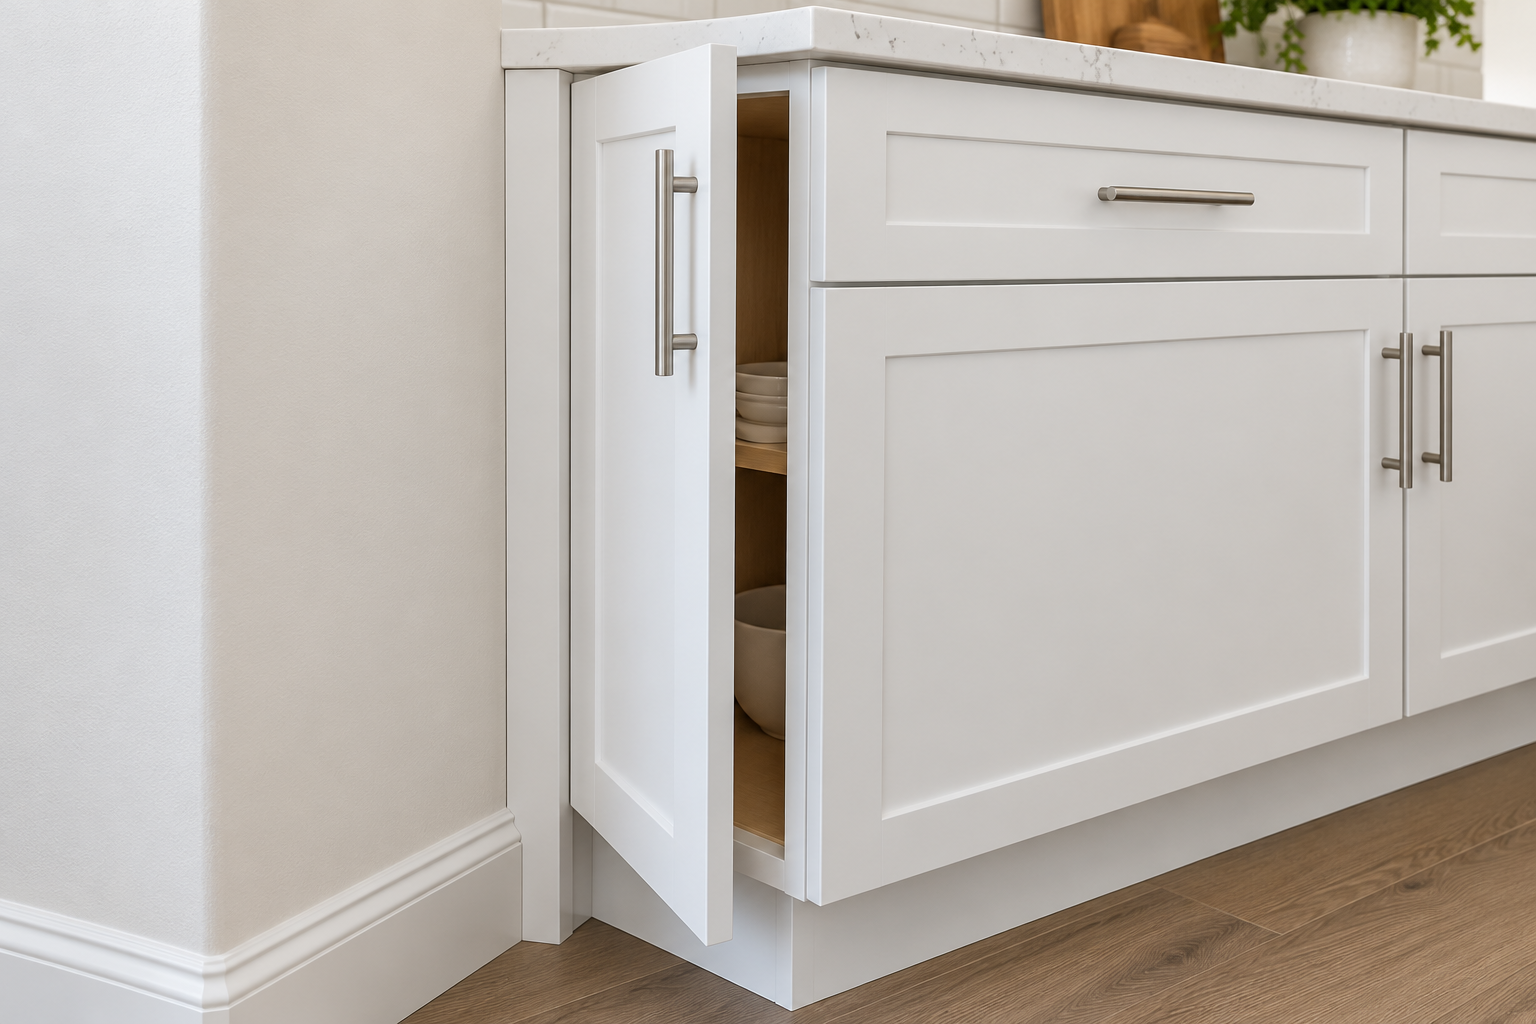
Kitchen cabinet fillers close planned gaps in a cabinet layout and can provide clearance for doors and drawers. Finished panels cover exposed surfaces, while toe-kick material and molding complete other parts of the installation.
These pieces need to be considered when planning your cabinets. Their dimensions, quantities, and placement depend on your layout and cabinet line.
This guide explains what each component does and what to confirm before ordering.

What Are Kitchen Cabinet Fillers?
A cabinet filler is a piece fitted between a cabinet and another surface, such as a wall or an adjacent cabinet.
Fillers can help:
- Provide clearance for doors, drawers, and handles
- Accommodate gaps in a planned cabinet run
- Allow a cabinet run to meet an uneven wall
- Separate components where the layout requires space
A filler may need to be cut or scribed during installation. Scribing means shaping its edge to follow the adjoining surface.
Your designer or installer should determine where fillers belong and how much space they require.
Why Does a Cabinet Beside a Wall Need Clearance?
A cabinet box may fit into a space while its door or drawer cannot operate as intended.
For example, a handle may contact the wall before the door opens far enough. Nearby doorway trim can also interfere with movement.
Review:
- Door swing
- Drawer extension
- Handle projection
- Wall and doorway trim
- Access to shelves and pull-out accessories
Check the cabinet and hardware specifications before deciding on filler dimensions.
Do not remove a planned filler to make room for a wider cabinet without reviewing the effect on clearance.
What Are Finished End Panels?
A finished end panel covers an exposed cabinet side when the cabinet line or design requires one.
Depending on the product, the cabinet side may already have a finish suitable for exposure. Other cabinets may require a separate panel.
Ask:
- Does this cabinet have a finished exterior side?
- Is a separate panel needed?
- What panel thickness does the layout need to allow?
- Does the panel match the selected cabinet finish?
- How will its edges be finished?
Panel thickness can affect the dimensions of a cabinet run. Include it in the plan before ordering.
What Panels Does an Island or Peninsula Need?
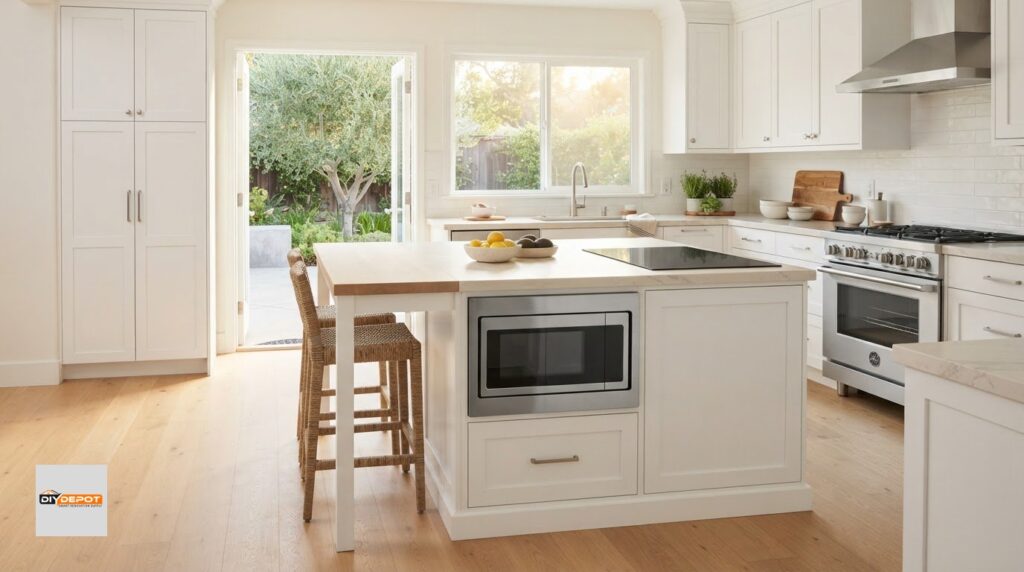
Islands and peninsulas often expose cabinet backs and ends that would otherwise face a wall.
The finishing plan may include:
- Back panels
- End panels
- Decorative panels
- Trim at panel joints
- Toe-kick material
- Separate countertop supports, where required
A decorative panel should not be assumed to provide structural support for a countertop overhang.
Have the cabinet installer and countertop provider confirm how the island will be finished and supported.
What Is a Toe Kick?
The toe kick is the recessed area at the bottom of many base cabinets. It provides space for your feet when standing at the counter.
Toe-kick material covers the visible face of that recessed area.
Confirm:
- Whether it comes with the cabinet
- Whether additional lengths are required
- Which cabinet runs need coverage
- How corners and exposed ends will be finished
- Whether it matches the cabinet finish
Islands, peninsulas, and cabinet runs may require different quantities or finishing details.
What Is Cabinet Crown Molding?
Crown molding finishes the transition above wall or tall cabinets.
Its placement depends on the design. It may sit above the cabinets with space remaining to the ceiling, or form part of a build-up that reaches the ceiling.
Before selecting crown molding, review:
- Ceiling height and variations
- Cabinet height
- Space above the doors
- Molding profile and dimensions
- Required mounting or build-up pieces
- Nearby soffits, beams, and vents
Do not choose cabinet height and molding separately. They need to work together within the available space.
What Other Cabinet Trim Might Be Needed?
Other finishing pieces may include:
- Scribe molding to cover small gaps at adjoining surfaces
- Light rail molding below wall cabinets
- Decorative trim around panels
- Filler or trim above appliances
- Finished pieces around refrigerator openings
Names and applications vary by cabinet line. Ask the supplier to identify the purpose of each piece on your quote.
If you plan under-cabinet lighting, coordinate trim placement with the lighting components and installation requirements.
How Do Finishing Pieces Affect Cabinet Measurements?
Fillers, panels, and trim can use space outside the cabinet box dimensions.
For example, an exposed end panel adds thickness to the end of a cabinet run. A filler beside a wall uses part of the available wall length.
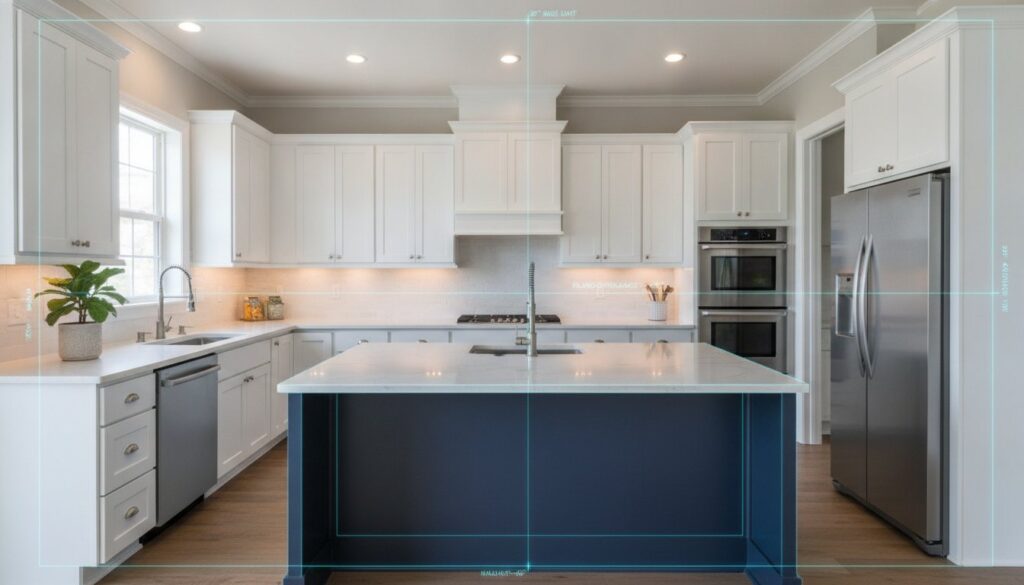
Your layout should account for:
- Cabinet box dimensions
- Filler widths
- Panel thicknesses
- Appliance openings
- Door and drawer clearances
- Countertop dimensions and overhangs
- Trim placement
Start with How to Measure Your Kitchen for Cabinets when gathering your room dimensions.
Are Fillers, Panels, and Trim Included in Cabinet Packages?
Check the written item list for the package you are considering.
A cabinet package may include certain finishing pieces and exclude others. Your room may also require components beyond those used in a sample layout.
Ask for a quote that identifies:
- Each finishing piece
- Item number
- Dimensions
- Quantity
- Finish
- Intended location
Keep this list with your cabinet drawing so your installer can match each component to the plan.
Who Cuts and Installs These Pieces?
Confirm the work with your assembler or installer.
Ask who will:
- Cut fillers to fit
- Scribe pieces against walls
- Fit finished panels
- Install toe-kick material
- Cut and install molding
- Finish exposed cut edges where required
- Supply installation materials
Follow the cabinet manufacturer’s instructions for cutting, attachment, and finish protection.
Assembly services and cabinet installation may have different scopes. Check whether fitting these pieces appears in your labor quote.
Fillers, Panels, and Trim Checklist
Before placing your order, confirm:
- Fillers appear where the layout requires them
- Doors and drawers have room to operate
- Exposed cabinet sides have the required finish or panels
- Island and peninsula backs are accounted for
- Panel thicknesses are included in the dimensions
- Toe-kick quantities cover the planned areas
- Molding works with cabinet and ceiling heights
- Finishes match the intended design
- Cutting and installation responsibilities are assigned
- Required pieces appear on the itemized quote
Use our Kitchen Cabinet Order Checklist to review the rest of your purchase.
Plan Your Cabinet Details With DIY Depot USA
Bring your measurements, kitchen photos, and cabinet layout to DIY Depot USA in Bakersfield.
We can discuss cabinet options and the finishing pieces to review with your installer.
Book an appointment to start planning your cabinet order.