
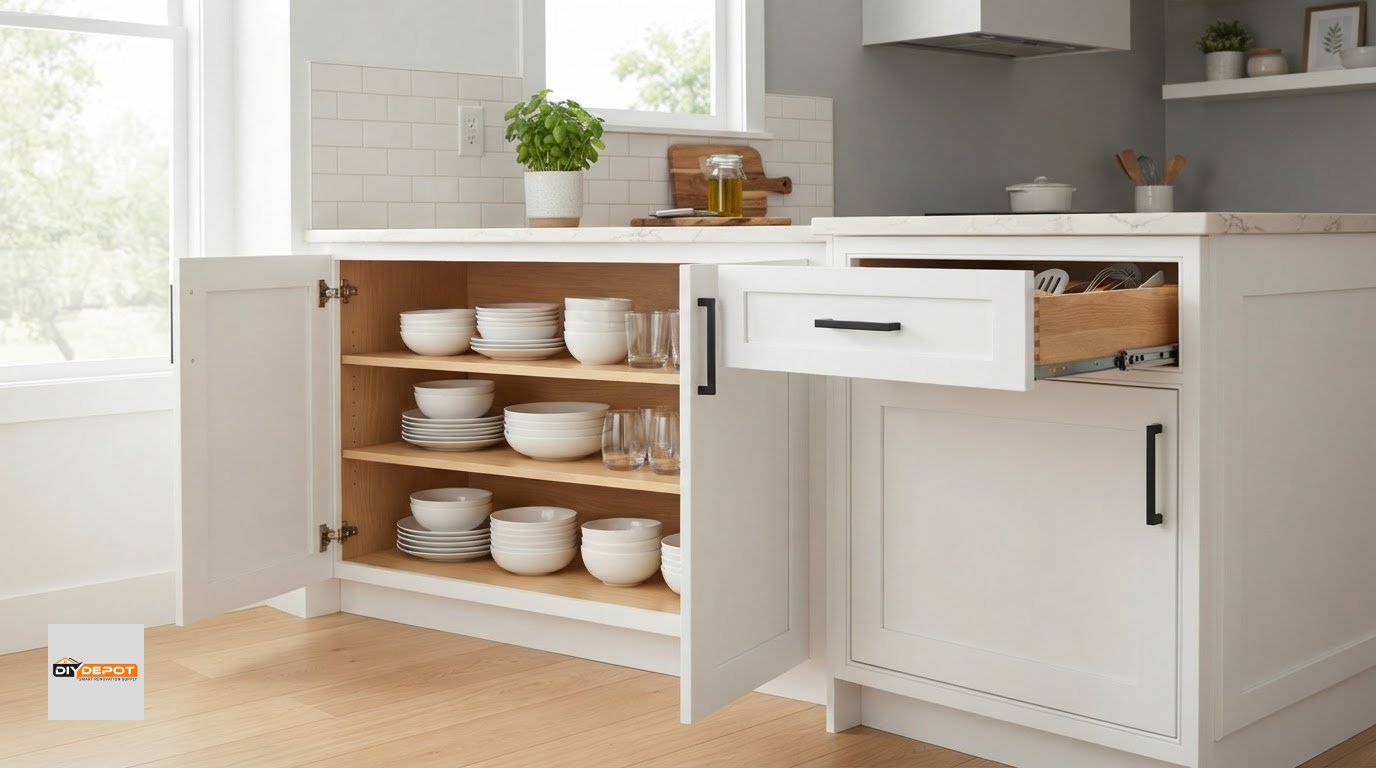
More accessible storage does not automatically mean a stronger cabinet. In frameless vs framed shaker cabinets, frameless construction offers wider openings, while framed construction adds a front frame that can stiffen the cabinet box and make installation more forgiving on uneven walls. Either style can provide durable, structurally sound cabinets.
It makes sense to weigh storage access and stability together, especially when you want cabinets that look right and work well every day. The best fit depends on the access you need, the look you prefer, and your kitchen’s conditions.
This comparison covers the practical pros and cons of framed and frameless Shaker cabinets, including drawer access, appearance, installation, and stability. It also explains how door overlays affect framed cabinets and which details matter when choosing between the styles.
Key Takeaways
- Compare cabinet access before choosing: frameless construction has wider openings, while framed construction includes a front frame that can add rigidity.
- Choose a framed door overlay to shape the look, from an exposed frame to a more seamless full-overlay appearance.
- Consider your kitchen walls during planning. Framed cabinets are more forgiving on uneven walls, while frameless cabinets need precise installation.
- Look beyond construction style when weighing durability; cabinet-box material also matters to long-term performance.
- Use your storage needs, preferred appearance, and installation conditions as a decision guide, then explore cabinet options and professional kitchen design support.
Can I Still Get a Modern, Clean Look With Framed Cabinets?
Frameless cabinets use concealed European-style hinges and require precise installation. Framed cabinets are more forgiving on uneven walls, while full-overlay Shaker doors can still create a clean, modern look.
Framed Cabinet Construction
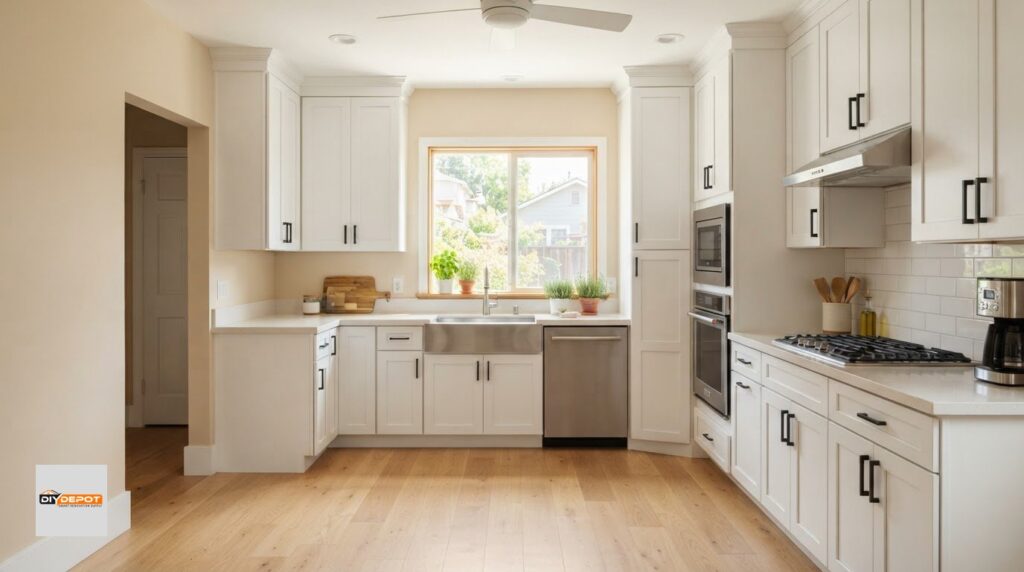
A framed cabinet has a face frame attached across the front of its cabinet box. The frame is usually about an inch and a half wide, creating a defined border around the doors. This construction has long been common in U.S. kitchens. The frame adds structure at the front and can help conceal wall or floor imperfections during installation.
Frameless cabinets omit that front frame, leaving the box edges at the opening. Their boxes are typically made from 3/4-inch plywood or particleboard. Without a face frame, doors sit close together with thin gaps, giving the cabinet front a more continuous appearance. The trade-off is less tolerance for installation errors: doors and drawer fronts need careful positioning to avoid binding against neighboring cabinets or walls.
Hardware and installation differ, too. Frameless cabinets use concealed European-style hinges that are hidden when the doors are closed, and they require precise installation. Framed cabinets have a face frame around each opening, creating a different mounting surface for the doors. The visible frame also shapes the finished look, even with a modern overlay.
Cabinet Style and Kitchen Fit
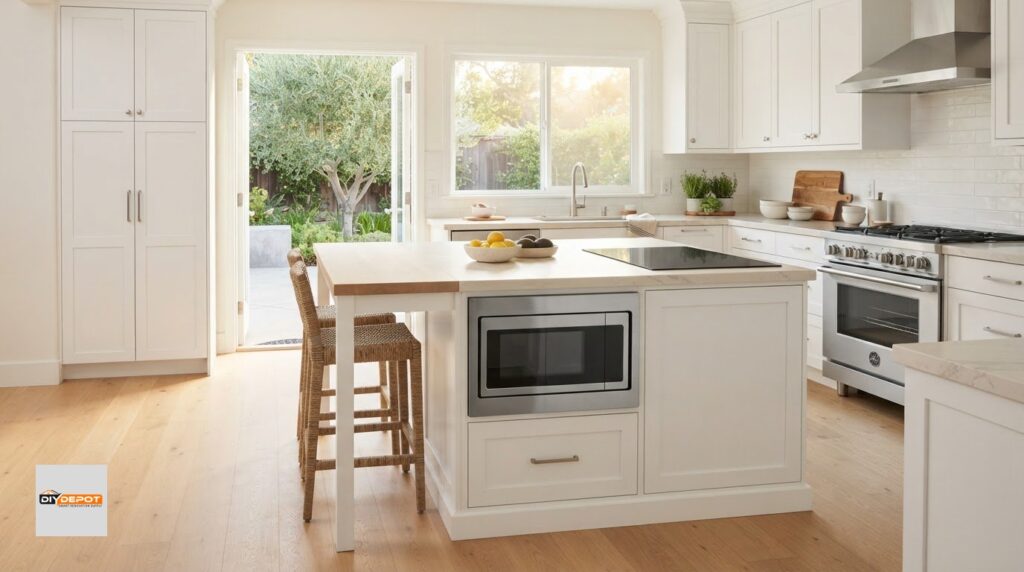
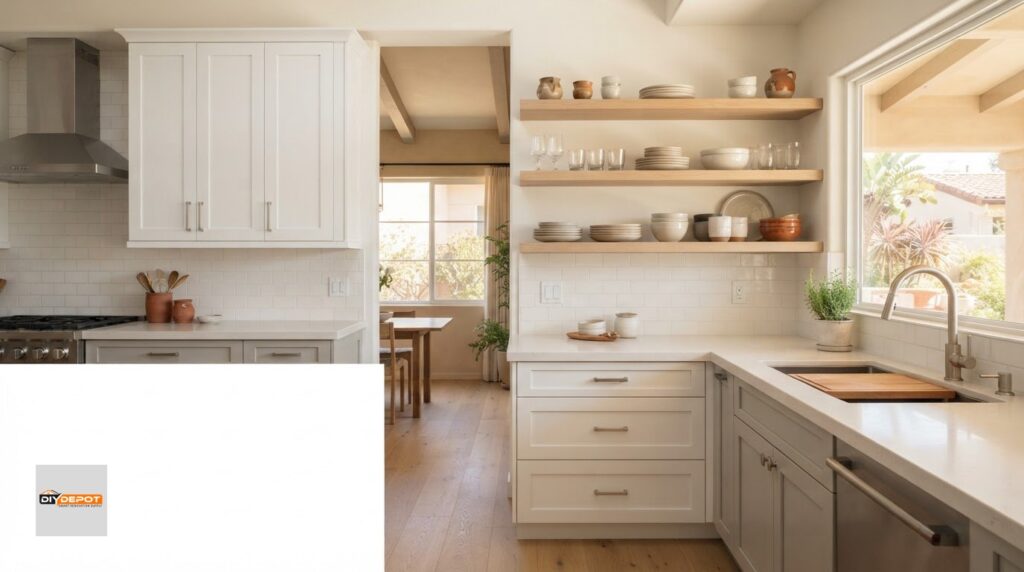
Framed and frameless Shaker cabinets can both suit a modern kitchen, but they create different visual effects. A framed cabinet’s border remains visible unless the overlay covers most of it. Frameless doors generally sit close together for a cleaner, more seamless run. Both styles work with Shaker fronts; the surrounding design helps determine which look fits.
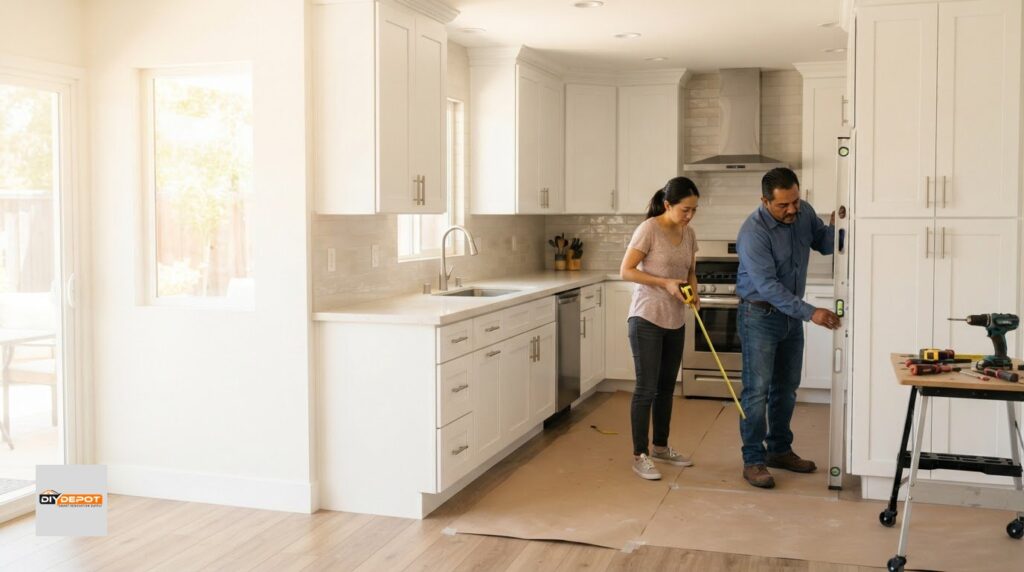
Wall conditions can help guide your decision. Framed cabinets are more forgiving on uneven walls, and their face frames can help disguise wall or floor imperfections. Frameless cabinets need more exact alignment, so installation must account for neighboring doors and drawers. A frame may make fitting easier on uneven surfaces, while a smooth, carefully aligned layout can suit either style.
| Construction | Front design | Installation fit | Trade-off |
|---|---|---|---|
| Framed | Visible face frame; overlay doors can reduce its appearance | More forgiving on uneven walls | Frame remains around openings |
| Frameless | Close doors and thin gaps create a seamless look | Requires precise alignment | Less tolerance for installation errors |
Choose framed construction for a visible border and a more forgiving fit; choose frameless for a streamlined front and precisely aligned openings.
Frameless cabinet storage and accessibility
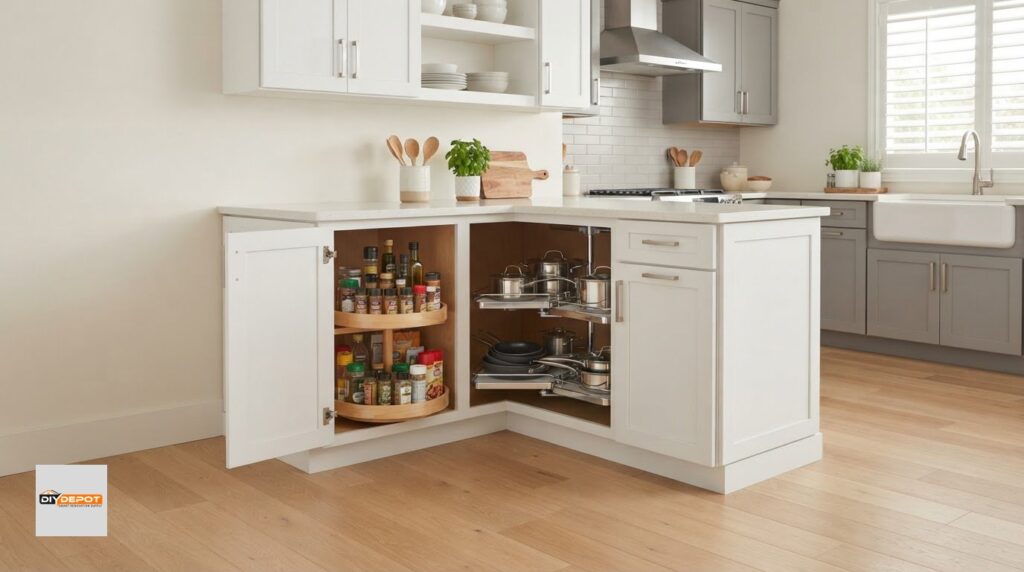
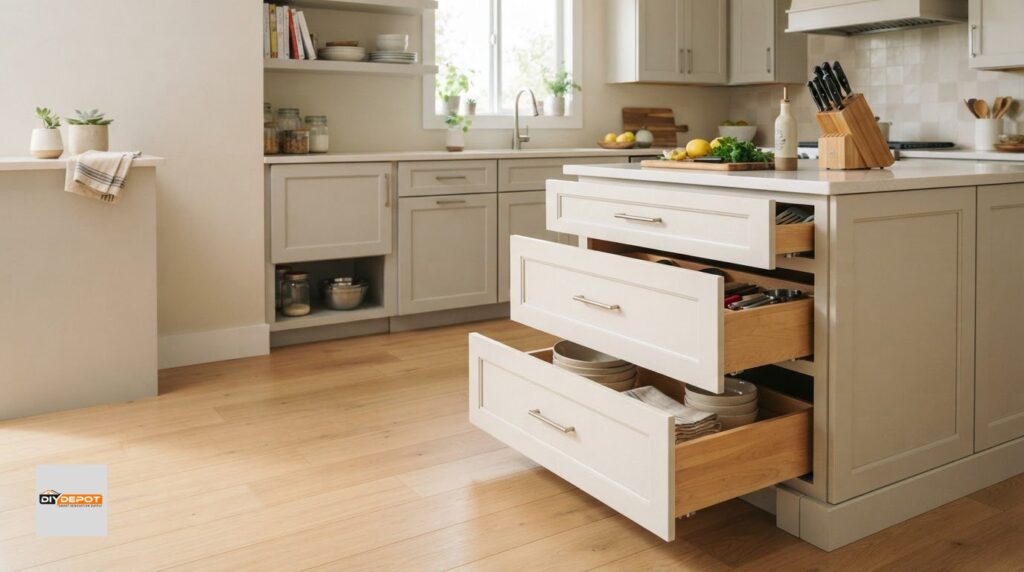
Cabinet construction affects usable interior space and how easily you can reach stored items. Frameless boxes have wider openings because they lack a front frame, while the frame reduces access in framed cabinets. For drawers and bulky cookware, that difference can shape everyday kitchen use.
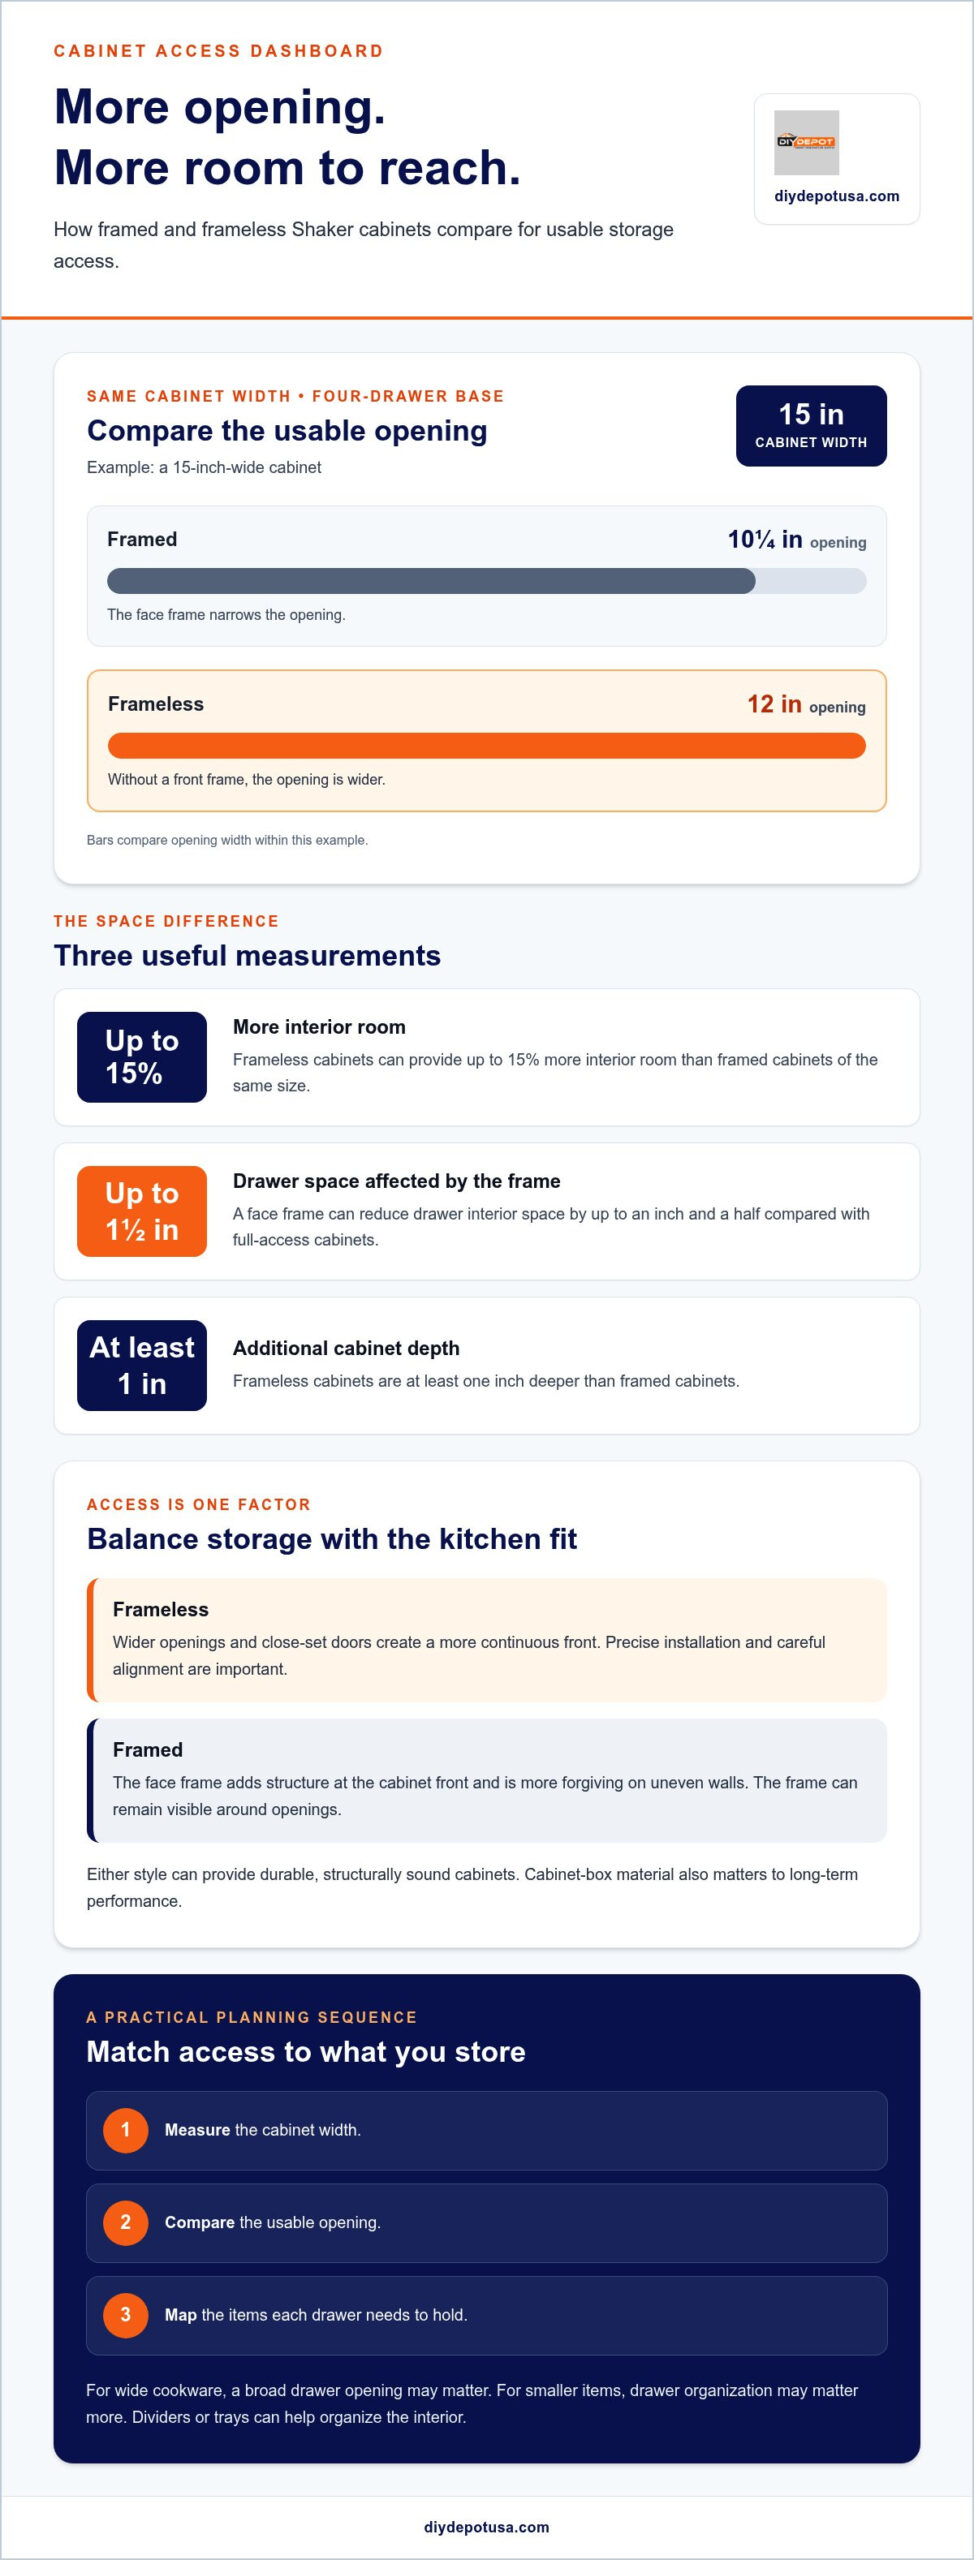
Compare the same cabinet width to see the effect. In a 15-inch-wide, four-drawer base cabinet, a framed design has an opening 10¼ inches wide. The equivalent frameless example offers a 12-inch opening. That wider gap makes it easier to access the drawer interior and slide larger items in or out.
Frameless cabinets can provide up to 15% more interior room than framed cabinets of the same size. A face frame can reduce drawer interior space by up to an inch and a half compared with full-access cabinets. Frameless cabinets are also at least one inch deeper than framed cabinets. Together, these differences can matter when you’re storing wide pans or arranging drawers for frequent use.
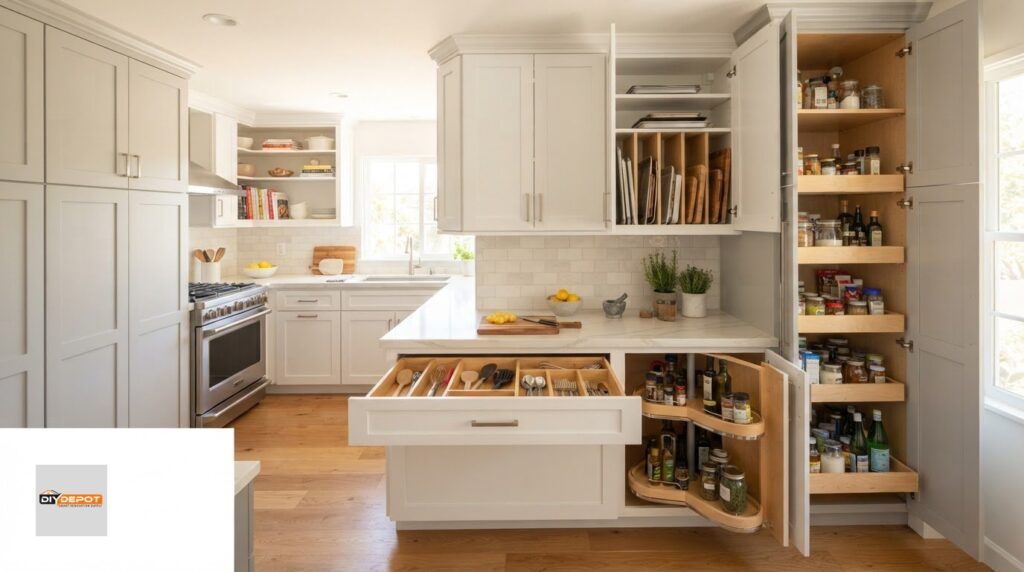
More space helps only when the storage plan suits what you keep. Before choosing cabinet dimensions, list the items you reach for daily, such as cooking utensils, mixing bowls, and food containers. Decide which belong in drawers and which fit better behind doors. Dividers or trays can organize the interior; a wider opening alone will not keep contents orderly.
Full-access construction reduces barriers at the cabinet opening, making a drawer or shelf easier to reach. Consider this alongside door styles and your kitchen’s storage priorities. If you often pull out wide cookware, a broad drawer opening may matter; if you store smaller items, drawer organization may be more important.
Many U.S. kitchens combine base, wall, and pantry storage, so compare access across the full layout. A wide drawer can improve access below the counter, while opening width and shelf arrangement matter in wall cabinets. Check how neighboring doors and drawers open together, then match cabinet widths and storage accessories to the items assigned to each area.
Use this practical sequence: measure the cabinet width, compare the usable opening, and map the items each drawer needs to hold. If easy access to wider drawers is the priority, frameless construction has an advantage. Framed cabinets may still work when their openings and storage layout suit the contents.
What Are the Pros & Cons of Framed Cabinets?
Framed cabinets offer three door overlay styles: standard overlay, full overlay, and inset. Each changes how much of the face frame remains visible when a door is closed. That choice affects the kitchen’s visual rhythm, the look of each opening, and how closely the doors align.
Standard overlay, also called partial overlay, leaves more frame exposed than full overlay. The door overlaps the face frame by 3/8 inch, leaving 1 1/8 inches of frame visible on each side. This creates a classic, clearly outlined look. The visible frame can also make separate doors and drawer fronts read as distinct elements rather than one continuous surface.
Full overlay creates a more seamless appearance while retaining framed construction. Each door overlaps the face frame by 1 1/4 inches, leaving 1/4 inch exposed. That narrow border gives the cabinet front a cleaner, more unified look than standard overlay. It doesn’t remove the frame, but it makes the frame less prominent around each opening.
Inset doors and drawer faces sit flush inside the face-frame opening. The entire 1½-inch face frame remains visible, producing a tailored look that differs from both overlay styles. Inset doors are designed to sit flush within a face-frame opening. Their close fit also has a practical consideration: humidity changes can cause inset doors or drawer faces to bind or stick.
These three styles let you balance visible framing with a streamlined front. Standard overlay suits a kitchen where the frame should remain part of the design. Full overlay reduces the exposed border, while inset makes the frame a more prominent feature. Some framed cabinets also have a center stile, a vertical strip between two doors. It can obstruct larger items as you load the cabinet.
- Choose standard overlay when you want the face frame clearly visible around each door.
- Choose full overlay when you prefer a narrower frame border and a more continuous cabinet front.
- Choose inset when you want doors flush with the frame and accept closer-fitting parts.
Framed cabinets have many options, sizes, and replacement parts because they have long been standard in American kitchens. That range can help when matching an existing kitchen or replacing a specific door. Before choosing a style, compare the exposed frame, door position, and center-stile layout. The overlay affects both appearance and usable access.
Advantages and disadvantages of framed cabinets
Framed cabinets have a face frame that adds defined structure to the front of each box. Compared with frameless construction, that frame can make installation more forgiving on uneven walls. The trade-off is extra fitting work: exposed cabinet sides need separate skin panels installed on-site.
Side panels affect the finished kitchen. For example, an exposed end beside a refrigerator needs a skin panel to cover the cabinet side. Because framed cabinets require separate panels, installation includes an additional on-site step. Account for exposed ends in the layout, especially where a cabinet run ends beside an appliance or open space.
Attaching neighboring cabinets also differs between the two construction methods. Framed cabinets are typically joined with 2-1/2-inch screws. Pilot holes should be pre-drilled in the face frames to help prevent the solid wood from splitting. Frameless cabinets are typically attached with screws no longer than 1-1/4 inches. The face frame gives framed cabinets a distinct joining surface, while frameless boxes require attention to the shorter screw limit.
Installation flexibility is a clear advantage of framed construction. A face frame can help accommodate uneven walls, which is useful when kitchen surfaces are not perfectly aligned. Frameless cabinets demand precise installation, so neighboring doors and drawers need careful alignment. This matters most where a cabinet run meets an uneven wall or several fronts need to line up cleanly.
Framed construction also adds a visible front border and extra components to fit. Exposed sides need skin panels, and installers must drill pilot holes before joining face frames. These steps shape the installation plan but do not make framed cabinets unsuitable. The frame’s greater tolerance can help on uneven walls; in a layout with exposed ends, plan for the additional panels.
Use this checklist while planning a framed cabinet run:
- Mark each exposed cabinet side that needs a skin panel.
- Identify uneven wall sections that may affect cabinet alignment.
- Allow for pilot holes before fastening adjoining face frames.
- Keep the framed-cabinet screw length in mind when joining neighboring units.
These details show the practical trade-off: framed cabinets can be more forgiving against uneven walls, but on-site fitting involves separate side panels and careful frame fastening. Frameless construction has no front frame but needs precise positioning and shorter joining screws. Compare your wall conditions, exposed ends, and installation steps before choosing.
Cabinet durability and structural stability
Framed and frameless cabinets can offer comparable structural quality and durability. Construction style alone does not determine how long a cabinet lasts. When comparing frameless vs framed shaker cabinets, assess the box material, assembly, and whether installation keeps each box square. These factors help doors and drawers stay properly aligned.
Framed construction adds a front frame that increases rigidity and strength. This support can help a box resist racking, which occurs when a cabinet shifts out of square. A cabinet that racks may develop misaligned doors or drawers. For example, a drawer front that no longer sits evenly beside neighboring fronts may indicate that alignment has changed.
Frameless construction is not automatically weaker. When comparing frameless vs framed shaker cabinets, look beyond the visible fronts: either style can provide comparable durability, and material and assembly matter, too. Frameless fronts can create a streamlined look in a contemporary kitchen without requiring a compromise in overall durability.
Pay close attention to material in either design. Plywood cabinet boxes are recommended over particleboard for better long-term durability, whether the cabinets are framed or frameless. Box material is a useful comparison point when the door style and layout already meet your needs. A sturdy-looking front alone does not reveal what the cabinet box is made from.
Installation also affects stability. Careful positioning helps keep cabinet boxes square and fronts aligned. Uneven placement can affect how doors close, whether or not a face frame is present. Plan the cabinet run as a connected layout: neighboring units need consistent alignment for doors and drawers to operate smoothly and look even.
Use this short comparison when reviewing cabinet construction and materials:
- Check the box material: prioritize plywood over particleboard for long-term durability.
- Compare the structure: framed construction adds front-frame rigidity, while frameless construction can still provide equal durability.
- Look for square alignment: out-of-square cabinets can cause doors and drawers to misalign.
- Assess the complete cabinet: consider the box, assembly, and installation together rather than judging by the visible front alone.
These checks separate construction style from factors that affect performance. A framed cabinet’s front frame adds rigidity, but both construction types can be durable. Start with box material, then consider assembly and alignment alongside your preferred appearance. For help planning cabinets around your kitchen layout, explore professional kitchen design.
DIY Depot: Base Shaker Cabinets
DIY Depot offers Base Shaker Cabinets for homeowners planning a kitchen around their preferred cabinet construction and storage needs. If you’re also coordinating wall or bathroom storage, Vanity Shaker Cabinets and Wall Shaker Cabinets provide additional options. Professional Kitchen Design can help bring cabinet choices and the kitchen layout together.
After comparing access, appearance, and stability, decide which cabinet areas need the most attention. Start with your kitchen layout and storage priorities, then explore the available cabinet options. Contact DIY Depot USA or visit diydepotusa.com to take the next step.
Set Your Cabinet Plan in Motion
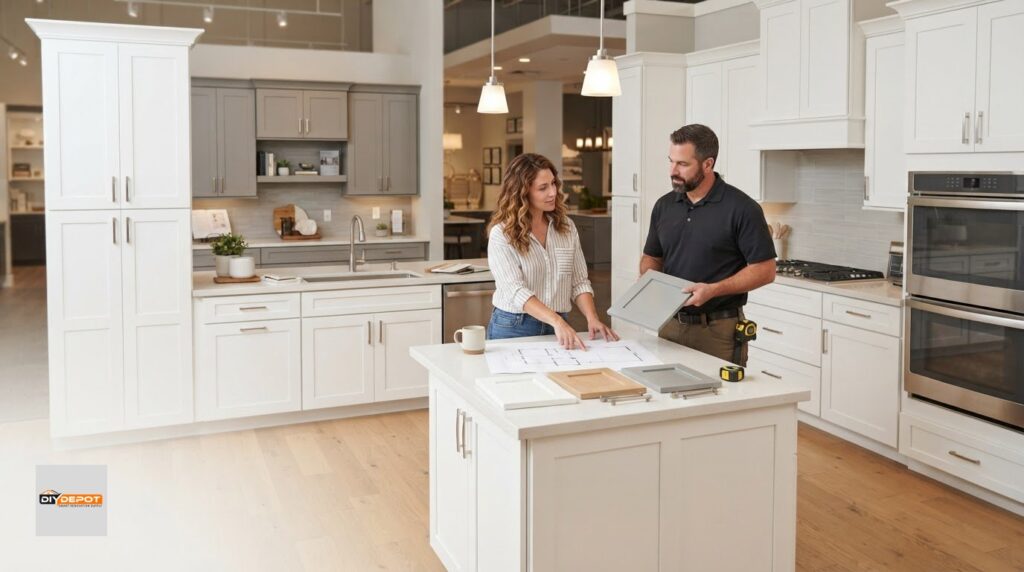
Your cabinet choice is easier to apply when you connect it to your kitchen layout. Before finalizing, note which areas need frequent access, where uninterrupted cabinet fronts matter most, and whether wall conditions could affect installation. These priorities turn the frameless vs framed Shaker cabinets comparison into a practical plan for your home.
Think beyond a single cabinet run. Consider how the style will work across base, wall, and vanity spaces, especially if your renovation includes more than the kitchen. A clear plan helps coordinate the look and function of each area without losing sight of everyday needs.
DIY Depot can help you move from comparing cabinet styles to planning your next steps. Contact DIY Depot for cabinet advice and keep your project moving with confidence.
Frequently Asked Questions
So, Which Should You Choose?
Choose based on how you use the kitchen and what matters most in your layout. For example, prioritize frameless cabinets if broad drawer access is essential for storing cookware. Consider framed cabinets if the kitchen has uneven walls or you prefer a visible frame. Before deciding, map the items you use daily and compare how each style fits the room’s surfaces, storage plan, and overall design.
Are Frameless Cabinets Really Less Sturdy Than Framed Ones?
No. Frameless construction is not automatically less sturdy; both construction types can provide comparable structural quality and durability. For a practical comparison, look beyond the cabinet front and consider box material and assembly. Plywood is recommended over particleboard for better long-term durability. Also consider how the finished cabinet run will be aligned, since a box that shifts out of square can affect door and drawer operation.
Which Style Is a Better Bet for Resale Value?
Neither style is a reliable shortcut to higher resale value. Buyers see the whole kitchen: whether the cabinets look cohesive with the room, suit its layout, and function properly. A clean, well-maintained cabinet run can create a polished impression, whatever its construction. Choose a look that fits the home’s design, then focus on a thoughtfully planned kitchen rather than treating one cabinet style as a resale guarantee.
What Is the Difference Between Frameless and Framed Shaker Cabinets?
The key difference is the cabinet front: framed cabinets have a face frame around the box opening, while frameless cabinets do not. With Shaker doors, this affects how the fronts meet and how much of the frame remains visible. The same Shaker door profile can look more traditional with a visible frame or more streamlined with closely aligned frameless fronts. Compare complete cabinet runs, not isolated doors.
Are Frameless or Framed Shaker Cabinets More Durable and Stable?
Neither construction type is inherently more durable in every situation. Framed cabinets gain rigidity from their front frame, while frameless cabinets can still provide comparable structural quality. Separate stability from material durability: a cabinet can be well made but lose alignment if it racks. For a useful project review, assess box material, assembly, and alignment together, then consider how doors and drawers will function across the installed run.
How Do Frameless and Framed Cabinets Compare in Price in the United States?
There is no construction style that is always less expensive across the United States. Compare like with like: use the same cabinet layout, box material, door design, and installation scope when reviewing estimates. A kitchen plan with extra panels or detailed fitting needs is not directly comparable to a simpler layout. These criteria apply to projects in California, Bakersfield, Fresno, Santa Maria, San Luis Obispo, Santa Barbara, Ventura, Visalia, Oxnard, Kern County, Kings County, Las Vegas, and Phoenix.
What Are the Pros and Cons of Frameless Shaker Cabinets?
Frameless Shaker cabinets offer a streamlined appearance and wider openings for easier access. That can help if you regularly store broad cookware or want drawer contents within easy reach. The trade-off is the need for careful alignment during installation, especially beside walls or neighboring doors. In a kitchen with tight clearances, plan the layout around door and drawer movement so adjacent fronts open without binding.
What Are the Pros and Cons of Framed Shaker Cabinets?
Framed Shaker cabinets have a distinct border and several overlay choices, suiting kitchens from classic to more tailored designs. Their face frame also adds front rigidity and helps accommodate uneven walls. Trade-offs include less accessible opening space and extra fitting considerations, such as panels on exposed sides. They are a practical option when the room’s surfaces and the framed look are priorities.