

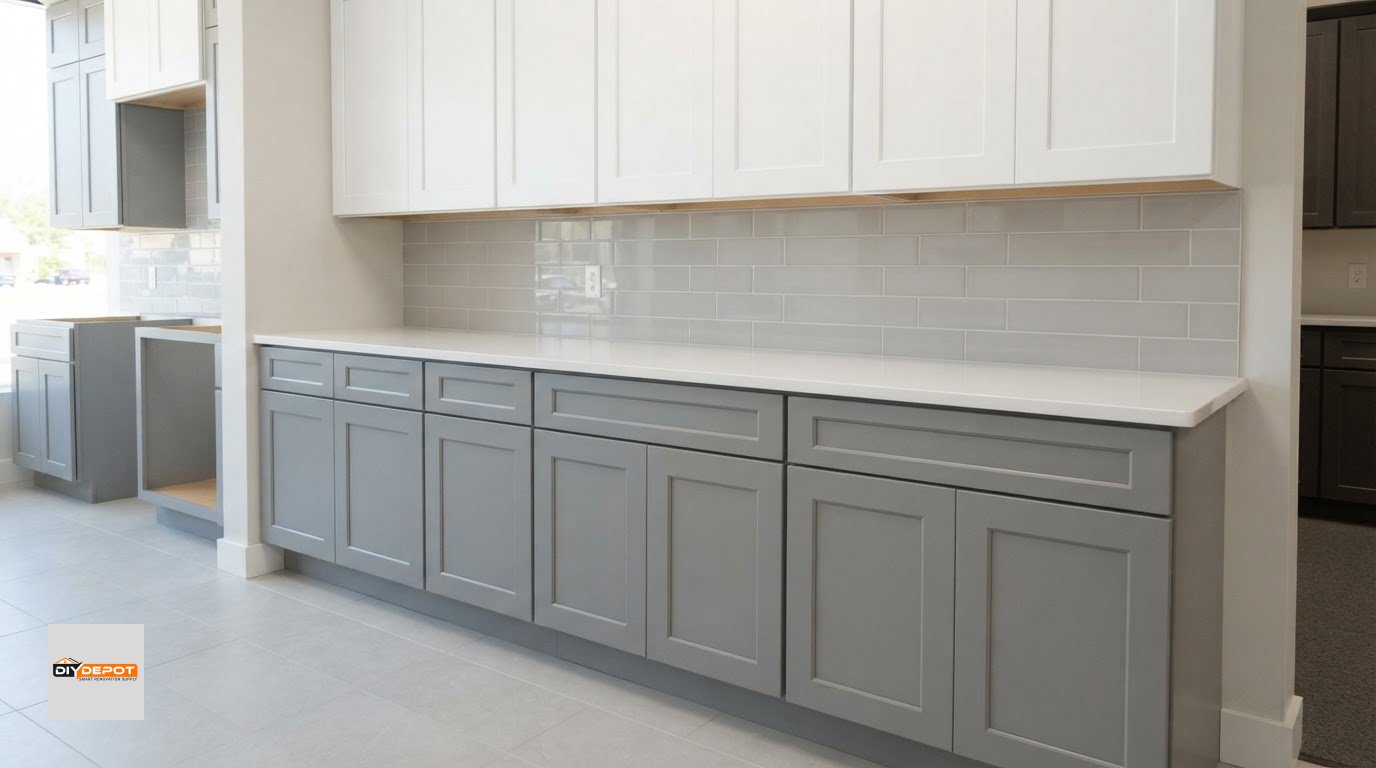
The style may catch your eye, but the dimensions need to work in your kitchen. Grey shaker cabinets include base options listed at 34.5 inches high and 24 inches deep, while wall cabinets come in several heights, including 12, 15, 18, 24, 30, 36 and 42 inches. The right fit depends on your layout and storage needs.
Choosing a shade is only part of the decision. Door and drawer construction, finish, cabinet configuration, and layout all affect how the finished kitchen looks and functions.
This guide explains the size and dimension details to compare, what to consider when choosing a grey finish, and how cabinet selection shapes a project budget. You’ll also see how base and wall cabinets, design support, assembly and installation can fit into the planning process, so you can move toward a kitchen purchase with a clearer picture of your options.
Key Takeaways
- Plan cabinet placement around the available wall space and the storage each base configuration provides.
- Compare cabinet dimensions and construction details to see how each option fits your kitchen layout.
- Build a realistic purchase plan by considering how cabinet type and configuration affect the overall budget.
- Choose countertop and backsplash colors that complement the grey finish and the mood you want in your kitchen.
- Professional kitchen design can help bring cabinet choices and your room layout together.
Base cabinet sizes and configurations
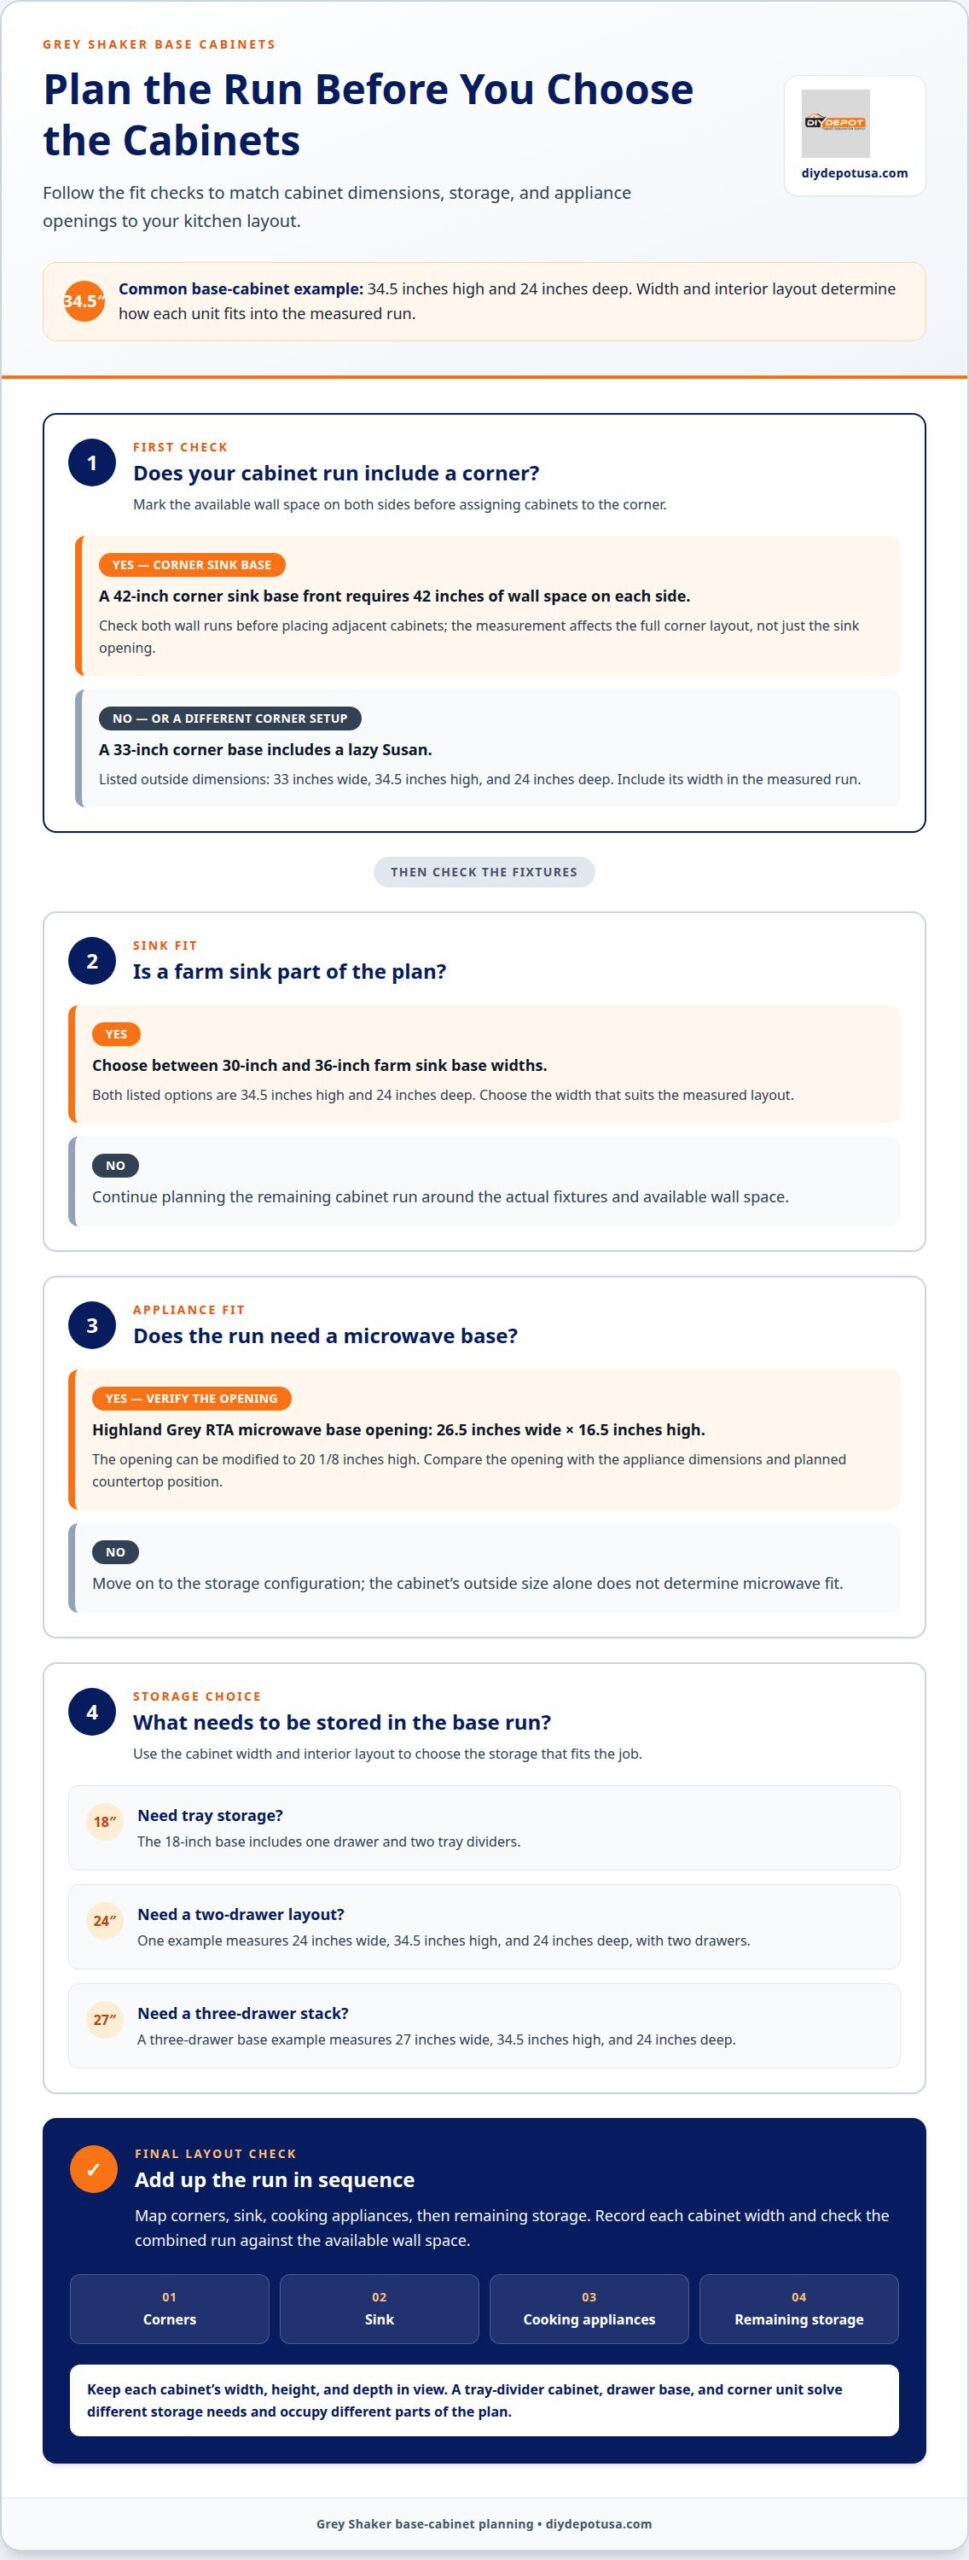
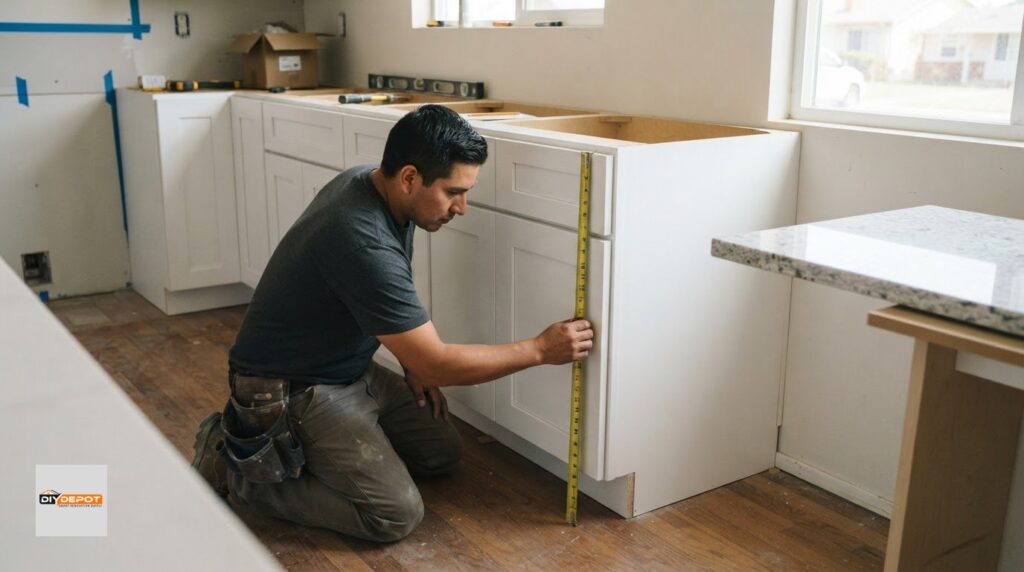
Base cabinet planning starts with width, height, depth, and function. Grey Shaker base examples include cabinets measuring 34.5 inches high and 24 inches deep. Width and interior layout then determine how each cabinet fits beside appliances, corners, and neighboring units. Treat each cabinet as part of a measured run, not as an isolated storage choice.
Drawer configurations change how a base cabinet works day to day. Standard and deep drawer base cabinets have five-piece drawer fronts. A 24-inch-wide, 34.5-inch-high, 24-inch-deep example has two drawers. A three-drawer base example measures 27 inches wide, 34.5 inches high, and 24 inches deep. These sizes help distinguish compact drawer storage from a wider stack.
- Tray storage: An 18-inch base cabinet includes one drawer and two tray dividers.
- Corner storage: A 33-inch corner base measures 33 inches wide, 34.5 inches high, and 24 inches deep. It includes a lazy Susan.
- Sink placement: Farm sink base cabinets are offered in 30-inch and 36-inch widths. Both measure 34.5 inches high and 24 inches deep.
Corner units need special attention in the floor plan. A 42-inch corner sink base front requires 42 inches of wall space on each side. That measurement affects adjacent cabinet placement, not just the sink opening. Mark both wall runs before assigning cabinets to the corner. A lazy Susan cabinet offers a different corner configuration, with its own 33-inch width and listed height and depth.
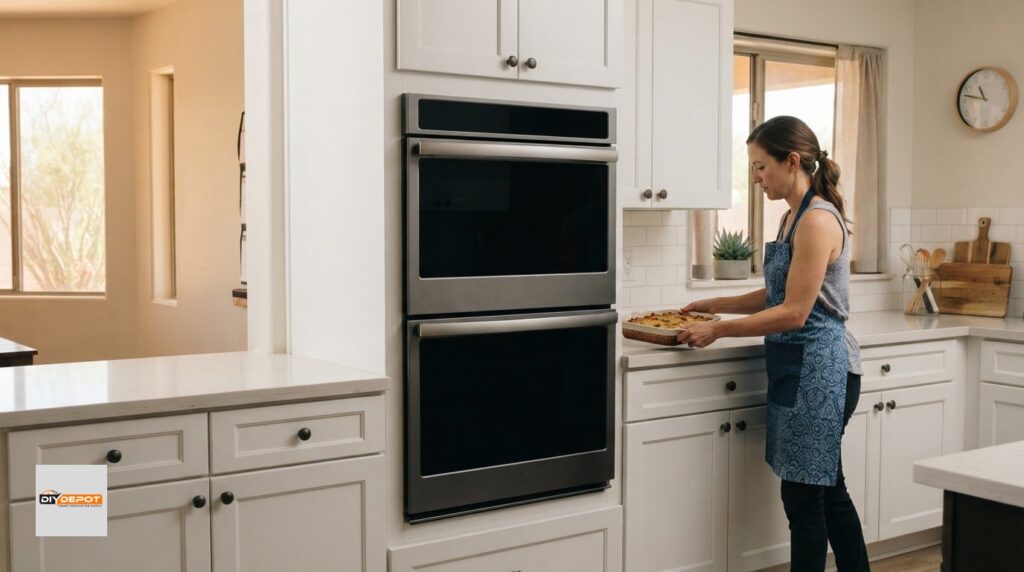
Microwave bases also depend on appliance clearance. The Highland Grey RTA microwave base has an opening 26.5 inches wide by 16.5 inches high. Its opening can be modified to 20 1/8 inches high. Compare the opening dimensions with the appliance dimensions and the planned countertop position. The cabinet’s outside size alone won’t tell you whether the microwave will fit.
Map the run in sequence: corners, sink, cooking appliances, then remaining storage. Record each cabinet’s width and account for the combined run before choosing drawer or door layouts. For example, an 18-inch tray-divider cabinet suits a different storage need than a two-drawer, 24-inch unit. That simple distinction helps make each section of the kitchen purposeful.
Check Grey Shaker cabinet dimensions against the actual room plan, especially at corners and appliance openings. Use a 30-inch or 36-inch sink base where its width suits the layout, then build the neighboring run around it. For more detail on matching cabinet width to a sink and surrounding clearances, see this guide to sink base cabinet sizes. Accurate measurements make configuration choices clearer and reduce conflicts between storage, fixtures, and available wall space.
Cabinet dimensions and specifications
Compare outside measurements with the room plan and cabinet construction. Wall, utility, and shelf dimensions affect fit differently.
Cabinet Dimensions
Wall cabinet dimensions vary by height and width. Grey Shaker wall cabinets are offered in heights of 12, 15, 18, 24, 30, 36, and 42 inches. Another listed range spans widths from 9 to 36 inches, with heights of 30, 36, and 42 inches. These options help align storage with wall space and reach.
A 24-inch-wide, 12-inch-deep, 36-inch-tall Platinum Grey wall cabinet is one concrete example. Compare width, depth, and height together, rather than selecting by height alone. Depth affects how far the cabinet projects into the room, while width influences the length of the wall run. Check both against nearby doors, windows, and appliances.
For tall storage, utility cabinets come in heights of 84, 90, and 96 inches. Finished shelf boards are available in 24-inch and 36-inch widths, with listed dimensions of 96 inches high and 0.75 inch deep. Since that shelf listing includes an unusually large height, read each dimension label carefully before planning its placement. Separate width, height, and depth on your layout.
Cabinet Specifications
Construction details describe the materials and parts behind the exterior. Highland Grey cabinet boxes use 1/2-inch plywood. Platinum Grey sides use 1/2-inch, 7-ply painted hardwood plywood, while its adjustable shelves use 3/4-inch, 12-ply painted hardwood plywood. These specifications distinguish the cabinet box, side panels, and shelf materials.
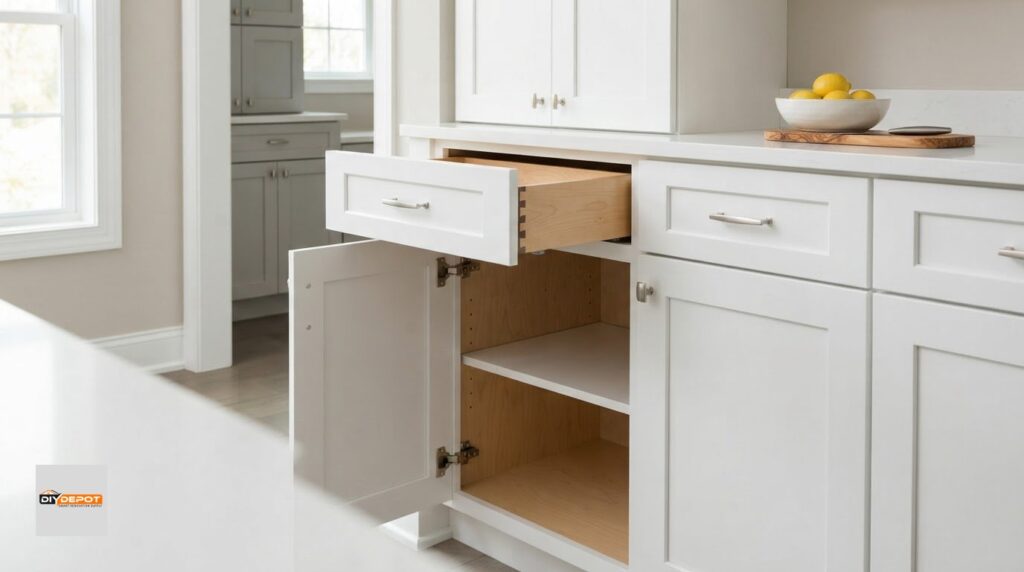
Drawer and frame construction also vary across the listed lines. Grey Shaker cabinets have a hardwood face frame measuring 3/4 by 1 3/4 inches, plus 3/4-inch plywood shelves with front edge banding. Their drawer boxes measure 5/8 inch and use dovetail construction. Platinum Grey drawers, by comparison, use 3/4-inch solid hardwood with dovetail joints.
Hardware specifications affect adjustment and operation. Platinum Grey cabinets have concealed hinges with six-way adjustability. Highland Grey hinges are fully concealed, adjust in six ways, and include integrated soft close. These features vary by line, so compare the specifications for the cabinet you’re considering rather than assuming every grey finish has identical hardware.
Use a simple comparison when reviewing cabinet plans: record each cabinet’s width, height, and depth, then note its box, shelf, drawer, and hinge details. For example, a 36-inch-high wall unit and an 84-inch-high utility cabinet serve different spaces, even if their finishes match. Review the available cabinet options alongside your room measurements to keep both fit and construction in view.
Cabinet pricing and discounts
Compare cabinet plans by configuration, not color alone. Two grey kitchens can differ in cabinet mix, drawer layout, and storage features. A single cabinet price also doesn’t represent the full purchase. List every unit in your plan, then compare equivalent quantities and configurations.
A 10-by-10-foot kitchen is a useful package example because its footprint gives a defined comparison point. But the cabinet list inside that footprint matters. A plan with more drawers or specialty storage won’t match one with mostly standard door cabinets. Review the itemized cabinet mix before treating package totals as comparable.
Use these steps to structure a budget:
- List the cabinet types. Separate base, wall, pantry, and specialty units.
- Record each configuration. Note drawers, doors, dividers, and corner features.
- Match quantities. Compare plans with the same cabinet count and functions.
- Review the complete total. Distinguish cabinet costs from other project expenses.
Configuration matters. A drawer base and a door base serve different storage needs, while a corner cabinet with a lazy Susan works differently from a standard cabinet. For a fair comparison, group cabinets by purpose, then identify how many of each type your layout needs.
When reviewing a cabinet package, check which items it includes. Does it cover the same cabinet types and quantities as your plan? A kitchen set that leaves out storage you need won’t be a like-for-like comparison. Keep the listed package contents beside your cabinet schedule so you can compare the configurations clearly.
Include any specialty units, such as pantry cabinets and corner solutions, in your cabinet schedule. Assembly and installation are separate project considerations, so account for them in your renovation plan. Their cost depends on the work involved, not the cabinet color alone.
A written cabinet schedule makes grey shaker cabinet plans easier to compare. For each unit, record its type, width, configuration, and quantity. Then compare plans that provide equivalent storage. This helps show whether a lower total reflects a simpler cabinet mix or a difference in the offer.
Before deciding, review the layout beside the cabinet schedule. If a 10-by-10-foot package is your starting point, confirm that its contents suit your room and storage needs. A clear list makes discount terms easier to understand and prevents a package headline from overshadowing the actual cabinets included.
Grey Shaker cabinet style and finish
Grey and white Shaker cabinets share a recessed-panel look, but their colors create different visual effects. Grey can add contrast, while white gives the cabinetry a brighter appearance.
For a direct comparison, picture the same Shaker doors in a kitchen with dark flooring. Grey creates a defined contrast, while white stands out against darker surroundings. Lighting, wall color, countertops, and backsplash materials also influence how each finish looks. Consider those elements together before choosing a cabinet color.
Shaker style is defined by a simple door frame and recessed center panel. Highland Grey doors and drawer fronts use five-piece HDF construction with a recessed panel and full overlay. Full overlay means the fronts cover much of the cabinet face frame, creating a consistent, streamlined look across adjoining doors and drawers.
Finish details distinguish one grey cabinet line from another. Platinum Grey cabinets have a solid hardwood frame, full-overlay doors and drawer fronts, and soft-close technology. Their surface protectant is described as color-saving, easy-clean, and scratch-resistant. These features affect the finish and operation, so compare them with the details of the specific cabinet line.
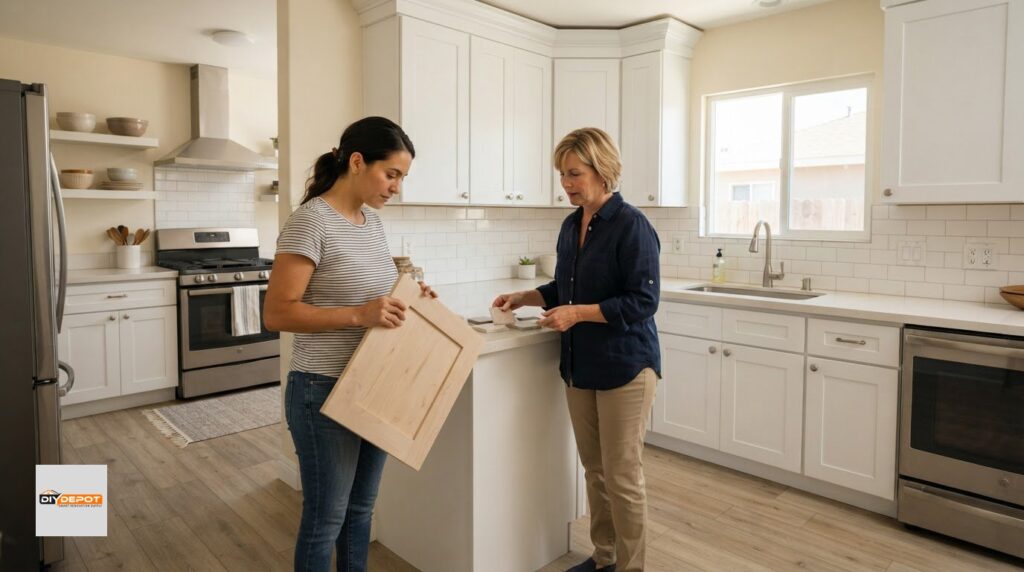
Grey can look warmer or cooler beside other kitchen surfaces. Place a grey cabinet sample near your countertop and backsplash materials under the room’s lighting. A cool grey beside warm-toned surfaces can create contrast, while related tones can feel more coordinated. The same grey may look different beside white walls than beside darker finishes.
For routine cleaning, use a soft cloth and mild soapy water on cabinet surfaces. Wipe spills promptly, then dry the area with a clean cloth. Avoid abrasive pads that could mark the finish. On a recessed-panel door, clean the flat center first, then wipe the frame edges and corners where dust can collect.
- Check the color: View a grey sample beside the countertop and backsplash.
- Review the door: Compare the recessed panel and full-overlay appearance.
- Read the finish details: Note whether the cabinet line describes a protective surface.
- Clean gently: Use a soft cloth and dry the surface after wiping.
Compare the cabinet finish with the kitchen’s largest fixed surfaces. Look at grey alongside the countertop, backsplash, and flooring as a group, then consider the door profile and surface details. This helps balance the Shaker design with the room’s colors and finishes.
What countertop and backsplash colors pair well with grey shaker cabinets?
Start with the grey’s undertone, then choose surfaces that complement it. Cool grey can suit crisp white, charcoal, or pale grey. Warmer grey often works with cream, beige, or softly veined stone. Decide whether the countertop should blend with the cabinets or create contrast.
White countertops brighten a grey cabinet run and keep the palette clear. Pair them with a white backsplash for a calm, continuous look, or choose subtle grey variation for more definition. For example, a warm-white countertop and a cooler white backsplash create contrast without adding a strong new color.
Dark countertops, such as charcoal or black, give grey cabinetry a stronger visual edge, especially beside lighter grey doors. A light backsplash can balance the darker surface. If both the countertop and backsplash are dark, consider how the wall color and flooring affect the overall contrast.
Natural-looking stone patterns can connect several colors in one palette. A countertop with white, grey, and beige veining can bridge cool cabinets and warm flooring. Keep the backsplash simple when the countertop has a prominent pattern. A plain countertop, in contrast, leaves more room for a patterned backsplash.
- For a bright palette: Combine grey cabinets with white countertops and a white backsplash.
- For contrast: Use charcoal countertops with a lighter backsplash.
- For warmth: Pair warmer grey with cream, beige, or warm stone tones.
- For pattern: Let either the countertop or backsplash lead, not both.
Compare actual samples together before choosing a combination. Place countertop and backsplash samples beside a cabinet sample, then view them under the kitchen’s lighting. A white surface can look warmer beside beige, while charcoal may feel sharper beside cool grey. Check the samples near the flooring too, since wood tones can shift the palette’s overall warmth.
Grout also changes how a backsplash reads. A grout color close to the tile creates a quieter surface; contrasting grout makes the tile pattern more noticeable. For example, white tile with grey grout echoes grey cabinetry, while matching white grout keeps the wall more uniform. Consider tile shape and grout together, not as separate decisions.
Choose one surface as the visual anchor. If a dramatic countertop has strong veining, select a simpler backsplash. If patterned tile is the focal point, a restrained countertop can keep the room balanced. As you coordinate samples, explore grey Shaker cabinet options that suit the palette.
DIY Depot: Base Shaker Cabinets
DIY Depot offers base, wall, and vanity Shaker cabinets, along with professional kitchen design support. If your plan includes grey base cabinets, matching wall units, or bathroom vanity cabinets, these product categories can help you organize the project.
Use professional design support when planning cabinet placement, storage, and how the pieces fit together in your room. A clear layout connects your measurements and style choices with the cabinet types you need. DIY Depot also offers wall and vanity Shaker cabinets for projects that call for those categories.
Have questions about your cabinet plan? Contact DIY Depot to discuss your kitchen project.
Make Your Cabinet Plan the Starting Point
Turn your preferred look into a practical room plan. Consider how you want the kitchen to feel and how you’ll use it each day. The right grey finish should work with your surfaces and support a layout that suits your routine. Grey Shaker cabinets can set the direction, with the final choices tailored to your space.
DIY Depot USA offers base, vanity, and wall Shaker cabinets. For help bringing cabinet choices and your kitchen layout together, contact DIY Depot USA about professional kitchen design.
Share your project goals and discuss your cabinet plans with DIY Depot. A clear conversation can help you move from ideas toward a kitchen plan that feels right for your home.
Frequently Asked Questions
What are grey shaker cabinets?
Grey Shaker cabinets pair a grey finish with a Shaker-style door, typically defined by a simple frame and recessed center panel. The straightforward design works with traditional or contemporary details. Grey fronts can add definition beside pale walls or complement darker countertops. The shade and surrounding finishes shape the result, so consider the whole room rather than the cabinet color alone.
What shades of grey are popular for shaker cabinets?
Examples include Highland Grey, Platinum Grey, and Lait Grey. A shade’s name doesn’t show exactly how it will look in your kitchen. Compare a sample with your flooring, walls, and countertop, then view the combination in the room’s lighting. The same grey can appear warmer beside wood or cooler beside white surfaces, so assess the samples together before settling on a palette.
How much do grey shaker cabinets cost in the United States?
There isn’t one total that fits every kitchen. Your cabinet mix, quantities, and configurations shape the purchase, while assembly or installation may also affect the broader project budget. To estimate what your plan requires, list each cabinet type and its function, then compare plans with similar storage. A layout with specialty units differs from one using mostly standard cabinets, even when both have a similar footprint.
What materials and finishes are available for grey shaker cabinets?
Materials and features vary by cabinet line. Specifications may include HDF recessed-panel fronts, hardwood frames, plywood components, protective surface treatments, and different hinge or drawer features. Check the details for the specific line you’re considering rather than assuming every grey option has the same construction. Comparing the fronts, frame, box, shelves, and hardware gives you a clearer view of each cabinet’s materials and finish.
Are grey shaker cabinets in style in 2026?
Yes, their simple door design and neutral color make them a versatile option for kitchens in 2026. Grey shaker cabinets can provide contrast or sit quietly within a coordinated palette. Choose based on how the finish works with your room and the look you want over time, rather than relying only on a trend. Pairing the shade with your fixed surfaces helps the design feel intentional.
How do you choose the right grey shade for a kitchen?
Place a cabinet sample beside the finishes that will stay, such as flooring, backsplash, and countertop materials. View them together in the kitchen’s lighting, since surrounding colors can change how grey appears. For example, compare a sample near both a wood floor and a pale counter. This gives you a better sense of the finished palette than choosing from a screen image alone.
Where can you buy grey shaker cabinets in the United States?
DIY Depot sells cabinets online and at its Bakersfield warehouse and showroom. Its local focus includes California areas such as Fresno, Santa Maria, San Luis Obispo, Santa Barbara, Ventura, Visalia, Oxnard, Kern County, and Kings County, alongside Las Vegas and Phoenix. Delivery availability depends on the destination and order requirements. Review the available buying options for your location and project before planning delivery.




One thought on “Grey Shaker Cabinets: Modern Kitchen Buying Guide”