
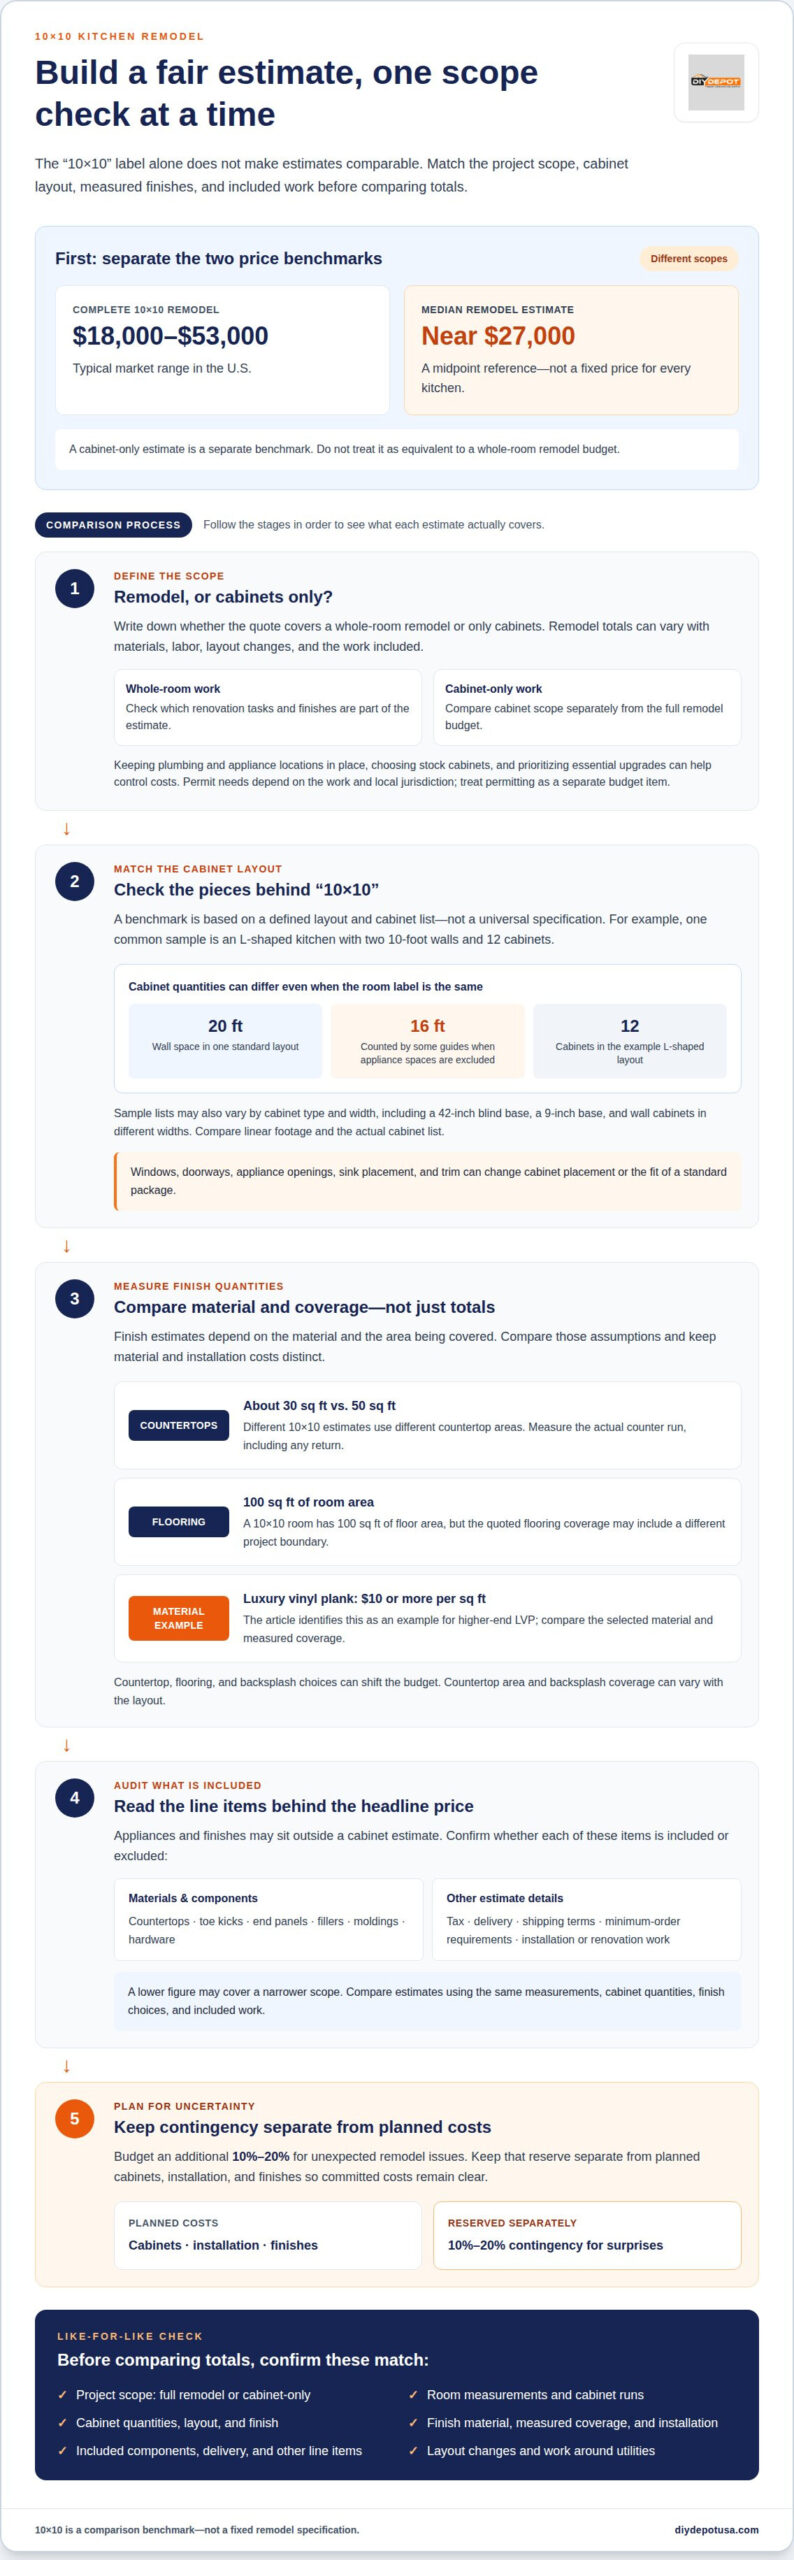
A complete 10×10 kitchen remodel typically costs between $18,000 and $53,000 on the U.S. market, with a median near $27,000. To understand what a 10×10 kitchen price covers, first separate a whole-room remodel from a cabinet-only benchmark: they’re different estimates, and neither automatically reflects the details of your space.
That distinction matters because a standard layout gives you a useful starting point, but cabinet counts, finishes, and what’s included in an estimate can change the comparison. A lower figure may cover a narrower scope, while another estimate may include more materials or work.
This guide explains what the 10×10 benchmark represents, why real project costs vary, and how to compare cabinet and finish estimates on equal terms. You’ll come away better equipped to see what each price includes and which choices are shaping the total.
Key Takeaways
- Separate cabinet-only estimates from full remodel budgets so you’re comparing the same project scope.
- Compare cabinet estimates by layout, cabinet count, finish, and included components, not by the headline price alone.
- Countertop, flooring, and backsplash material choices can shift the budget; compare both material and installation costs.
- Room features such as windows, plumbing, and utility lines can affect cabinet placement and make a standard package a poor fit.
- Professional kitchen design and Shaker cabinet options can help you plan a layout that suits your space and priorities.
What Does a 10×10 Kitchen Remodel Really Cost?
A complete 10×10 kitchen remodel typically costs between $18,000 and $53,000 on the U.S. market, with a median near $27,000. To answer “what is a 10×10 kitchen price?” first separate a whole-room remodel from a cabinet-only estimate.
Factors That Shift Remodel Costs
Permit needs depend on the work and local jurisdiction. Structural, plumbing, or electrical changes may require permits, and the relevant local office sets applicable requirements and fees. The estimates here don’t provide a single permit fee that applies everywhere, so treat permitting as a separate budget item based on the planned work.
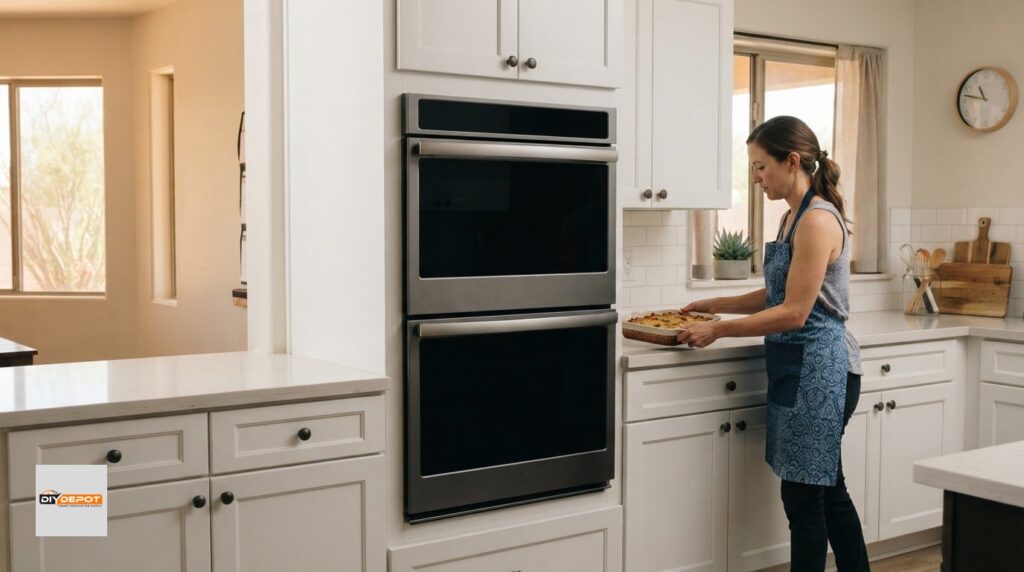
Appliances and Excluded Upgrades
Appliances and finishes may sit outside a cabinet estimate, so check what each quote includes. Countertops, tax, delivery, toe kicks, end panels, fillers, moldings, and hardware may also be excluded. Review each line item, including shipping terms and minimum-order requirements, to understand the full scope.
Those costs belong in the overall project comparison, not in a cabinet-only figure.
Costs by Finish Level
Finish level describes the materials and cabinet choices, helping explain why remodel totals vary. Complete 10×10 remodel offers on the market typically range from $18,000 to $53,000, with a median near $27,000. These ranges use different project scopes and aren’t interchangeable. For upscale choices, compare the specific materials and work included instead of assuming the room size sets the total.
Cabinet Costs and Contingency Planning
If you’re asking “what is a 10×10 kitchen price?” for new cabinets, separate cabinet-only pricing from full-remodel costs. These categories represent different cabinet scopes and should not be treated as equivalent packages.
Budget an additional 10%-20% for unexpected remodel issues. Keep that contingency separate from planned cabinets, installation, and finishes so you can see which costs are committed and which funds are reserved for surprises.
Why a real 10×10 kitchen may cost more than the benchmark
A 10×10 benchmark is a sample for comparing cabinet prices, not a fixed remodel specification. Its assumptions explain why the real room may need a different scope.
Benchmark Cost Assumptions
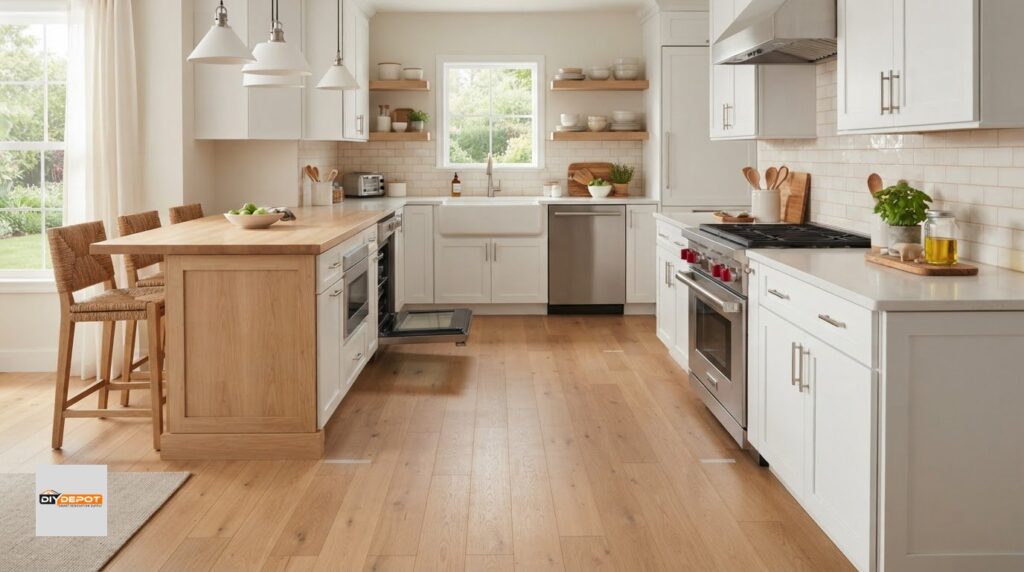
A benchmark uses a defined layout and cabinet list, so changes to either affect the comparison. One common example represents an L-shaped kitchen with two 10-foot walls and 12 cabinets. Other sample lists include a 42-inch blind base, a 9-inch base, and wall cabinets in different widths. Each variation describes a different configuration, even when the room label stays 10×10.
Measurements also vary by counting method. One standard layout represents 20 linear feet of wall space, while some national guides count 16 linear feet by excluding appliance spaces. That difference changes how much cabinetry the estimate represents. Compare the linear footage and included pieces, rather than assuming the same “10×10” label means identical quantities.
A standard package may not suit the room. Windows, doorways, and appliance openings can interrupt a cabinet run, while the sink location affects the base-cabinet layout. The sample may not account for these details or the trim needed to finish the plan. Kitchen design connects measurements to cabinet placement, helping the estimate reflect the actual layout.
Regional Price Differences
Nearby projects can still differ if one keeps the existing layout and another changes plumbing or works around utility lines. Compare estimates using the same measurements, cabinet quantities, and included work. That helps separate a regional price difference from a difference in scope.
For a meaningful comparison, record the room dimensions, cabinet runs, appliance openings, and planned layout changes. Then review each estimate’s cabinet list and any installation or renovation work included. A sample price offers context, but the room plan shows whether it fits the kitchen being remodeled.
Countertop, flooring, and backsplash prices
Finish selections can shift a 10×10 kitchen remodel budget beyond the cabinet estimate. Compare material quantities and installation separately, since countertop area and backsplash coverage can vary between layouts.
Countertop Materials and Estimates
A countertop estimate depends on material, measured area, and edge or finish choices. Those figures describe different materials and assumptions, so compare the surface type and quantity before reading the total as a like-for-like price.
Area assumptions differ, too. One 10×10 estimate uses about 30 square feet of countertop, while another uses 50 square feet. Measure the actual counter run, including any return, rather than relying on room dimensions alone.
Flooring Materials and Coverage
Flooring prices also depend on material and the area being replaced. Higher-end luxury vinyl plank can cost $10 or more per square foot. These examples show why the flooring material and measured coverage belong on separate estimate lines.
A 10×10 room has 100 square feet of floor area, but a flooring estimate may cover additional space or account for different project boundaries. Compare the quoted square footage with the areas included in the renovation. Also distinguish material costs from installation and removal, which affect the full flooring expense.
Backsplash Scope
A backsplash covers the wall between countertops and upper cabinets, so wall-cabinet placement and height affect the area. A 10×10 kitchen typically has 25-35 square feet of backsplash. Tile selection, coverage, and the work included in installation can change the final line item, so check whether the quote covers the full wall area.
For a fair comparison, record each finish’s material, measured area, and installation separately. A 35-square-foot backsplash and a 50-square-foot countertop estimate describe different quantities. Matching those details helps explain why two kitchen remodel quotes can show different totals, even when both use similar materials.
Why a standard 10×10 kitchen package may not fit a particular space
A 10×10 label describes a room size, not a guaranteed cabinet arrangement. Windows, plumbing, gas lines, and water lines can change where kitchen cabinets fit, so the package may need adjustments before a remodel begins.
Cabinet packages use sample layouts to make prices easier to compare, but the actual room determines which pieces work. A standard sample may contain 10-12 cabinets, while a specific kitchen needs different widths, corners, or openings. A drawer unit can also take space intended for a door cabinet, affecting the neighboring base cabinets and the overall arrangement.
Measurements matter beyond the room’s overall dimensions. One example kitchen has 27 linear feet of wall space for upper and lower cabinets. That usable run can differ from a standard package’s assumptions because windows, doors, appliances, and utility connections interrupt the walls. A 10-by-10 room therefore doesn’t automatically match a 10×10 cabinet plan.
Before comparing package totals, map the features that affect cabinet placement:
- Mark windows and doors, including where they interrupt cabinet runs.
- Note sink, gas, and water-line locations, since they influence cabinet placement.
- Compare the widths and types of included cabinets with the available wall space.
- Identify trim, fillers, and molding needed to finish edges or close gaps.
Each detail can change what the package needs. A narrower cabinet beside a window, for example, may replace a wider standard unit. A corner may need a different base-cabinet arrangement, while upper cabinets must fit around the window’s position and height. These adjustments change the cabinet list even when the kitchen footprint stays the same.
An island is another common mismatch. A full island usually doesn’t fit in a 10-by-10 room with cabinets on two walls: the cited counter, aisle, island, and walkway dimensions total about 127 inches. That measurement helps explain why adding an island can require a different layout rather than a simple package adjustment.
Kitchen design connects these measurements into a workable plan. Contractors can use the room’s dimensions and utility locations to assess whether the package fits, which cabinets need substitutions, and where trim or molding belongs. Compare the revised cabinet list against the room plan, not just the 10×10 label. That makes clear whether two estimates cover the same layout and required pieces.
Limitations of comparing 10×10 prices
A 10×10 estimate is a comparison model, not a promise that every kitchen includes identical cabinets. Its usefulness depends on the layout, cabinet selection, and work counted in the total. Two prices can look comparable while describing different projects. The key takeaway: compare the included scope, not just the 10×10 label.
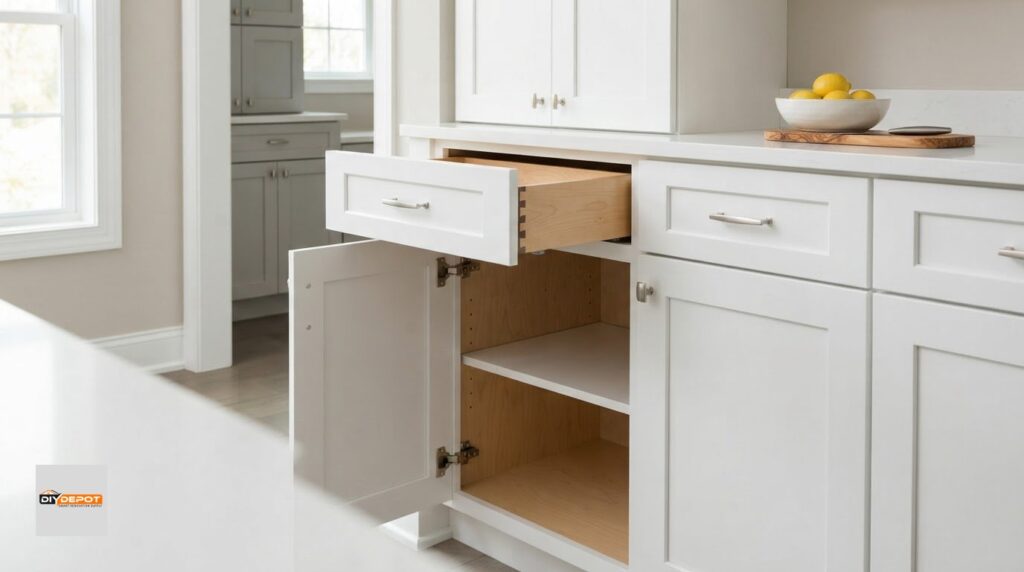
Cabinet counts and configurations can vary between companies. One estimate may include a sink base and corner cabinet, while another uses different widths or leaves out pieces the room needs. Even in Shaker styles, the door appearance alone doesn’t define the package. Compare the cabinet list, sizes, and finish instead of assuming matching style names mean matching contents.
Measurements can also create mismatches. Room dimensions don’t show where a window, doorway, or appliance interrupts a cabinet run. For example, a refrigerator beside a wall cabinet affects which widths will fit. A package based on a sample plan may need substitutions in a real kitchen, so its total is a starting point, not a complete estimate.
Scope matters as much as the cabinet list. A cabinet-only estimate and a kitchen remodel estimate describe different work, even if both use the same room label. One may cover cabinets alone; another may include installation or other renovation items. Read the line items carefully. A lower total may reflect a narrower scope, not better value.
Use a consistent comparison sheet for each estimate:
- Record the layout and measured cabinet runs.
- List every cabinet type, size, and finish, including Shaker styles.
- Note whether the estimate covers installation and related renovation work.
- Mark any substitutions needed for windows, doors, or appliances.
If a package needs a narrower cabinet beside a window, record that change before comparing totals. If an estimate uses a different finish, treat it as a separate selection rather than assuming the prices reflect identical materials. Comparisons are clearer when each estimate describes the same room plan and cabinet choices.
The practical test is simple: can you match the cabinet list and project scope across estimates? If not, identify the differences before choosing by price. That turns a broad 10×10 benchmark into a more useful comparison for your actual kitchen.
DIY Depot: Base Shaker Cabinets
DIY Depot offers Base Shaker Cabinets for homeowners comparing options for a kitchen layout. Wall Shaker Cabinets can complement the base units, and Professional Kitchen Design helps connect cabinet choices to the room’s measurements and arrangement. Vanity Shaker Cabinets are available for projects that also include a bathroom update.
If you’re narrowing down a cabinet plan after comparing 10×10 estimates, design support can help you focus on the pieces and layout your space needs. Explore the cabinet options that fit your project, then contact DIY Depot with your questions.
Turn Your Benchmark Into a Kitchen Plan
DIY Depot offers Base Shaker Cabinets and Wall Shaker Cabinets for kitchen projects, plus Vanity Shaker Cabinets for bathroom updates. Professional Kitchen Design can help shape cabinet choices around your kitchen plan. Decide which features matter most now and which can wait, keeping the next steps focused on how you’ll use the room.
Ready to talk through cabinet options for your kitchen? Contact DIY Depot about your kitchen. A thoughtful plan is a strong place to begin.
Frequently Asked Questions
Does a 10×10 kitchen include an island, and can one fit?
No, an island isn’t automatically part of a 10×10 kitchen sample, and a full island usually won’t fit comfortably in a 10-by-10 room with cabinets on two walls. The cited counter, aisle, island, and walkway dimensions total about 127 inches. For example, a movable cart may provide extra prep space without requiring the same fixed footprint. Always consider clear walking routes alongside added storage.
What is Basic Kitchen Pricing?
A basic kitchen price estimate covers a defined scope, often cabinet products rather than every part of a remodel. A cabinet-only figure doesn’t cover the same work as a project total that includes installation, flooring, and appliances. Before relying on an estimate, identify whether it includes materials only, delivery, or labor. This prevents a lower starting figure from being mistaken for the full project budget.
2026 Cost Breakdown: Where Does the Money Go?
On the market, complete 10×10 remodel offers typically range from $18,000 to $53,000, with a median near $27,000. The allocation depends on project scope: cabinets can account for 29%-40% of a remodel budget, while labor accounts for 50%-60%. These shares aren’t separate fixed charges, and totals can include different work. Compare the estimate’s line items to see how its budget is distributed.
Do kitchens come as a set that you have to make fit in your space?
Some cabinet estimates use a sample package, but the sample doesn’t mean every kitchen must use identical pieces. A 10×10 layout is a comparison format, and actual selections can change to suit the room. For example, a window or appliance opening may require a different cabinet width. Use the room measurements and cabinet list to understand which pieces fit, rather than treating the package as a fixed room plan.
What Is Included in the Standard 10×10 Sample?
A standard sample commonly represents an L-shaped layout with two 10-foot walls and a cabinet selection for comparison. Examples can include a 36-inch sink base, two 30-inch-wide by 30-inch-high wall cabinets, and a 36-inch-wide by 12-inch-high wall cabinet. These pieces describe a sample, not a universal kitchen order. Compare the exact cabinet list because sample contents can vary between estimates.
What is the average cost to remodel a 10×10 kitchen in the United States?
Complete 10×10 remodel offers on the market typically fall between $18,000 and $53,000, with a median around $27,000. These figures describe market offers, not a guaranteed price for a particular home. Local estimates can differ across California, Las Vegas, Phoenix, Bakersfield, Fresno, Santa Maria, San Luis Obispo, Santa Barbara, Ventura, Visalia, Oxnard, Kern County, and Kings County. Scope and location both matter.
How much do kitchen appliances add to a 10×10 kitchen remodel budget?
Appliances can add thousands, depending on what you replace. Keeping existing appliances creates a different budget from replacing them. List each planned appliance separately and note whether its estimate includes installation. This helps distinguish appliance purchases from cabinet and renovation costs.
What are typical labor costs for remodeling a 10×10 kitchen?
Compare the work descriptions: a full remodel estimate and a cabinet-installation estimate cover different labor scopes.