

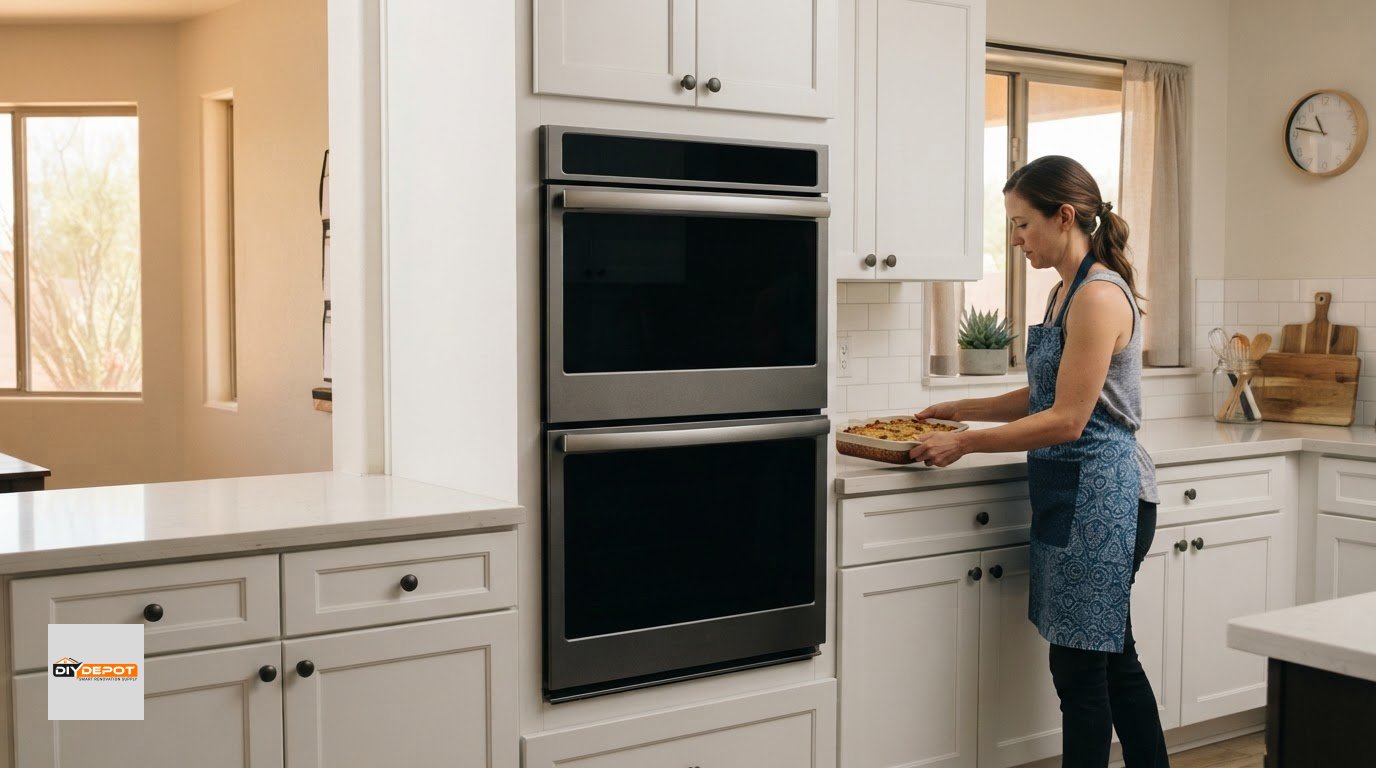
The best double oven cabinet is not simply the one that looks right. It must fit the ovens’ required openings and work with the kitchen layout, so measurements and placement matter as much as style.
It’s easy to focus on having two ovens and overlook how the cabinet fits into the rest of the kitchen. Planning ahead helps you compare options against your appliances, available space, and everyday cooking routine.
This guide explains what to consider when planning a double oven setup for a Phoenix or California home, from cabinet dimensions and oven openings to layout. You’ll also see how surrounding cabinets and work areas affect placement, helping you make an informed choice before settling on a design.
Key Takeaways
- Match the oven’s required opening to the cabinet dimensions; the cabinet’s overall width and height don’t tell the whole fit story.
- Plan placement around nearby counters, storage, and the way you move through the kitchen.
- Consider how base and wall cabinets work together with the oven area to create a functional layout.
- Professional kitchen design can help bring cabinet choices and the overall kitchen plan together.
Double oven cabinet
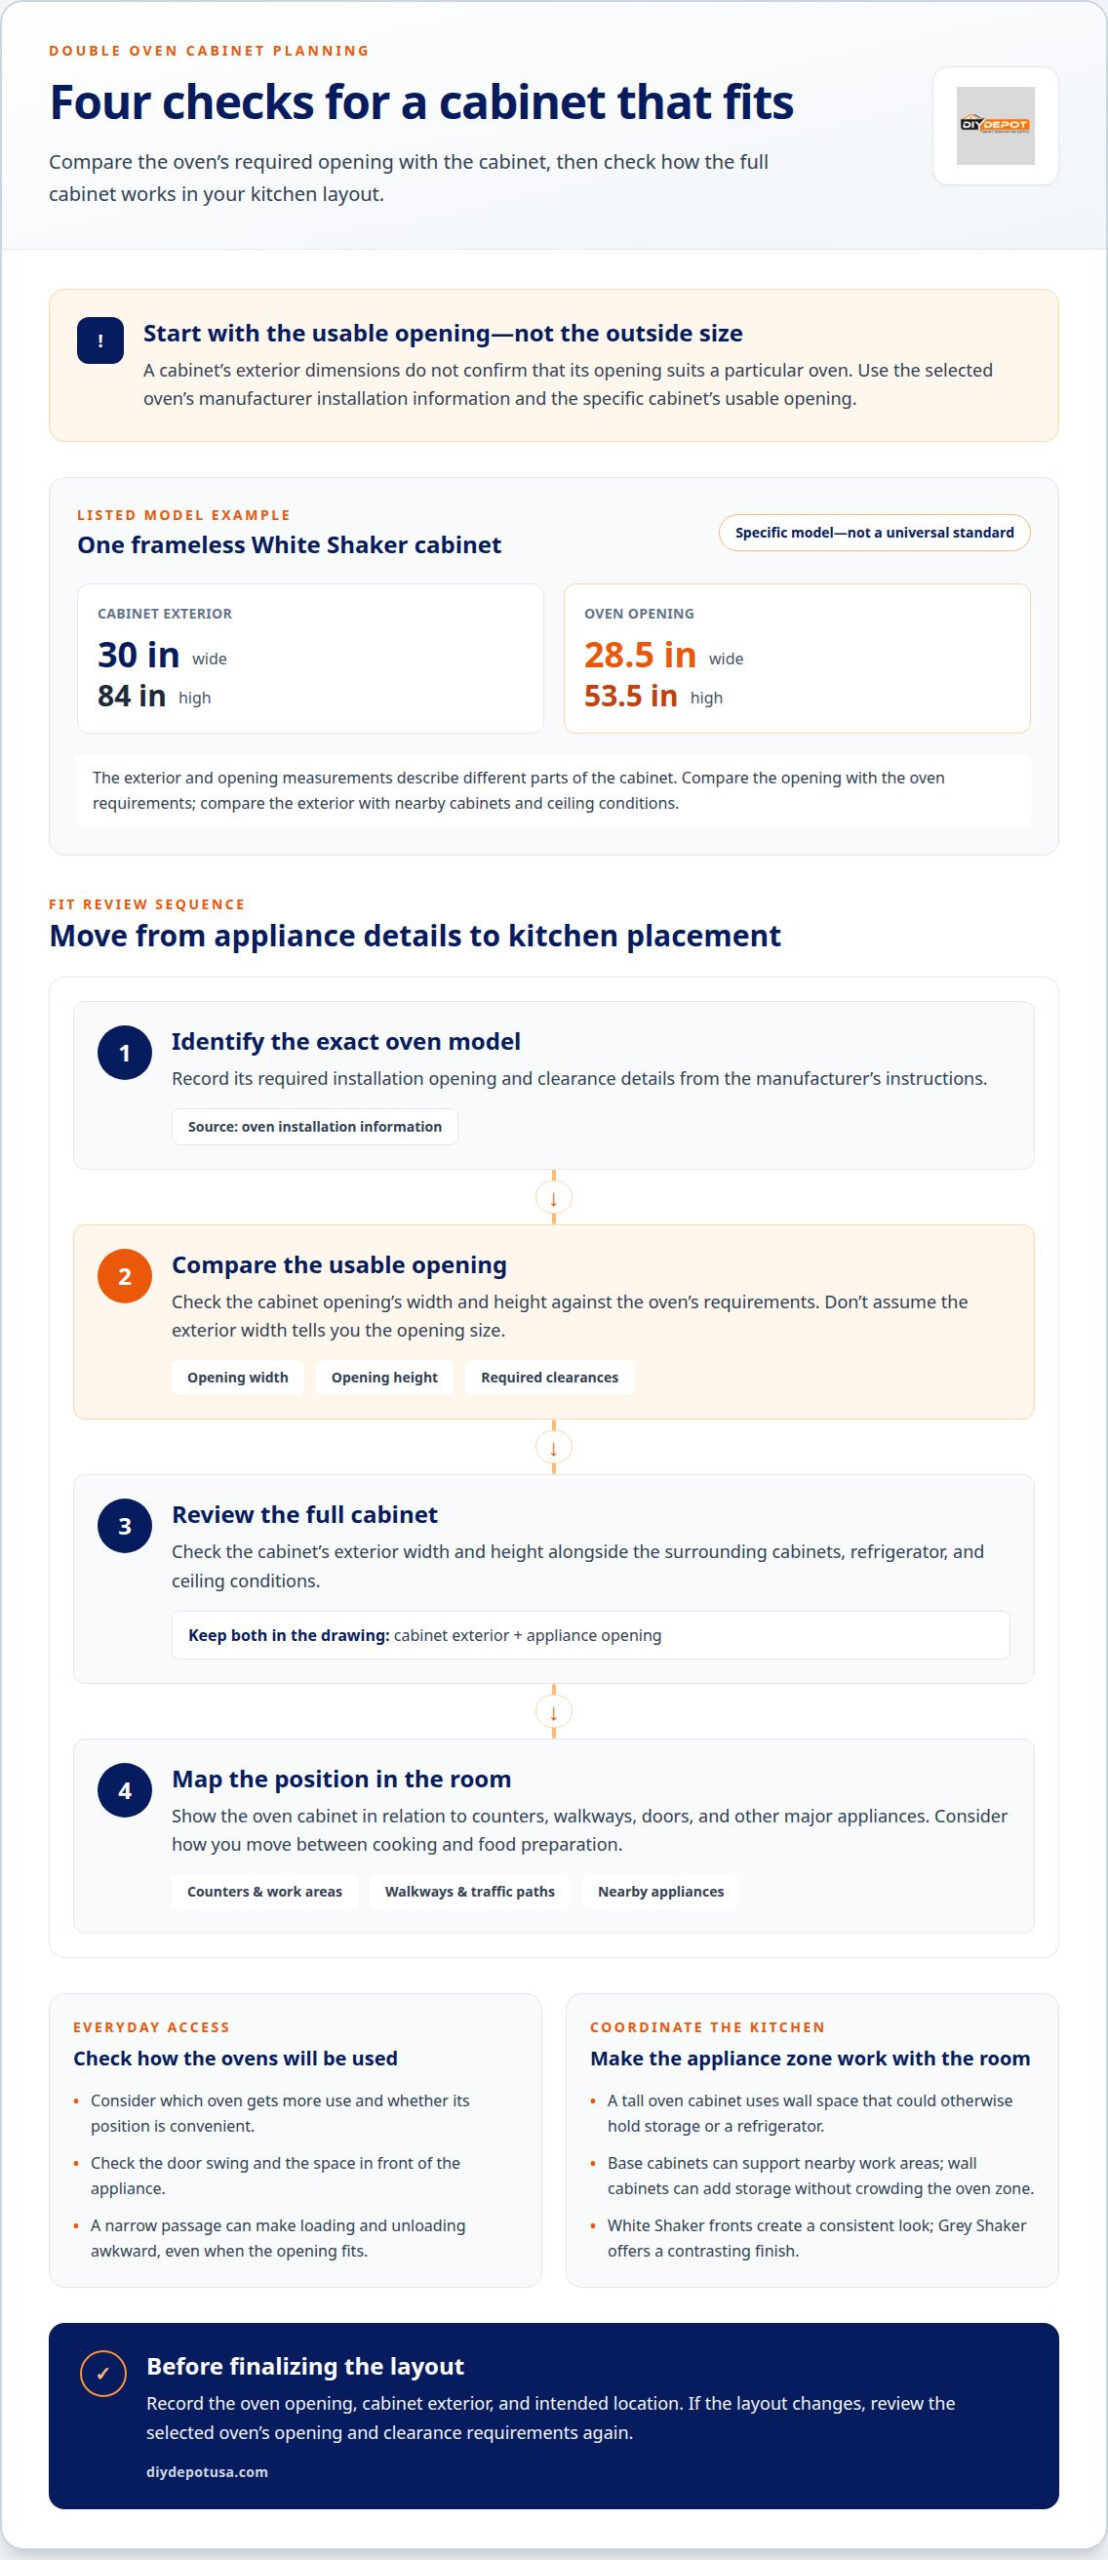
A double oven cabinet needs to fit both the appliance and the kitchen plan around it. One listed frameless white shaker model is 30 inches wide and 84 inches high, with an oven opening 28.5 inches wide and 53.5 inches high. Those are dimensions for that specific cabinet, not a universal standard for every oven or cabinet.
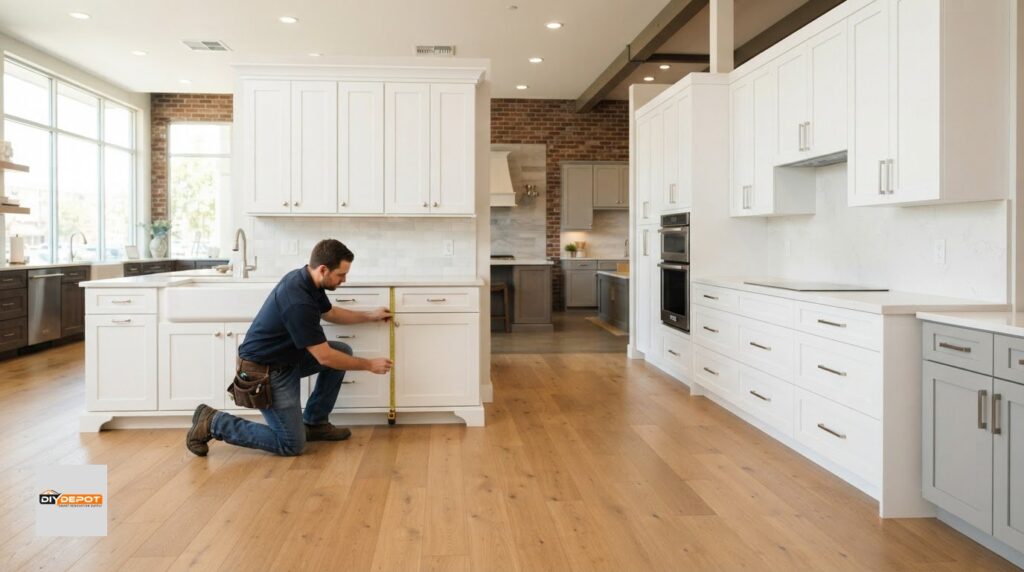
Start with the exact oven model you plan to install. Its manufacturer’s installation information provides the required opening dimensions and clearance details. Compare those requirements with the cabinet’s usable opening, not just its outside width and height. For example, a cabinet that measures 30 inches wide externally does not automatically provide a 28.5-inch opening.
Separate the cabinet’s overall measurements from the opening measurements. The listed model’s 84-inch height describes the cabinet, while 53.5 inches describes the oven opening. That distinction matters when planning the tall cabinet beside wall cabinets, a refrigerator, or a ceiling bulkhead. A layout drawing should show both the cabinet exterior and the appliance opening.
Width needs the same careful comparison. The sample cabinet is 30 inches wide overall, but its opening is 28.5 inches wide. The difference reflects that a cabinet has sides and structure around its appliance space. Don’t assume every 30-inch cabinet has the same opening; compare the specific cabinet and oven dimensions before finalizing the layout.
Use this sequence to organize the fit review:
- Identify the oven model. Record its installation opening and required clearances from the manufacturer’s instructions.
- Compare the opening. Check the cabinet’s usable width and height against those appliance requirements.
- Review the full cabinet. Consider exterior width and height alongside nearby cabinets and ceiling conditions.
- Map the position. Show the oven cabinet in relation to counters, walkways, and other major appliances.
The order helps prevent a common planning mismatch: choosing a cabinet by its exterior dimensions, then discovering that its opening doesn’t suit the selected oven. In the listed example, the 28.5-inch opening is narrower than the 30-inch exterior. The opening height is also distinct from the full 84-inch cabinet height.
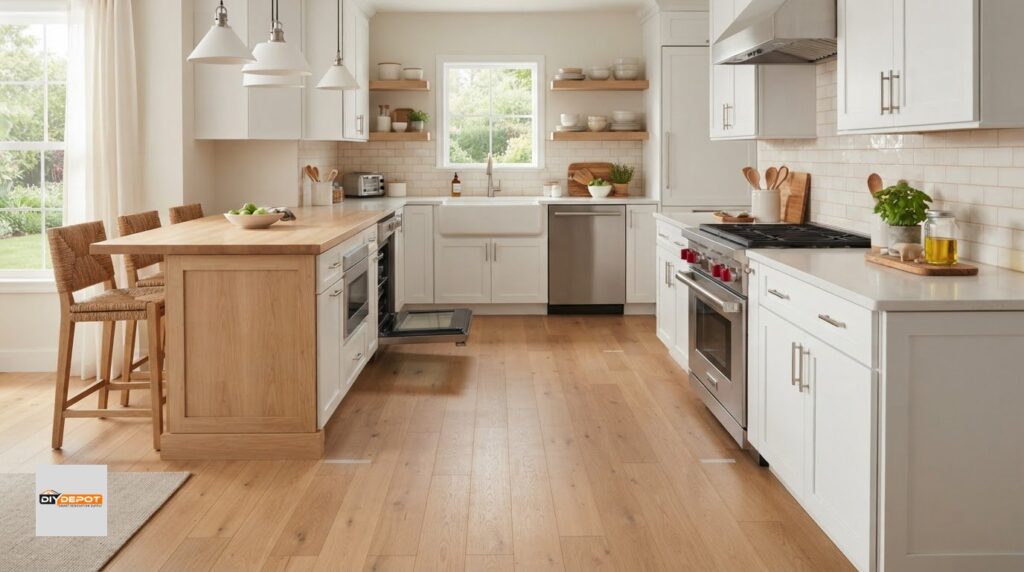
Placement affects more than appearance. A tall oven cabinet creates a vertical appliance zone, but it also takes up wall space that could otherwise hold storage or a refrigerator. In a compact Phoenix kitchen, placing it near the main counter may shorten the route between cooking and food preparation. The right position depends on the room’s doors, counters, and traffic paths.
Consider how you’ll use both ovens day to day. If one gets more use, its position in the cabinet can affect convenience. Check the door swing and the space in front of the appliance, too. An oven door opening into a narrow passage can make loading and unloading awkward, even if the cabinet opening fits.
Coordinate the tall cabinet with the rest of the kitchen. White Shaker fronts create a consistent look alongside other White Shaker cabinets, while Grey Shaker offers a contrasting finish. Compare the cabinet dimensions, oven opening, finish, and placement as parts of one layout decision. This keeps appliance fit and kitchen flow in view from the start.
A refrigerator can help the appliance zone feel connected, but its position should still work with nearby counters and routes through the room. Check the planned location against your kitchen layout. Compare the cabinet’s exterior dimensions with the oven’s required opening, and if the layout changes, review the selected oven’s opening and clearance requirements again. The cabinet’s overall size alone does not confirm a fit.
Treat that amount as one part of the selection, alongside the cabinet dimensions and the requirements for your chosen oven. Confirm the exact model and its installation information before finalizing the cabinet. Recording the appliance opening, cabinet exterior, and intended location gives you a practical basis for comparing options and coordinating the tall cabinet with the rest of the kitchen.
DIY Depot
DIY Depot’s professional kitchen design support can help you coordinate the overall layout once you understand the oven’s fit and placement needs. The team can help plan how base and wall shaker cabinets work around the appliance zone, especially when you’re balancing storage, counter space, and a tall double oven cabinet.
For example, the layout can account for where base cabinets support nearby work areas and where wall cabinets provide storage without crowding the oven zone. Vanity Shaker Cabinets are also available for bathroom projects, while Base and Wall Shaker Cabinets suit kitchen planning. The right mix depends on the room and the design you want.
If you’re ready to discuss your kitchen plan, contact DIY Depot.
Shape a Kitchen Plan That Feels Complete
A double oven cabinet can anchor the kitchen’s design, so consider how its finish and surrounding storage will feel together over time. Decide what matters most in the room, whether that’s a coordinated look, practical storage, or a clear work area. Those priorities can guide cabinet choices without making the oven the only focus.
DIY Depot USA offers base and wall shaker cabinets for kitchen layouts, plus vanity shaker cabinets for bathroom projects. Bringing your cabinet selections into one design plan can help each room feel intentional and make it easier to assess choices alongside the rest of your home.
When you’re ready to explore cabinet options for your project, contact DIY Depot about cabinets. Take the next step at a pace that works for you, with a clear plan to guide the decisions ahead.



2 thoughts on “Double Oven Cabinet Guide for Phoenix & CA Homes”