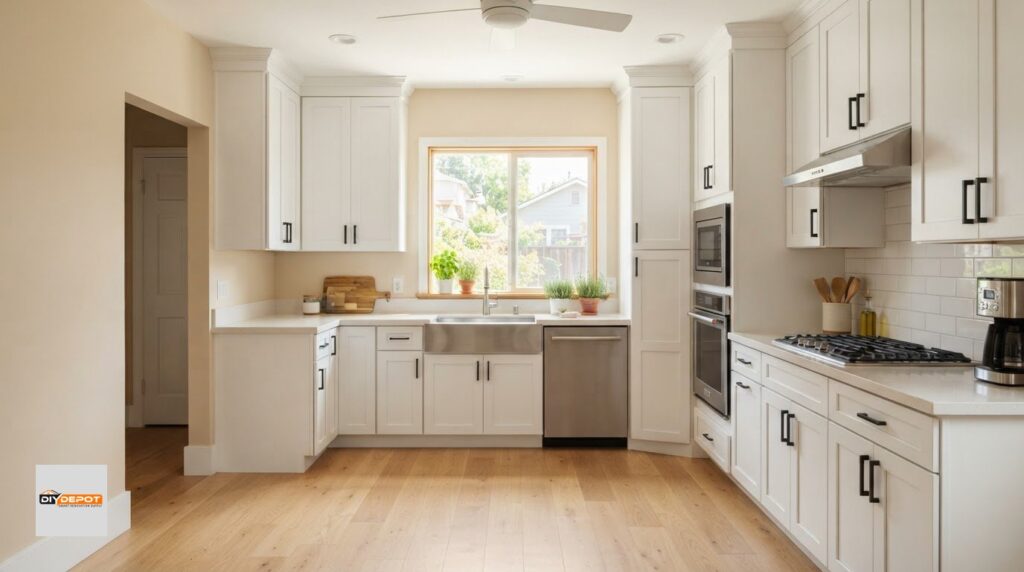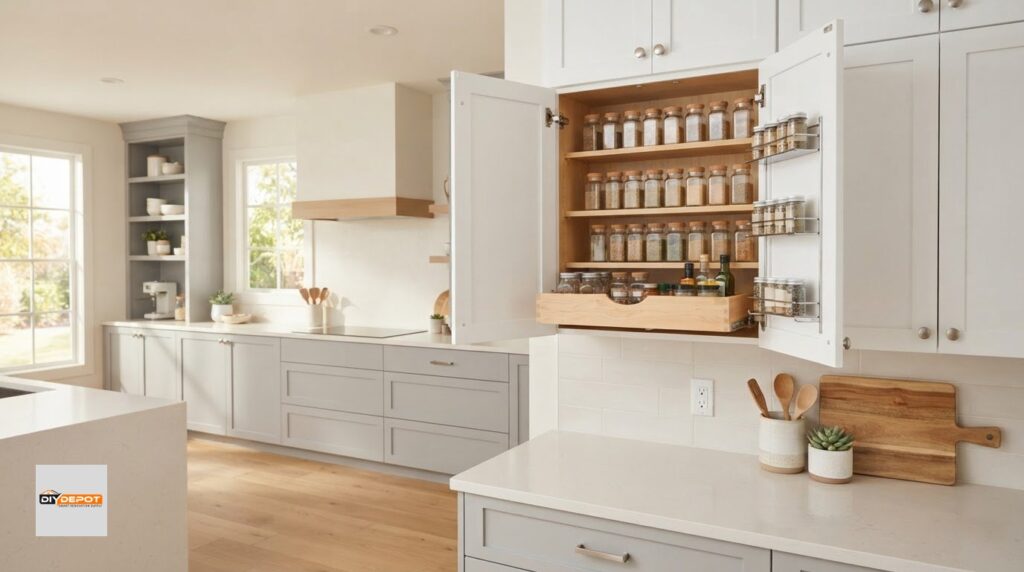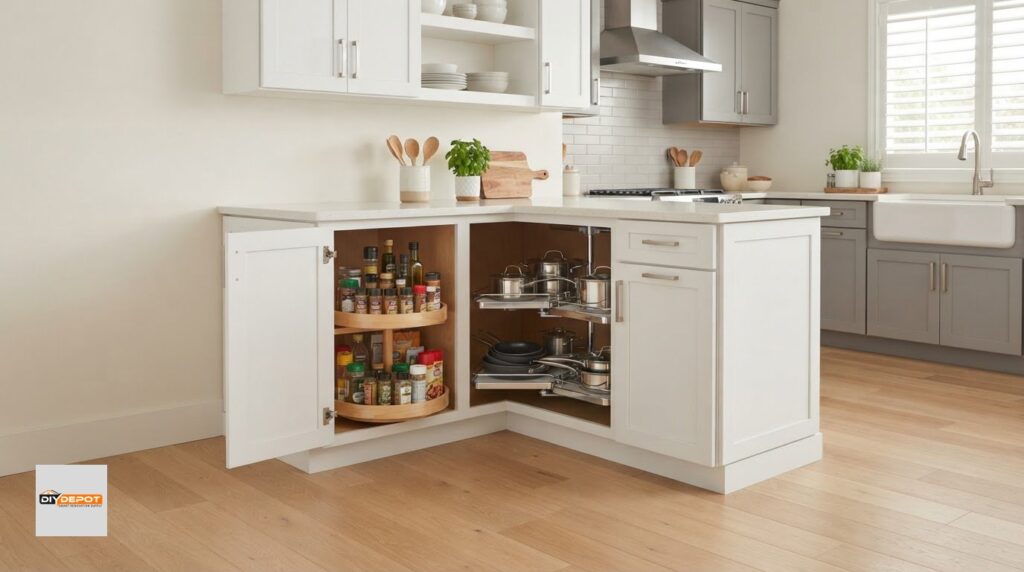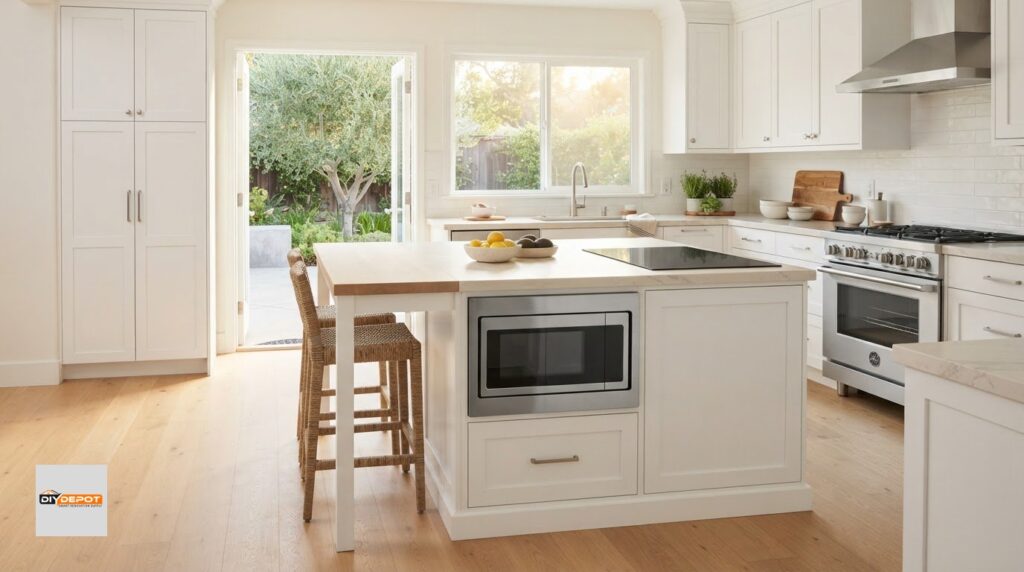

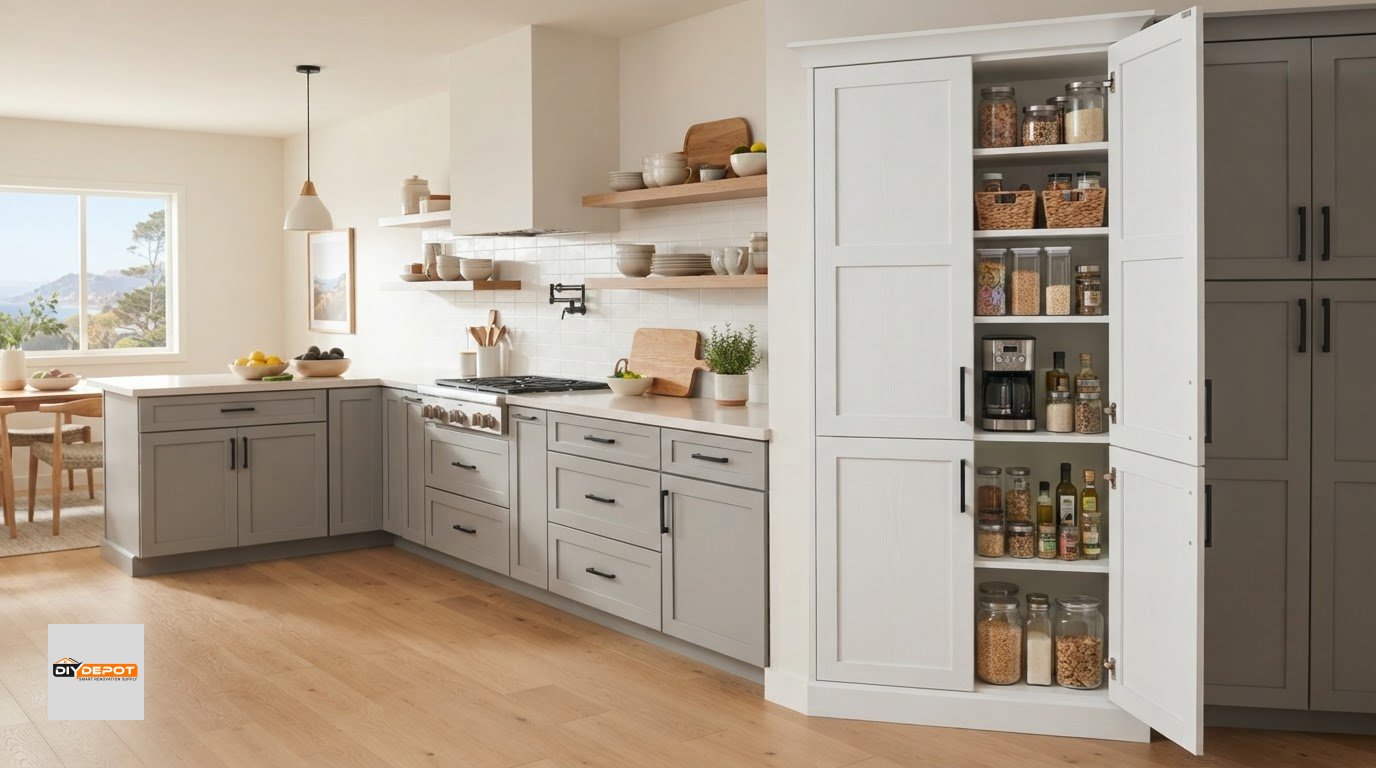
A pantry cabinet adds useful storage while keeping the kitchen looking streamlined. A tall pantry shaker cabinet pairs the Shaker style’s simple framed door with an upright form that keeps pantry items tucked away. Dimensions and interior layouts vary, so the right fit depends on your kitchen plan and what you need to store.
Choosing a cabinet involves more than appearance. It should fit the room, coordinate with nearby cabinetry, and make everyday items easy to reach. Shaker doors offer clean, familiar lines, while a tall format makes use of vertical space.
This guide covers the defining Shaker details, the choices that shape a pantry cabinet’s look, and the storage features to consider. You’ll also learn how to plan placement and layout so you can compare options and decide what will work in your kitchen.
Key Takeaways
- Recognize the clean, framed door details that give Shaker cabinetry its simple, adaptable look.
- Compare cabinet dimensions and shelf layouts with the pantry items you want to store and the space available.
- Plan the cabinet’s placement alongside nearby counters and cabinetry to keep the kitchen layout practical.
- Accessible storage facilities, including cabinets, must provide a clear floor space of at least 30 in by 48 in for a wheelchair user’s forward or parallel approach, according to the U.S. Department of Justice.
- Explore how professional kitchen design and complementary Shaker cabinets can help bring the overall layout together.
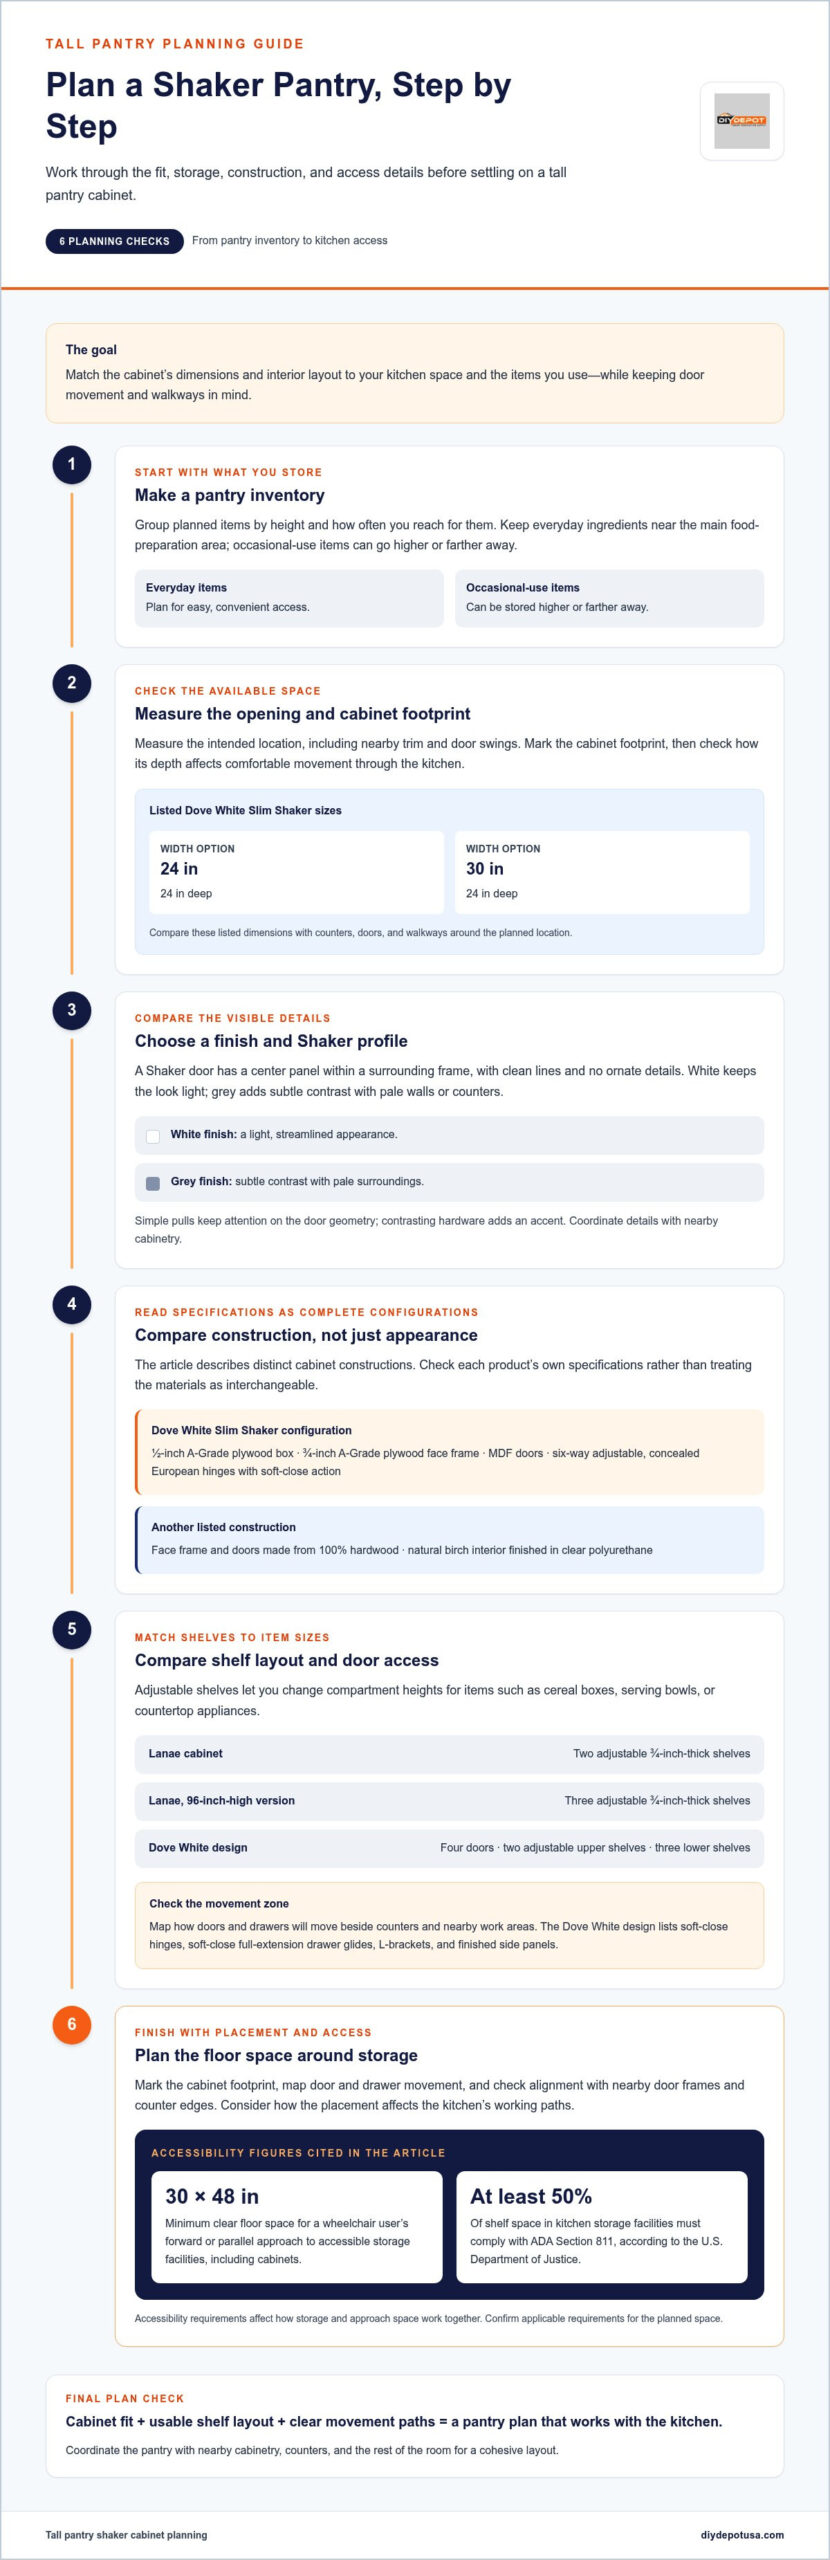
Tall pantry shaker cabinet
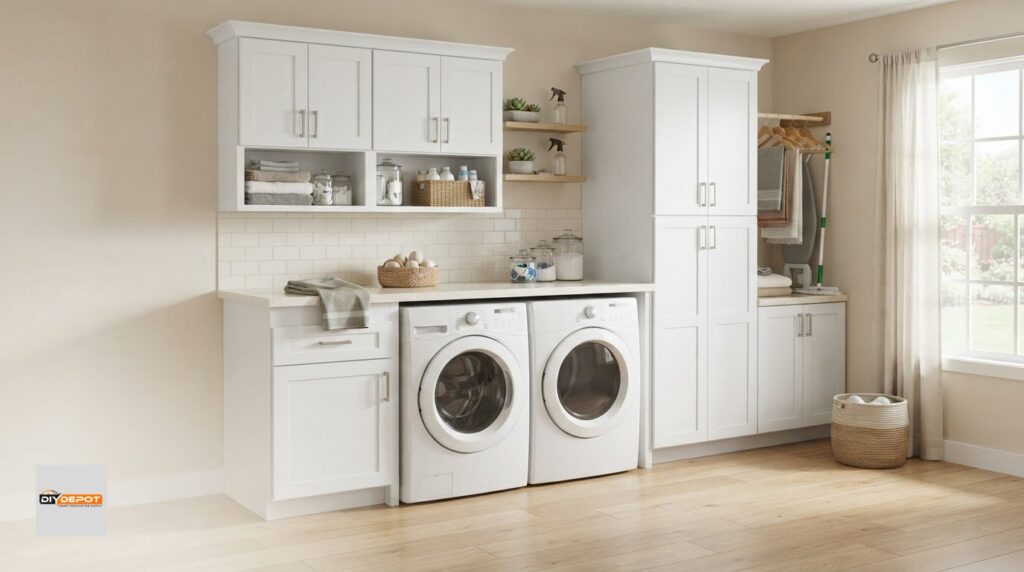
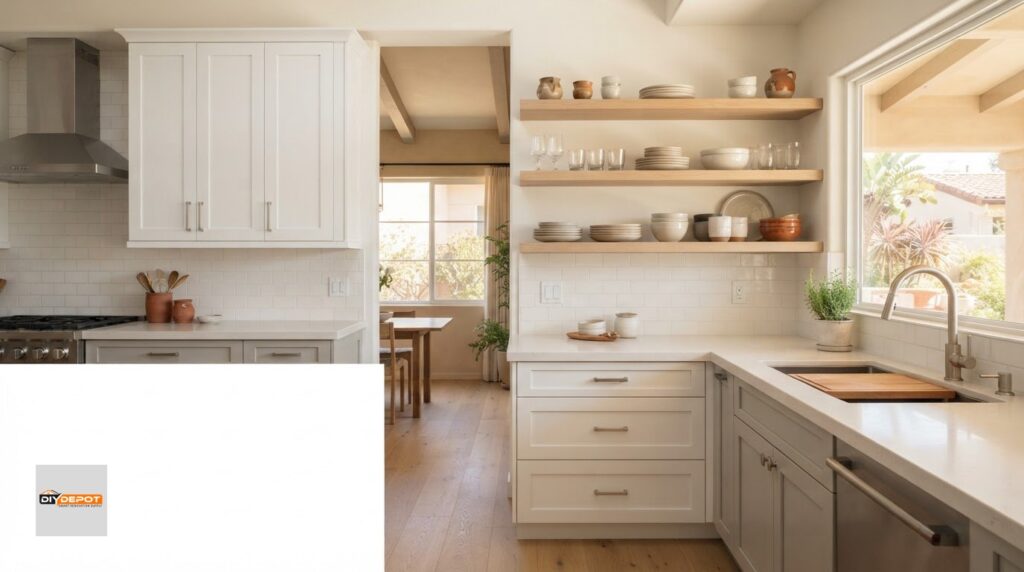
A tall pantry cabinet combines vertical storage with Shaker doors, whose simple framed design suits traditional and contemporary kitchens. The center panel sits within a surrounding frame, creating clean lines without ornate details. White finishes keep the look light, while grey adds a subtle contrast with pale walls or counters. The cabinet’s height and interior layout affect how well it stores pantry goods, cookware, or small appliances.
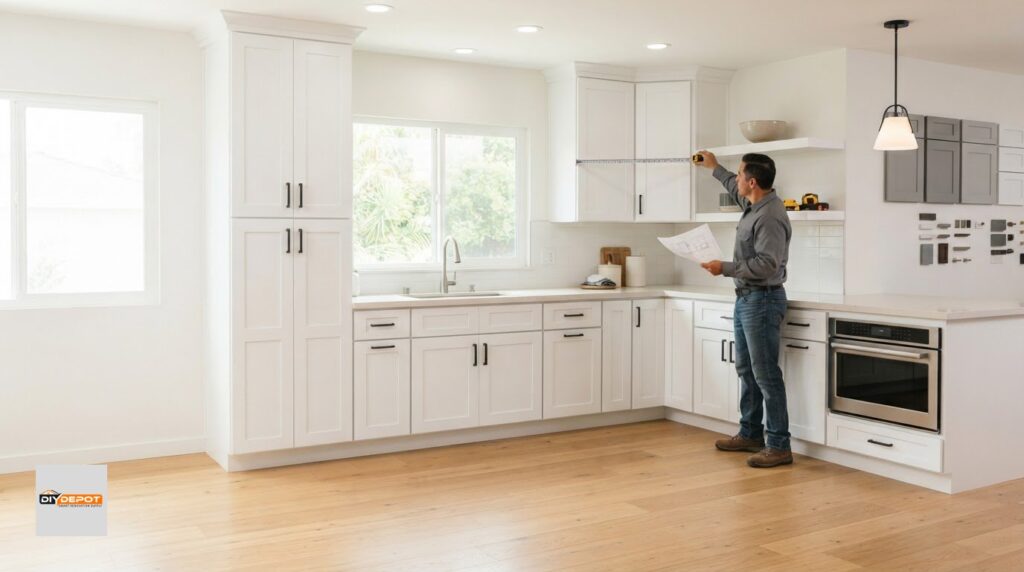
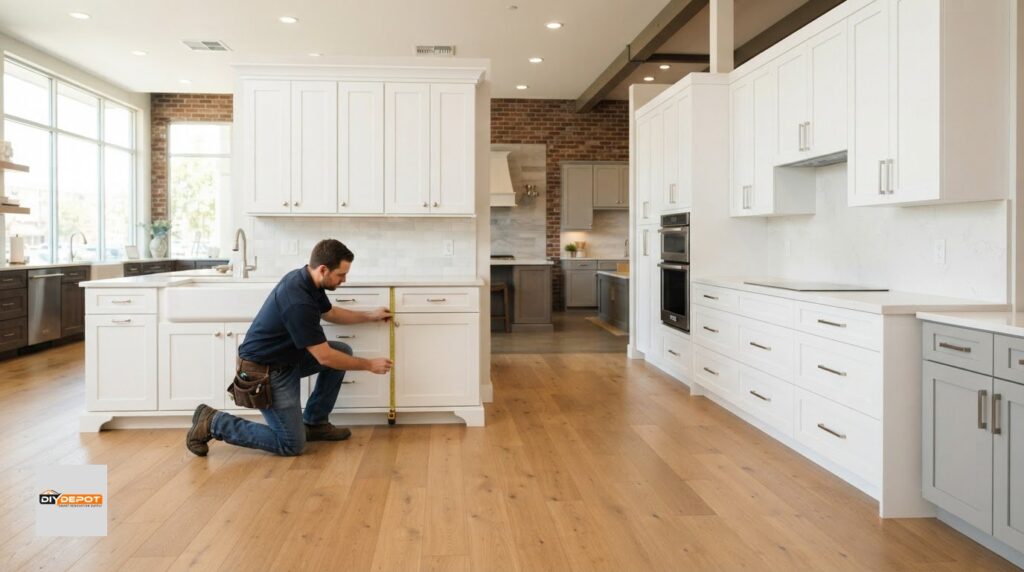
Start by comparing the cabinet’s outer dimensions with the space available. One Dove White Slim Shaker Tall Pantry Cabinet listing offers widths of 24 or 30 inches, with a 24-inch depth in both sizes. Those measurements affect how the cabinet fits beside counters, doors, and walkways. Measure the intended location, including nearby trim and door swings, before choosing a width. Then consider whether the cabinet’s depth leaves enough room for comfortable movement through the kitchen.
Shaker proportions help define the style. The Lanae cabinet’s stiles and rails are each ¾ inch wide and thick, giving the door frame a substantial outline. This creates a balanced, straightforward look rather than a highly decorative one. Hardware and finish shape the overall effect: simple pulls keep attention on the door’s geometry, while contrasting hardware adds an accent. Choose details that coordinate with nearby cabinetry for a cohesive kitchen.
Construction can differ between cabinet designs, so compare each specification as a whole. The Dove White Slim Shaker Tall Pantry Cabinet has a ½-inch A-Grade plywood box and a ¾-inch A-Grade plywood face frame. Its doors are MDF, and its six-way adjustable, concealed European hinges close softly. Another listed construction describes a face frame and doors made from 100% hardwood, with a natural birch interior finished in clear polyurethane. These are distinct configurations, not interchangeable descriptions.
Shelf layout determines what the tall space can hold. The Lanae cabinet has two adjustable ¾-inch-thick shelves; its 96-inch-high version has three adjustable shelves of the same thickness. A Dove White design has four doors, two adjustable upper shelves, and three lower shelves. Adjustable shelves let you change compartment heights for items such as cereal boxes, serving bowls, or countertop appliances. Before settling on a layout, group the items you plan to store by height and frequency of use.
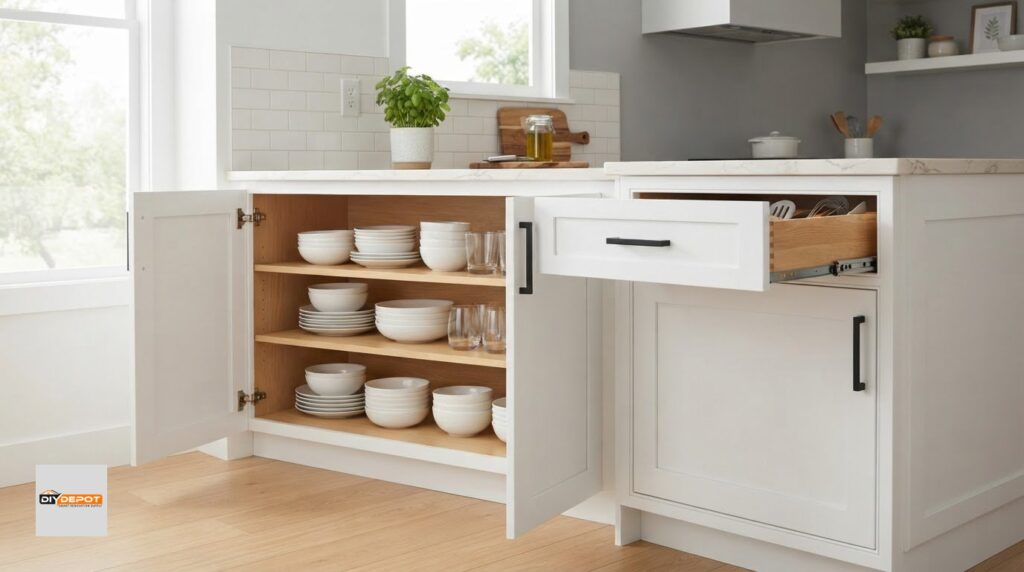
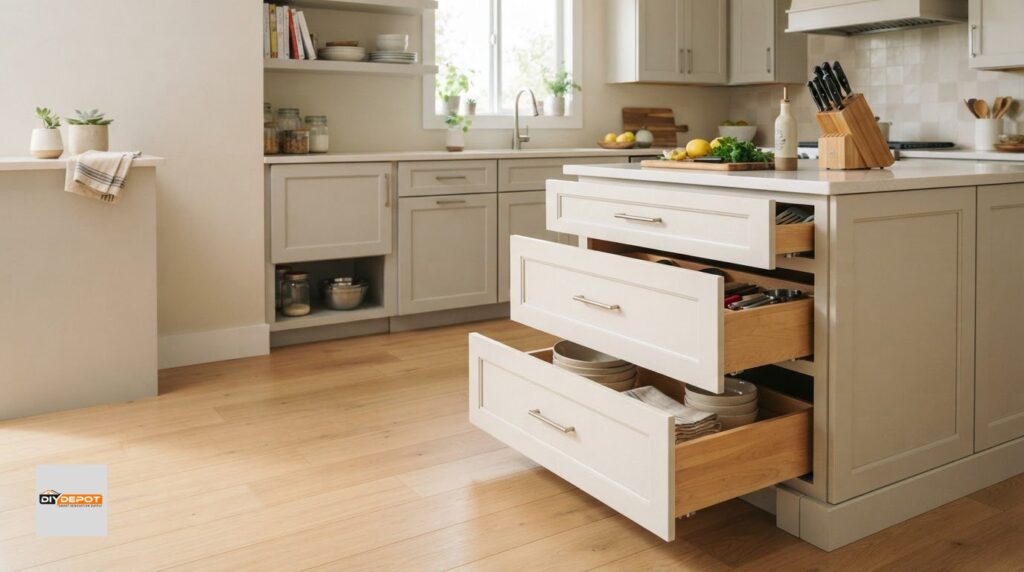
Door arrangement affects everyday access. Two upper doors and two lower doors divide storage into zones, while soft-close hinges help prevent abrupt closing. The Dove White design has four doors for separate access to the upper and lower areas. Its soft-close, full-extension drawer glides let drawers pull out fully, and L-brackets support the frame. Finished side panels give exposed sides a complete appearance.
Accessibility needs to be part of the floor plan, not an afterthought. According to the U.S. Department of Justice, accessible storage facilities, including cabinets, must provide a clear floor space of at least 30 in by 48 in for a wheelchair user’s forward or parallel approach. The U.S. Department of Justice also states that at least 50 percent of shelf space in kitchen storage facilities must comply with ADA Section 811. These requirements affect how storage and approach space work together.
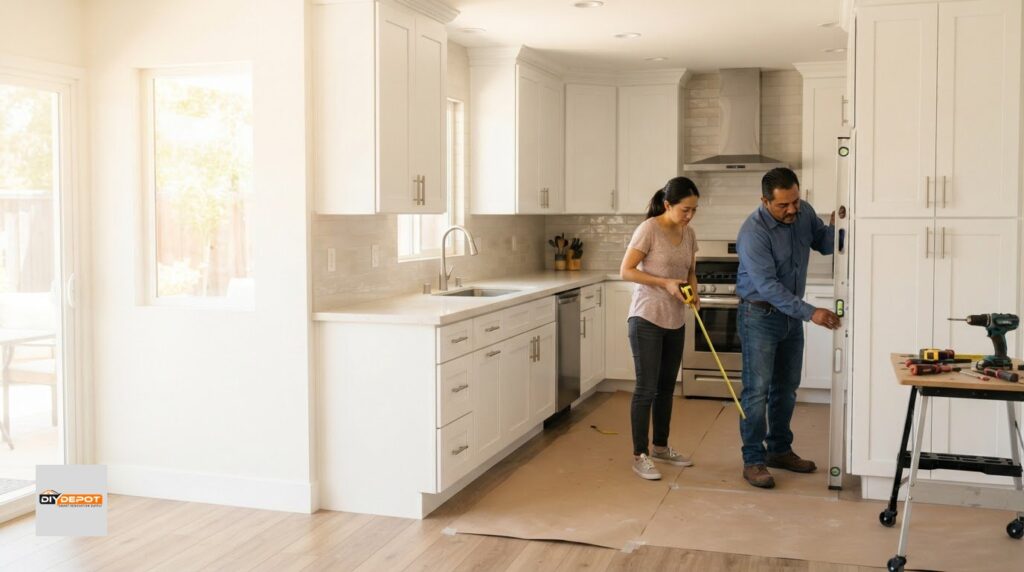
Plan in a few clear steps: measure the cabinet opening, mark the cabinet footprint, then map how the doors and drawers will move. Note which shelves should hold everyday ingredients and which can store occasional-use items. Check how the cabinet aligns with nearby door frames and counter edges. This helps you see whether a tall pantry supports your kitchen routine or interrupts its working paths.
Door placement and access can guide the final comparison. The cabinet has two (2) upper doors and two (2) lower doors, fitted with soft-close hinges; the listed arrangement is Four doors, two adjustable top shelves, and three bottom shelves. Construction details can vary, so check the product specifications for the materials used. The Dove White Slim Shaker Tall Pantry Cabinet has MDF doors and six-way adjustable, concealed, soft-close European hinges. It also has soft-close, full-extension drawer glides and includes finished side panels. Check that the door and drawer movement suits the nearby work area, and consider how the adjustable shelves support the items you reach for most often.
DIY Depot: Base Shaker Cabinets
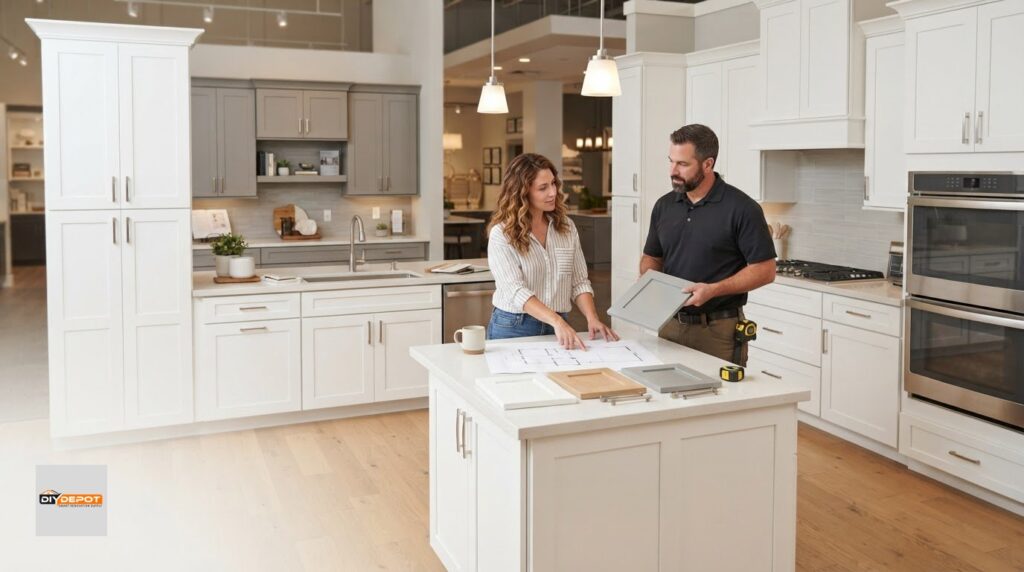
DIY Depot can help bring the surrounding kitchen cabinetry into step with your pantry plan through Base Shaker Cabinets and Professional Kitchen Design. Base cabinets create a coordinated foundation beneath counters, while Wall Shaker Cabinets can continue the same clean door style above. If your renovation also includes a bathroom, Vanity Shaker Cabinets provide another Shaker option. Design support can help you consider how cabinet placement, finishes, and room layout work together before choosing pieces. This is a practical next step when you’re planning more than one cabinet type or want the kitchen to feel cohesive from floor to wall. For help with your project, contact DIY Depot.
Move from ideas to a workable kitchen plan
Before choosing cabinets, list what needs a home and where you use it. Keep everyday ingredients near the main food-preparation area; occasional-use items can go higher or farther away. This inventory turns a style preference into a layout that supports your routine. It also helps clarify whether a tall pantry Shaker cabinet should be the main storage feature or part of a broader cabinetry plan.
Consider how the pantry will fit with the rest of the room. Consistent door styles can bring separate cabinet areas together, and thoughtful placement helps preserve a comfortable route through the kitchen. Sketch the main work areas and cabinet locations before choosing products. This gives you a clearer starting point for weighing finishes, storage priorities, and the feel you want for the overall design.
Ready to take the next step? Explore DIY Depot’s website and find a helpful starting point for your kitchen project. A considered plan can make the choices ahead feel more manageable.