
What if the best 10×10 kitchen layout ideas aren’t an L-shaped plan at all? The right fit depends on where your doors, windows, and appliances sit, not just the room’s dimensions. “10×10” is also commonly used as a cabinet-pricing benchmark, so it doesn’t guarantee your kitchen is a perfect square or that a standard layout will work.
It’s easy to worry that adding cabinets will leave too little room to move, or to choose storage before you know what the space can hold. A simple plan helps. This guide compares practical layouts and explains how to arrange cabinets, appliances, and work zones around your room’s actual features. You’ll learn what to measure before selecting cabinets, so you can make storage decisions with confidence instead of guessing. Whether you’re considering a compact one-wall arrangement or an L-shaped plan, aim to give each cabinet a purpose while keeping the kitchen comfortable to use.
Key Takeaways
- Compare 10×10 kitchen layout ideas by how each arrangement uses wall space, supports storage, and affects everyday movement.
- Match the layout to your cooking habits, household traffic, storage needs, and appliance locations instead of assuming one plan suits every room.
- Measure walls, doors, windows, utilities, and appliances before sketching cabinet runs, so you don’t plan around space you can’t use.
- Use base and wall cabinets for different storage needs, and place them according to your daily work zones.
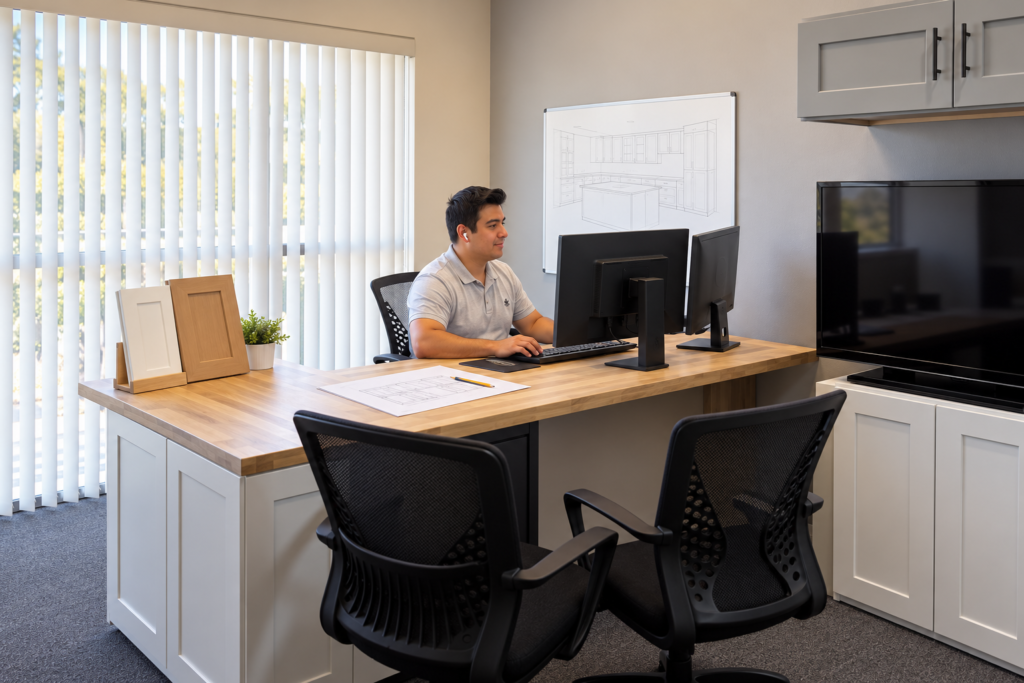
- Use your measurements to plan base, wall, pantry, and corner cabinets. DIY Depot also offers professional kitchen design support to help organize your cabinet plan.
What Does a 10×10 Kitchen Layout Really Mean?
A 10×10 kitchen is a planning shorthand for a kitchen with roughly 10-foot dimensions, not a guaranteed cabinet plan or a promise that every wall can hold cabinets. The term may also be used as a cabinet-pricing benchmark based on a sample layout. A quoted “10×10” plan may not match your room or include the cabinet arrangement you need.
Rooms with similar floor areas can have very different usable wall space. A doorway can interrupt a cabinet run, a window can limit upper storage, and plumbing or outlets can affect where fixtures and appliances fit best. Appliances need room for their footprints, their doors to open, and people to move around them. The best of the 10×10 kitchen layout ideas depends on these details as well as how you cook and share the space.
Kitchen design includes several possible arrangements and practical considerations. This overview of kitchen layouts and design principles provides broader context. Use it as background, then focus on the exact shape and features of your own room.
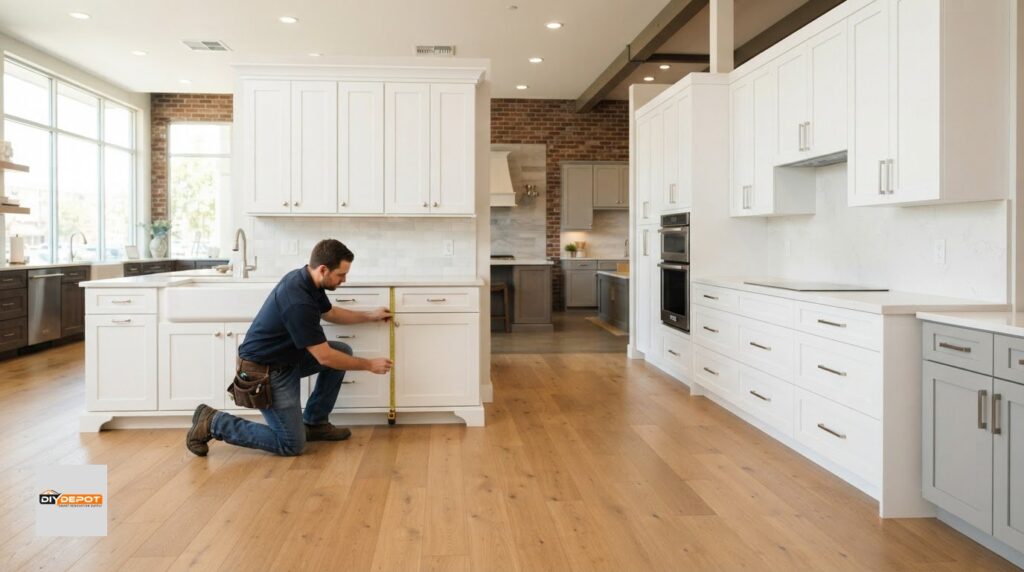
Measure the usable space, not just the room label
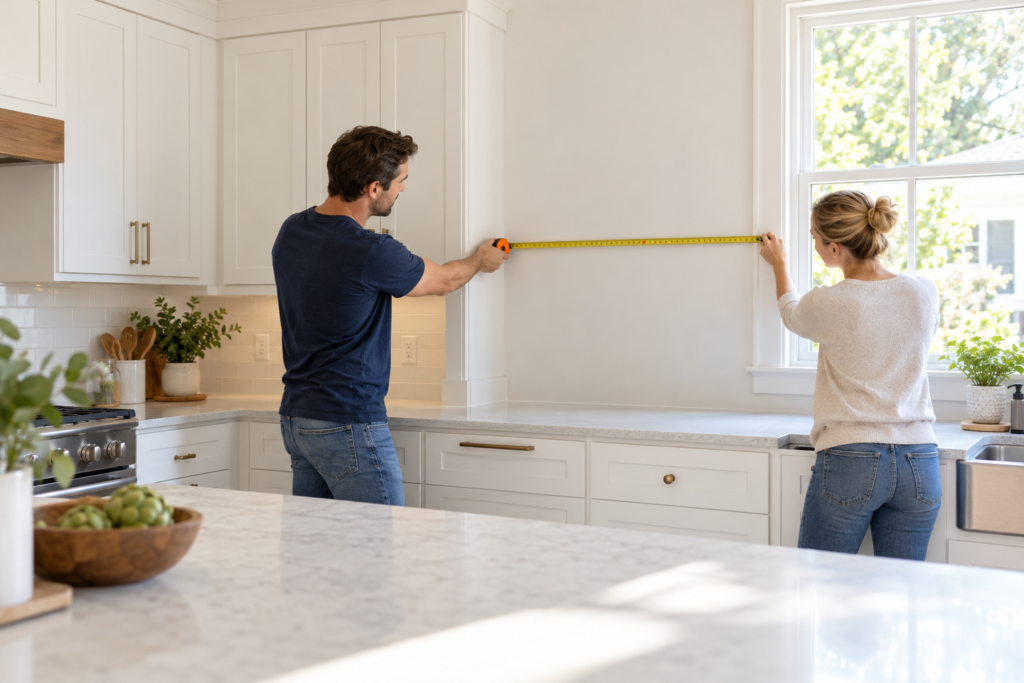
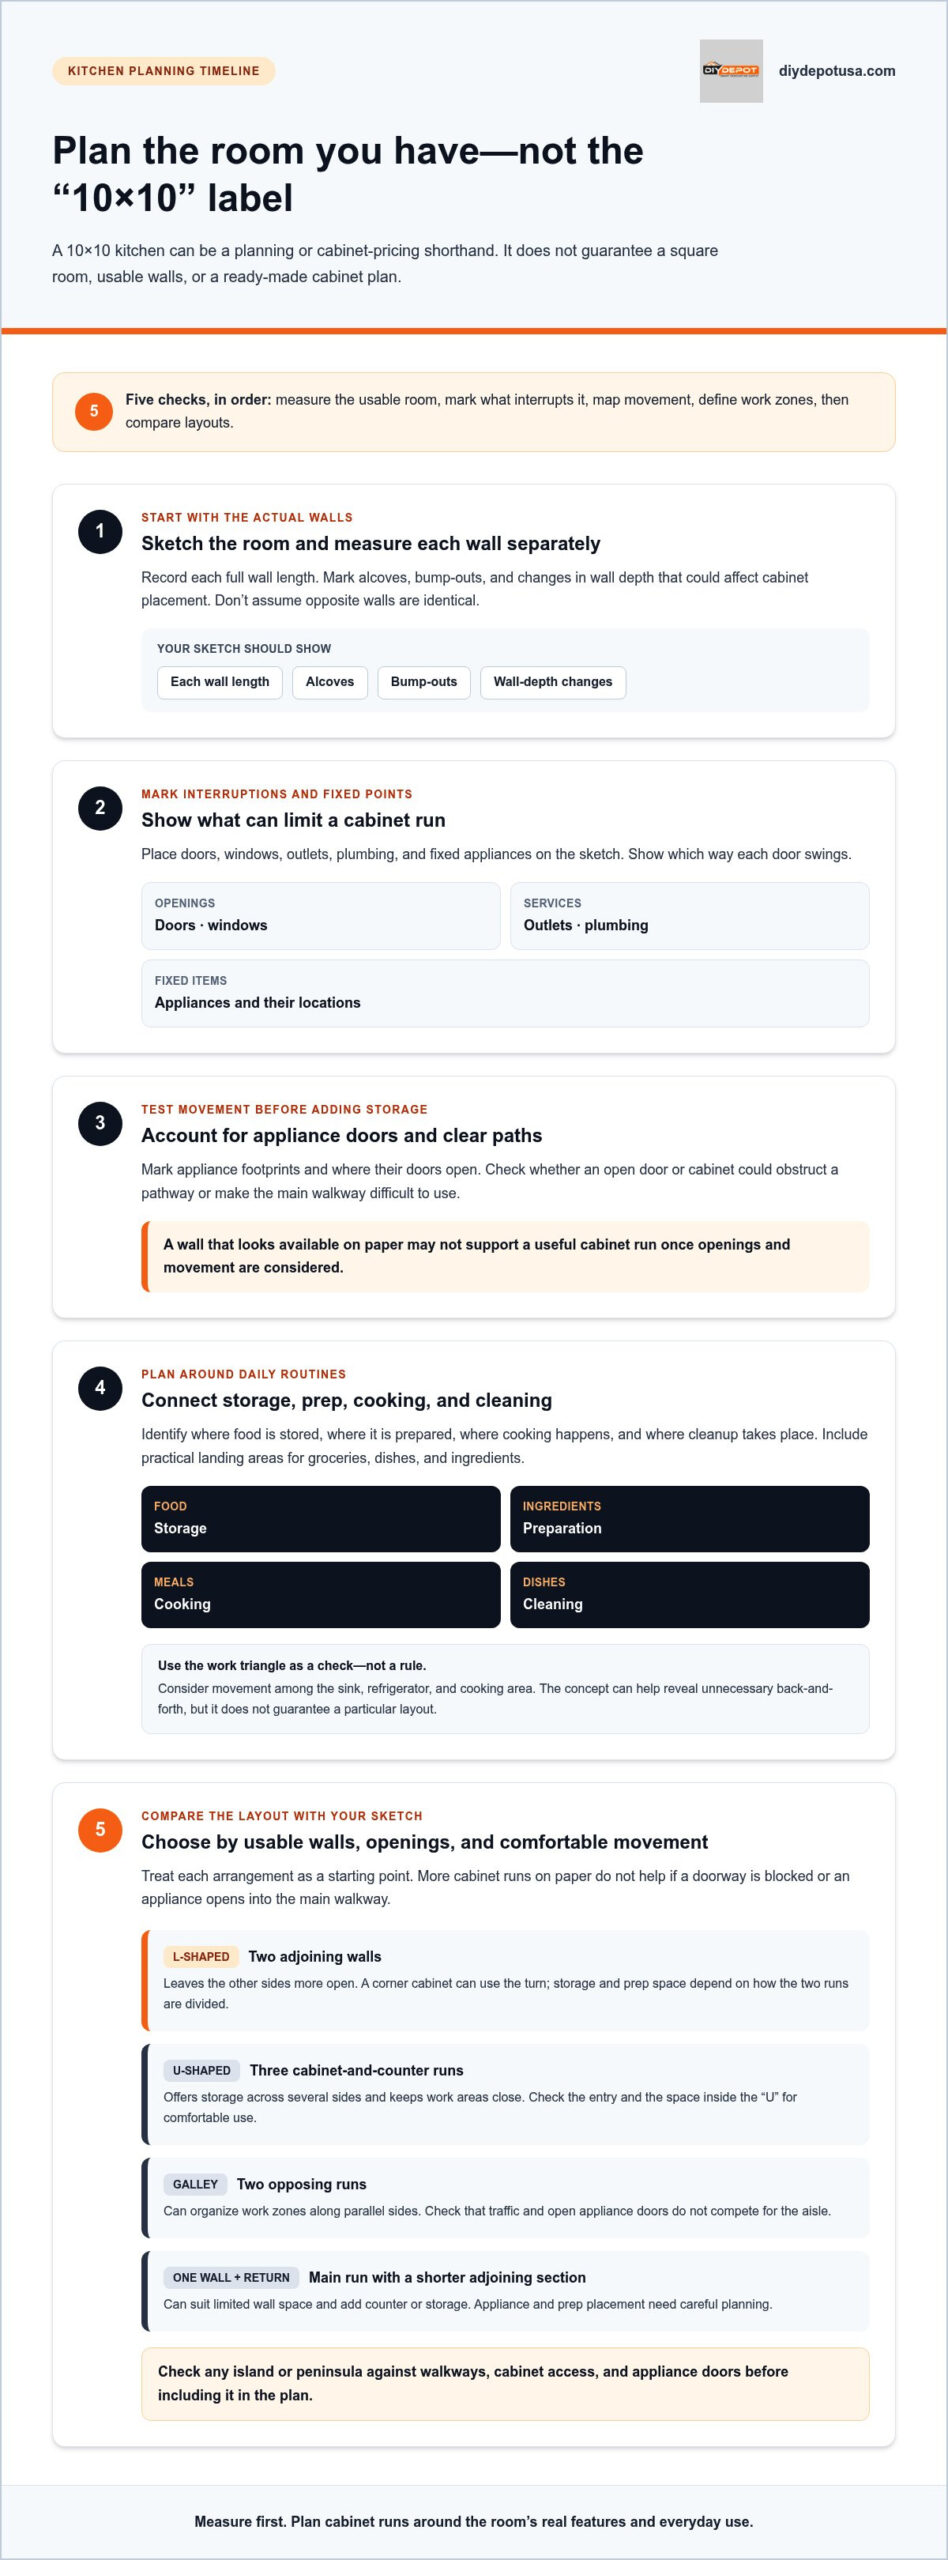
Start with a simple sketch and measure each wall separately. Record the full wall length, then mark alcoves, bump-outs, and changes in wall depth that could affect cabinet placement. Don’t assume opposite walls are identical just because the room is described as 10 by 10.
Mark doors, windows, outlets, plumbing, and fixed appliances on the sketch. Show which way each door swings, and note any pathway that an open appliance door or cabinet could obstruct. These details help you distinguish a wall that looks available on paper from one that can actually support a useful cabinet run.
Identify the kitchen’s work zones before choosing a layout
Think through where you store food, prepare it, cook, and clean. Include landing areas near appliances, so groceries, dishes, and ingredients have a practical place to go. Your routine matters: a frequent cook may want prep space close to the range, while a busy household may need to keep the main walkway clear.
The work triangle is a planning concept that considers movement among the sink, refrigerator, and cooking area. It can help you spot unnecessary back-and-forth, but it isn’t a fixed-size guarantee that determines the right plan. Use it alongside your measurements and routines to see whether the work zones connect comfortably. If organizing them feels difficult, DIY Depot USA’s professional kitchen design support can help you develop a plan around your room’s details.
Which 10×10 Kitchen Layout Ideas Fit Different Room Shapes?
Room shape determines which layouts are practical, while openings, appliance locations, and clear paths determine which one will work comfortably. Compare the arrangements below as starting points, then test them against your measured walls. A plan that offers more cabinet runs on paper may be a poor fit if it blocks a doorway or puts an appliance in the main walkway.
| Layout | Wall use and storage | Workflow trade-off |
|---|---|---|
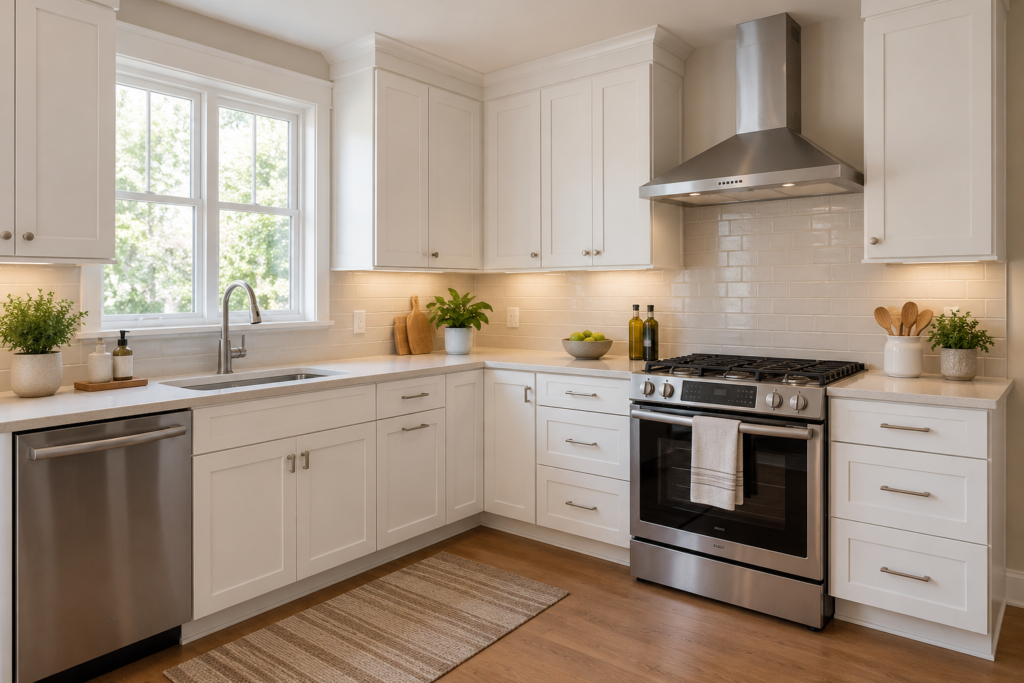
| L-shaped | Uses two adjoining walls; the open side can preserve access or a connection to another room. | Creates a useful corner, but storage and prep space depend on how the two runs are divided. |
| U-shaped | Uses three walls for cabinet and counter runs, offering storage across several sides. | Keeps work areas close, but the opening and space inside the “U” need to remain comfortable to use. |
| Galley | Places work zones along two opposing runs. | Can organize tasks along the runs, but traffic and open appliance doors may compete for the aisle. |
| One wall with return | Concentrates most cabinets on one wall, with a shorter return for extra counter or storage space. | Can suit limited wall space, though the compact run may require careful placement of appliances and prep areas. |
When an L-shaped or U-shaped plan makes sense
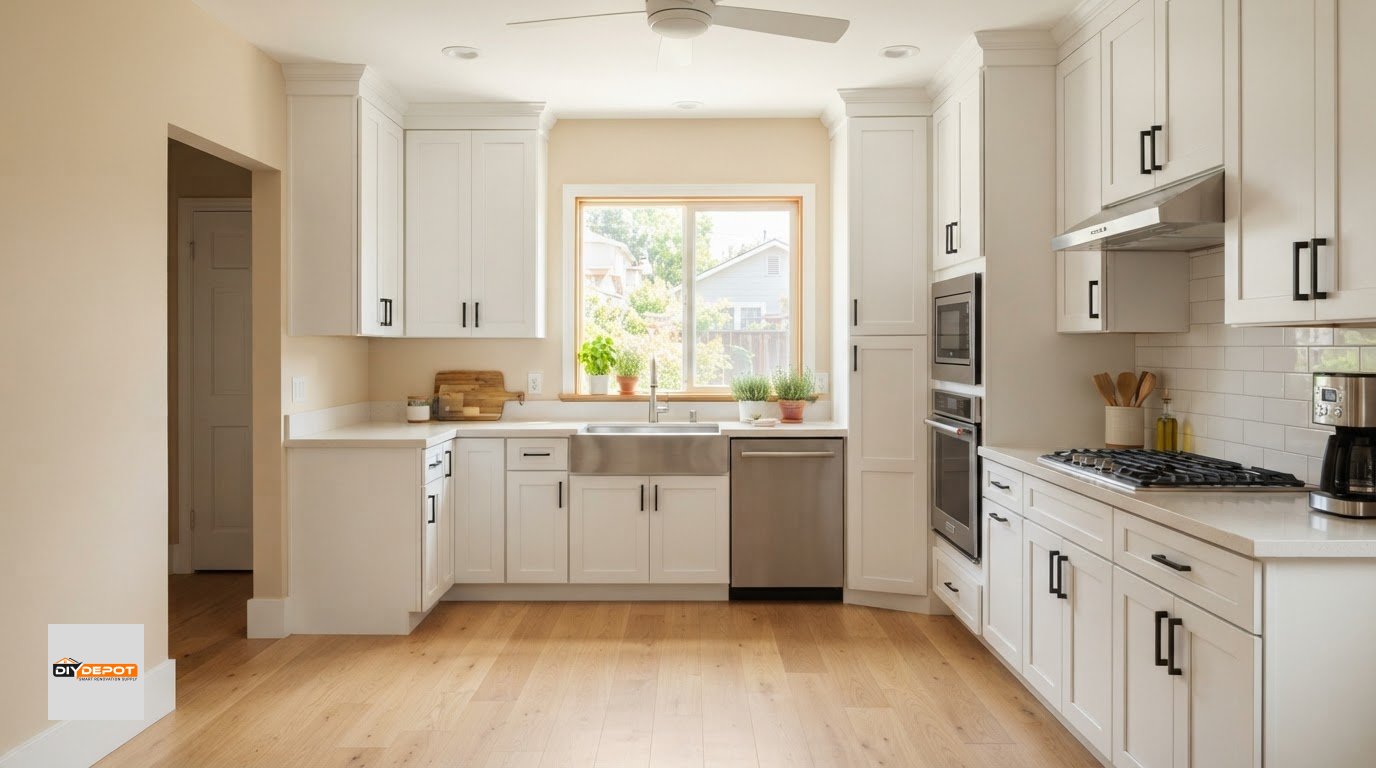
An L-shaped arrangement uses two adjoining walls and leaves the other sides more open. It may suit a room where a doorway or open connection makes a third cabinet run impractical. A corner cabinet can make use of the turn, while the sink, range, and refrigerator locations help determine how much counter space remains for prep.
A U-shaped plan extends cabinets along three sides. It may create more opportunities for storage, but pay close attention to the entry and the room to move inside it. A door at the end of a run, a window across one wall, or an appliance door opening into a tight area can make the arrangement less useful. The NKBA kitchen design guidelines offer planning guidance on functionality and clearances to consider as you compare options.
When a galley or one-wall layout is worth considering
A galley puts work zones on opposing runs, which can make sense when the room has two usable parallel walls. Before choosing it, mark doors and appliance openings to see whether the aisle stays accessible during everyday use. A one-wall layout with a return can work when one main wall is the clearest cabinet run and a shorter adjoining section adds useful space.
Don’t assume an island or peninsula will fit just because one appears in an inspiration photo. Test its footprint against walkways, cabinet access, and appliance doors first. If you’re weighing these options against your room sketch, professional kitchen design support can help you compare a cabinet plan with your daily routines.
How Do You Choose the Best 10×10 Layout for Your Needs?
The best plan isn’t determined by room area alone. Two kitchens with the same dimensions can need different cabinet arrangements because their openings, appliance positions, routines, and storage priorities differ. Use the pros and cons below to compare 10×10 kitchen layout ideas against how your household uses the room, rather than choosing a plan just because it looks attractive.
Match the layout to how the kitchen is used
Start with the people and tasks that share the space. If two people often cook together, consider whether they can prep and reach appliances without crossing paths. If the kitchen is also a route between rooms, include that traffic in your comparison. A single cook may prefer a compact sequence of tasks, while a household with frequent pass-through traffic may value a less obstructed route.
Then mark where you need clear counter space. Place prep space near the cooking and cleaning zones where the room allows, and account for small appliances you use every day. A coffee maker or toaster that stays out needs a suitable landing spot; otherwise, it may take over the surface you planned to use for meal prep.
Balance storage with movement and appliance access
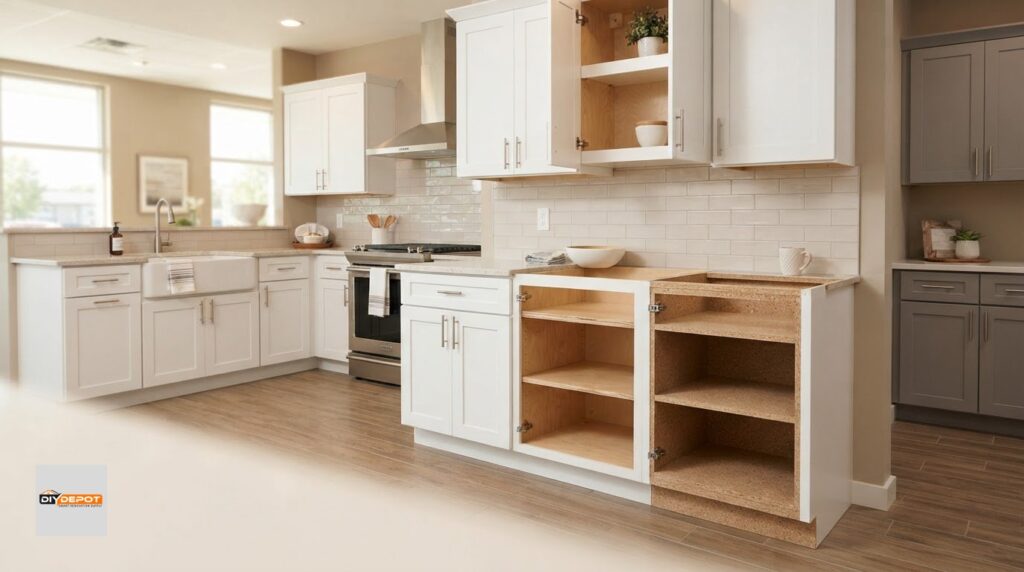
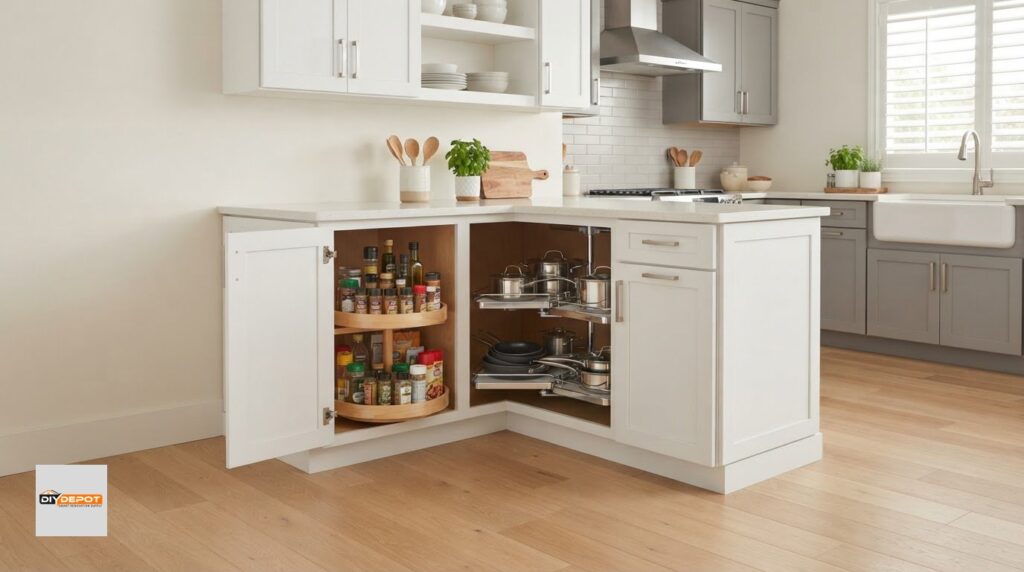
Storage should support your routine without crowding access. Base cabinets hold items below the counter, wall cabinets add upper storage, pantry cabinets can group food, and corner cabinets make use of turns in cabinet runs. Decide what you want each area to store before assigning cabinets, so the plan reflects real needs instead of simply filling every available wall.
Check how doors and windows affect cabinet placement, then consider the full swing of refrigerator, oven, and dishwasher doors. A cabinet run may fit along a wall but still interfere with an opening or the path people use to enter the room. DIY Depot USA’s professional kitchen design support can help you weigh cabinet placement and room priorities.
| Layout | Pros to weigh | Cons to weigh |
|---|---|---|
| L-shaped | Leaves one side open and can suit a kitchen connected to another space. | The corner and limited counter runs may require careful storage and prep planning. |
| U-shaped | Offers several cabinet runs for organizing storage and tasks. | Can feel enclosed if the opening, interior space, or appliance access is tight. |
| Galley | Places work areas along opposing sides for a direct workflow. | People, open appliance doors, and through-traffic may compete for aisle space. |
| One wall with return | Concentrates storage on a main run and adds a smaller adjoining section. | May offer less continuous counter space, depending on openings and appliance placement. |
No arrangement works best for every 10×10 room. Compare each option against your priorities, then rule out any plan that blocks a doorway, compromises an appliance opening, or leaves too little useful prep space. The right choice balances storage and convenient movement with the way you cook and share the kitchen.
How Can You Turn a 10×10 Layout Idea into a Cabinet Plan?
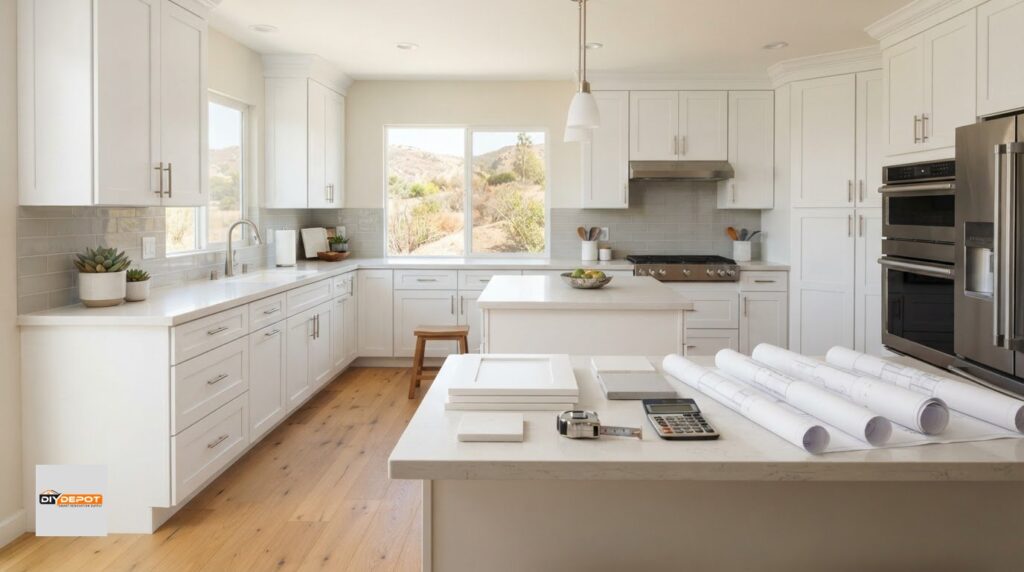
Follow this order: record the room, mark fixed features, map work zones, assign cabinet types, then check access before selecting a style. This turns a promising layout into a plan you can compare with your kitchen’s actual constraints. Keep the drawing simple. A clear sketch with labeled walls, openings, appliances, and cabinet runs is more useful than a detailed design based on guesses.
- Draw the room and label each wall. Use your measurements to sketch the room shape, including alcoves or changes in wall depth. Note doors and windows in their actual positions, and show which way doors swing.
- Add fixed features before cabinets. Mark plumbing, outlets, and appliances on the sketch. Identify likely sink, cooking, and food-storage zones, but don’t assume utilities can move to suit a preferred layout.
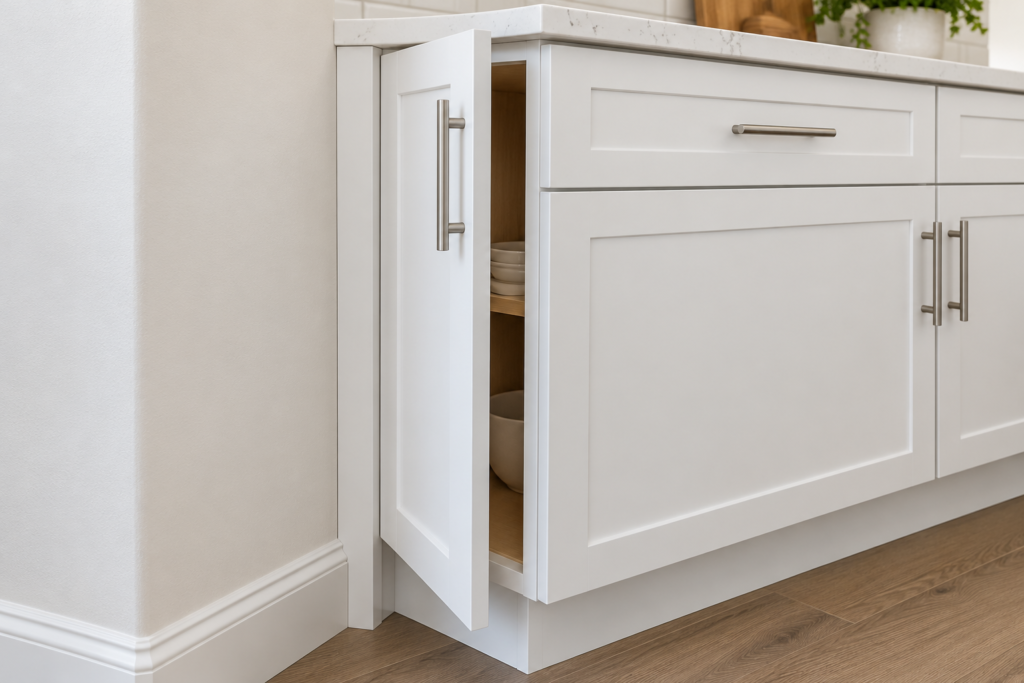
- Sketch the cabinet runs. Draw cabinet sections along usable walls, leaving space for openings and appliance access. Base cabinets sit below counters; wall cabinets provide upper storage. Together, they can add storage without requiring every wall to be filled.
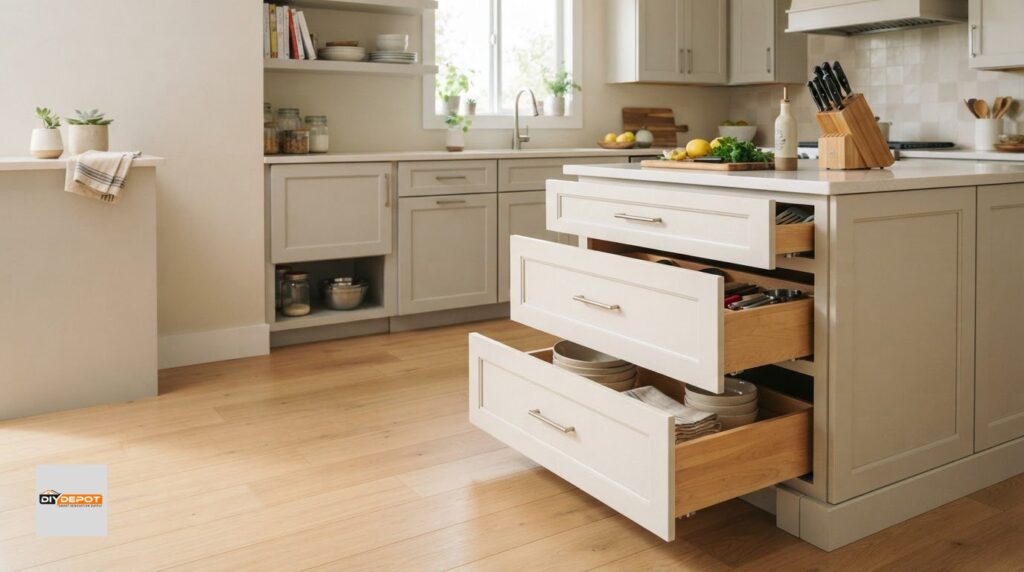
- Assign cabinet types to specific tasks. A sink base can organize the area below the sink, while drawer bases keep frequently used cooking tools or utensils accessible. Corner cabinets can use a turn in the cabinet run, and a pantry cabinet can group dry goods in one place.
- Review clearances and daily access. Mark where appliance doors open and consider whether people can pass, work, and reach storage without crowding one another. Adjust the plan before choosing a cabinet style or finalizing the cabinet mix.
Sketch cabinet runs around fixed features
Start with the kitchen’s fixed points, not with a row of cabinet widths. For example, a window may shape where wall cabinets can go, while the sink’s existing plumbing can guide the sink base location. Use the remaining wall sections to plan prep space and nearby storage. Base cabinets support counters and provide storage below them, so consider where that everyday access will be most useful.
Check the cabinet mix before selecting a style
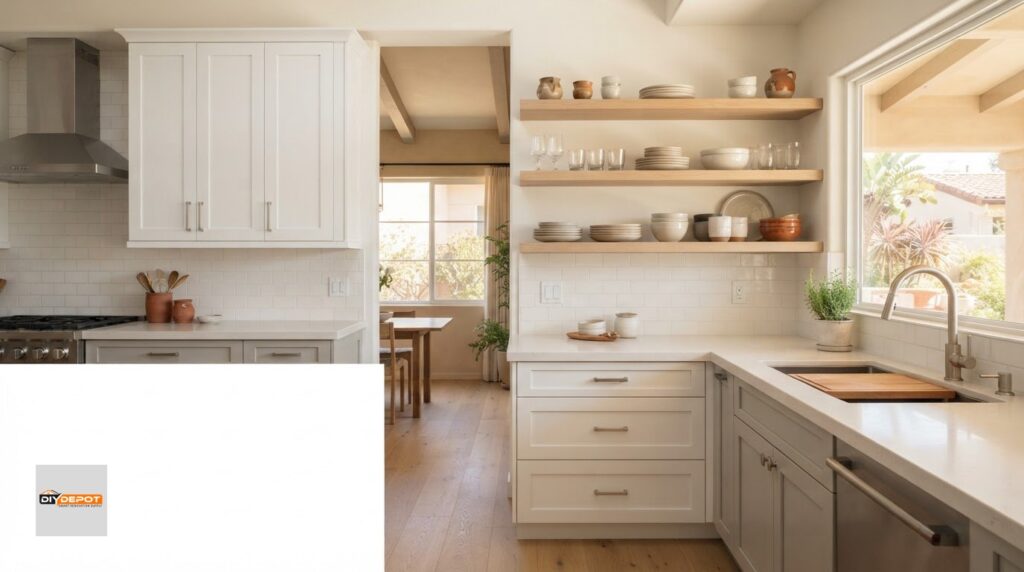
Choose cabinet types based on what you need to store and where you’ll use them. A drawer base near the cooking zone, a pantry cabinet for food, and wall cabinets for dishes can serve different purposes without crowding the plan. White Shaker cabinets offer a light, neutral style; Grey Shaker is another option. Prioritize fit and function first, then compare finishes.
Once you have a measured sketch and a cabinet mix in mind, professional kitchen design support can help you refine the plan. Book an appointment to plan your kitchen cabinets with DIY Depot and work through how the cabinet runs fit your room.
How Can DIY Depot Help Bring a 10×10 Kitchen Plan Together?
A measured sketch gives your kitchen plan a practical starting point. It shows which walls can support cabinets, where openings interrupt a run, and how your chosen layout relates to appliances and work areas. DIY Depot USA’s professional kitchen design support can help translate those details into a cabinet plan, making it easier to compare options before choosing cabinets.
Bring your measurements and priorities into the planning process. If a window limits upper storage on one wall, for example, the plan can make better use of another run. If the sink and cooking area sit on different sides, consider how you’ll move between them and where you need counter space. The goal is to make the cabinet arrangement work with your room, not force your room to fit a generic diagram.
Use design support to refine cabinet placement
With your sketch in hand, professional design support can help organize cabinet placement around your preferred layout, fixed openings, and appliance locations. Identify what you want close to the sink, cooking area, or food storage, along with the counter space you need. A considered plan looks at how cabinet runs connect and how you’ll access them during everyday use.
DIY Depot USA provides professional kitchen design support to help turn your room details and priorities into a cabinet plan. Recorded measurements and fixed features give you a useful basis for comparing arrangements and refining the cabinet mix.
Choose a practical next step for the project
Once your layout and storage needs are clearer, match cabinet categories to the plan. Base cabinets support counter runs, wall cabinets add upper storage, pantry cabinets can group food, and corner cabinets can serve turns between adjoining runs. Giving each type a purpose helps you focus on useful storage instead of filling every open wall.
White Shaker cabinets are a versatile starting point for considering the look of your plan. Grey Shaker provides a color alternative. Focus first on how the cabinets fit your layout and storage priorities, then explore the available options at your own pace.
DIY Depot USA offers base, wall, and pantry cabinets, along with professional kitchen design, assembly, and installation of its shaker cabinets. Explore the cabinet selection when you’re ready to consider the next step.
Take Your Kitchen Plan from Sketch to Next Step
Your cabinet plan doesn’t have to answer every question at once. Use it as a working guide: keep the measurements that are fixed, note the choices you’re still weighing, and compare cabinet options against the way you want the kitchen to function. That makes the next decision more manageable, whether you’re ready to select cabinets or still refining your preferred 10×10 kitchen layout ideas.
DIY Depot USA is a Bakersfield-based retailer serving homeowners and renovation professionals across California, Las Vegas, and northwest Phoenix. Local customers in Bakersfield, Fresno, Santa Maria, San Luis Obispo, Santa Barbara, Ventura, Visalia, Oxnard, Kern County, and Kings County can explore cabinet options for their plans. Take your sketch and priorities into the next stage at your own pace, with room to make thoughtful choices rather than rushing into a layout that doesn’t suit your home.
Explore DIY Depot USA kitchen cabinets and plan your next step. A clear starting point can make your kitchen project feel far more achievable.
Frequently Asked Questions
Is a 10×10 kitchen considered small?
Yes, a 10×10 kitchen is generally a compact space, but how comfortable it feels depends on its layout and use. One person cooking occasional meals may find it roomy enough, while several people preparing food at once may notice tight pathways or limited landing space. Think about your busiest moments, such as unloading groceries or making breakfast, not just how the empty room looks.
Can a 10×10 kitchen have an island?
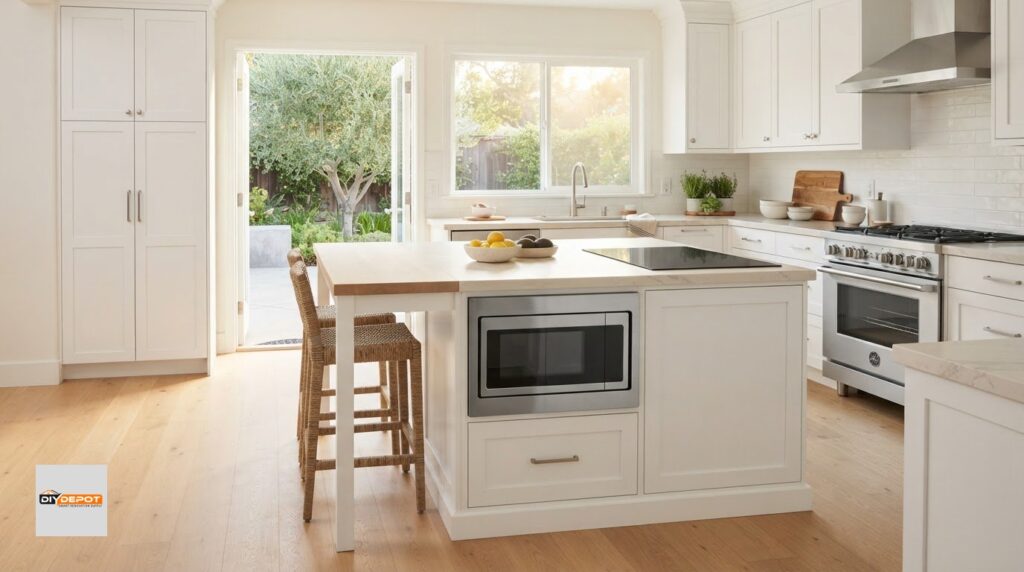
Possibly, but an island only works if it leaves enough room to move around it and use nearby cabinets and appliances. Before planning one, mark its proposed footprint on the floor with painter’s tape. Then open appliance doors and walk through the remaining paths. If the island interrupts a main route or makes cabinet access awkward, prioritize a clear floor plan over adding a central feature.
What is the best layout for a 10×10 kitchen?
There isn’t one best arrangement for every room. Choose the layout that supports your most important daily task while respecting fixed features. For example, if quick access to the refrigerator matters most, make sure its position works with the kitchen entrance and doesn’t disrupt meal preparation. Write down your top priorities, then compare possible plans against those needs rather than choosing by appearance alone.
How many cabinets do I need for a 10×10 kitchen?
There’s no set cabinet count that suits every 10×10 kitchen. The number depends on how much wall space is usable, which appliances the plan includes, and what you need to store. Start by listing everyday items, cookware, dishes, food, and cleaning supplies. Assign each group a storage location, then plan cabinet sections around those needs. This helps avoid buying cabinets that take up space without solving a real storage problem.
Can a 10×10 kitchen fit a pantry cabinet?
Yes, a pantry cabinet may fit if the plan has a suitable uninterrupted section of wall and enough room for its door to open. Check that it won’t compete with a doorway, refrigerator, or frequently used work area. If a full-height cabinet would crowd the room, consider whether food storage can be divided among other cabinets instead. The goal is accessible storage, not simply adding the tallest option.
Where should the refrigerator go in a 10×10 kitchen?
Place the refrigerator where it’s easy to reach without cutting through the main cooking or cleanup activity. A spot near the kitchen entrance can make unloading groceries convenient, but only if the open refrigerator door won’t obstruct a walkway or block access to nearby cabinets. Check the hinge side and door swing on your plan, and leave a usable landing area nearby for groceries and ingredients.
How do I measure a 10×10 kitchen before planning cabinets?
Measure each wall from corner to corner, and record ceiling height along with the positions of doors, windows, outlets, plumbing, and appliances. Note the width of each opening and the direction doors swing. For local planning context, the same careful sketch can help homeowners in Bakersfield, Fresno, Santa Maria, San Luis Obispo, Santa Barbara, Ventura, Visalia, Oxnard, Kern County, Kings County, elsewhere in California, Las Vegas, and Phoenix compare their room’s actual features before choosing cabinets.