
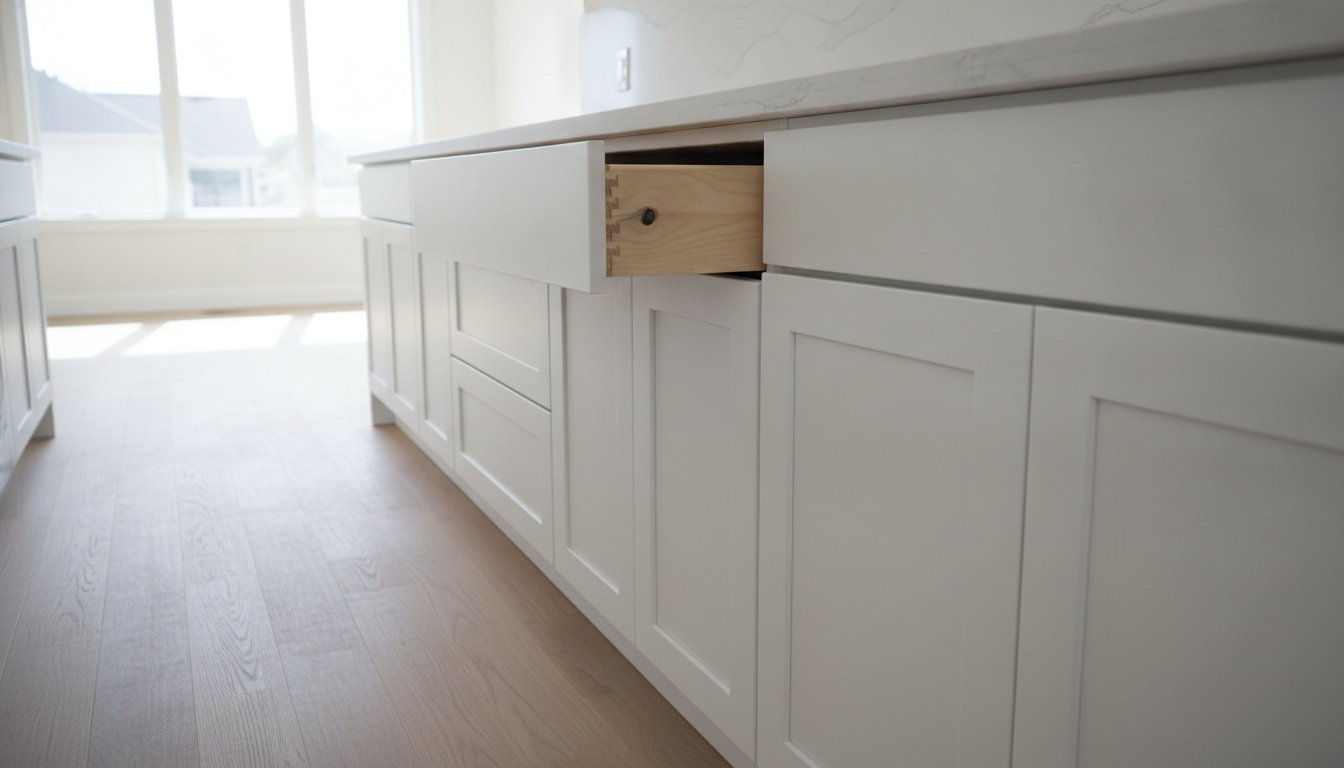
Would you build a dream home on a shaky foundation? Your kitchen is no different, and the kitchen base cabinets you choose today will determine whether your space remains beautiful for decades or starts warping within a few years. These units are the most hardworking part of your home, supporting heavy countertops and housing your heaviest cookware. Getting the quality right isn’t just a design choice; it’s a long-term investment in your home’s value.
We know that the technical side of a remodel can feel overwhelming. It’s natural to worry about buying cabinets that won’t hold up or feeling confused by standard dimensions and the assembly process. You want a professional look that fits your budget, but the fear of making a costly mistake is always there. We’re here to help you move past that anxiety with clear, practical advice from a partner who understands the process.
This guide will teach you everything you need to know about selecting the perfect cabinets for your project. You’ll learn about standard sizing, durable plywood construction, and how the classic shaker style can maximize your storage space. We’ll provide a clear look at how to balance quality and cost, ensuring your kitchen looks like a professional designer handled every detail.
Key Takeaways
- Learn why prioritizing plywood construction over particle board is essential for cabinets that resist moisture and last for decades.
- Master the standard dimensions for kitchen base cabinets, including the industry-standard 34.5-inch height and 24-inch depth.
- Discover how to maximize your kitchen storage by selecting the right mix of ergonomic drawer bases and specialty units.
- Understand the benefits of RTA cabinets, which offer professional quality and easier handling for a more efficient renovation process.
- Find out how professional design support and assembly services can eliminate the stress of planning and installing your new kitchen.
What Are Kitchen Base Cabinets? The Foundation of Your Remodel
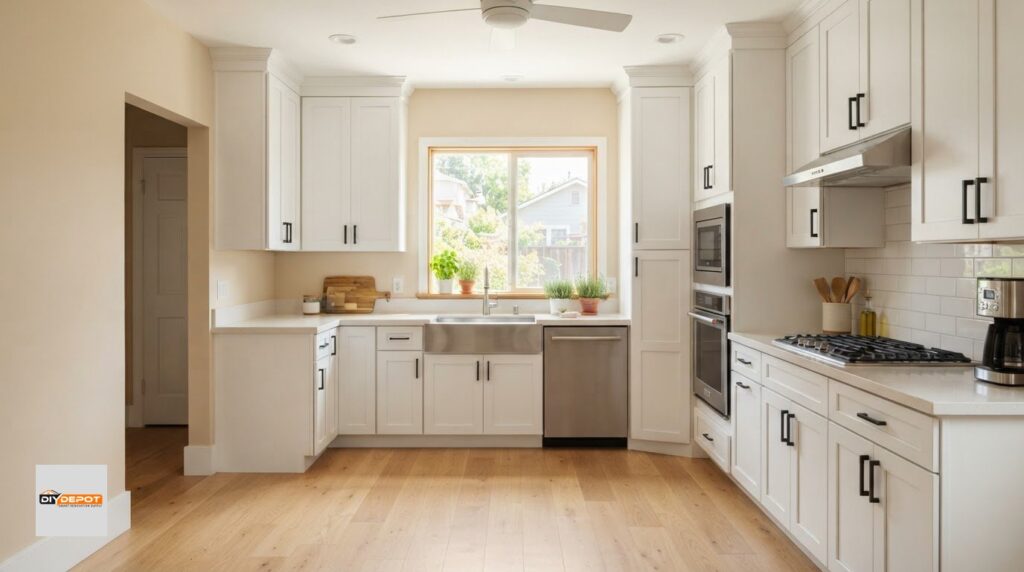
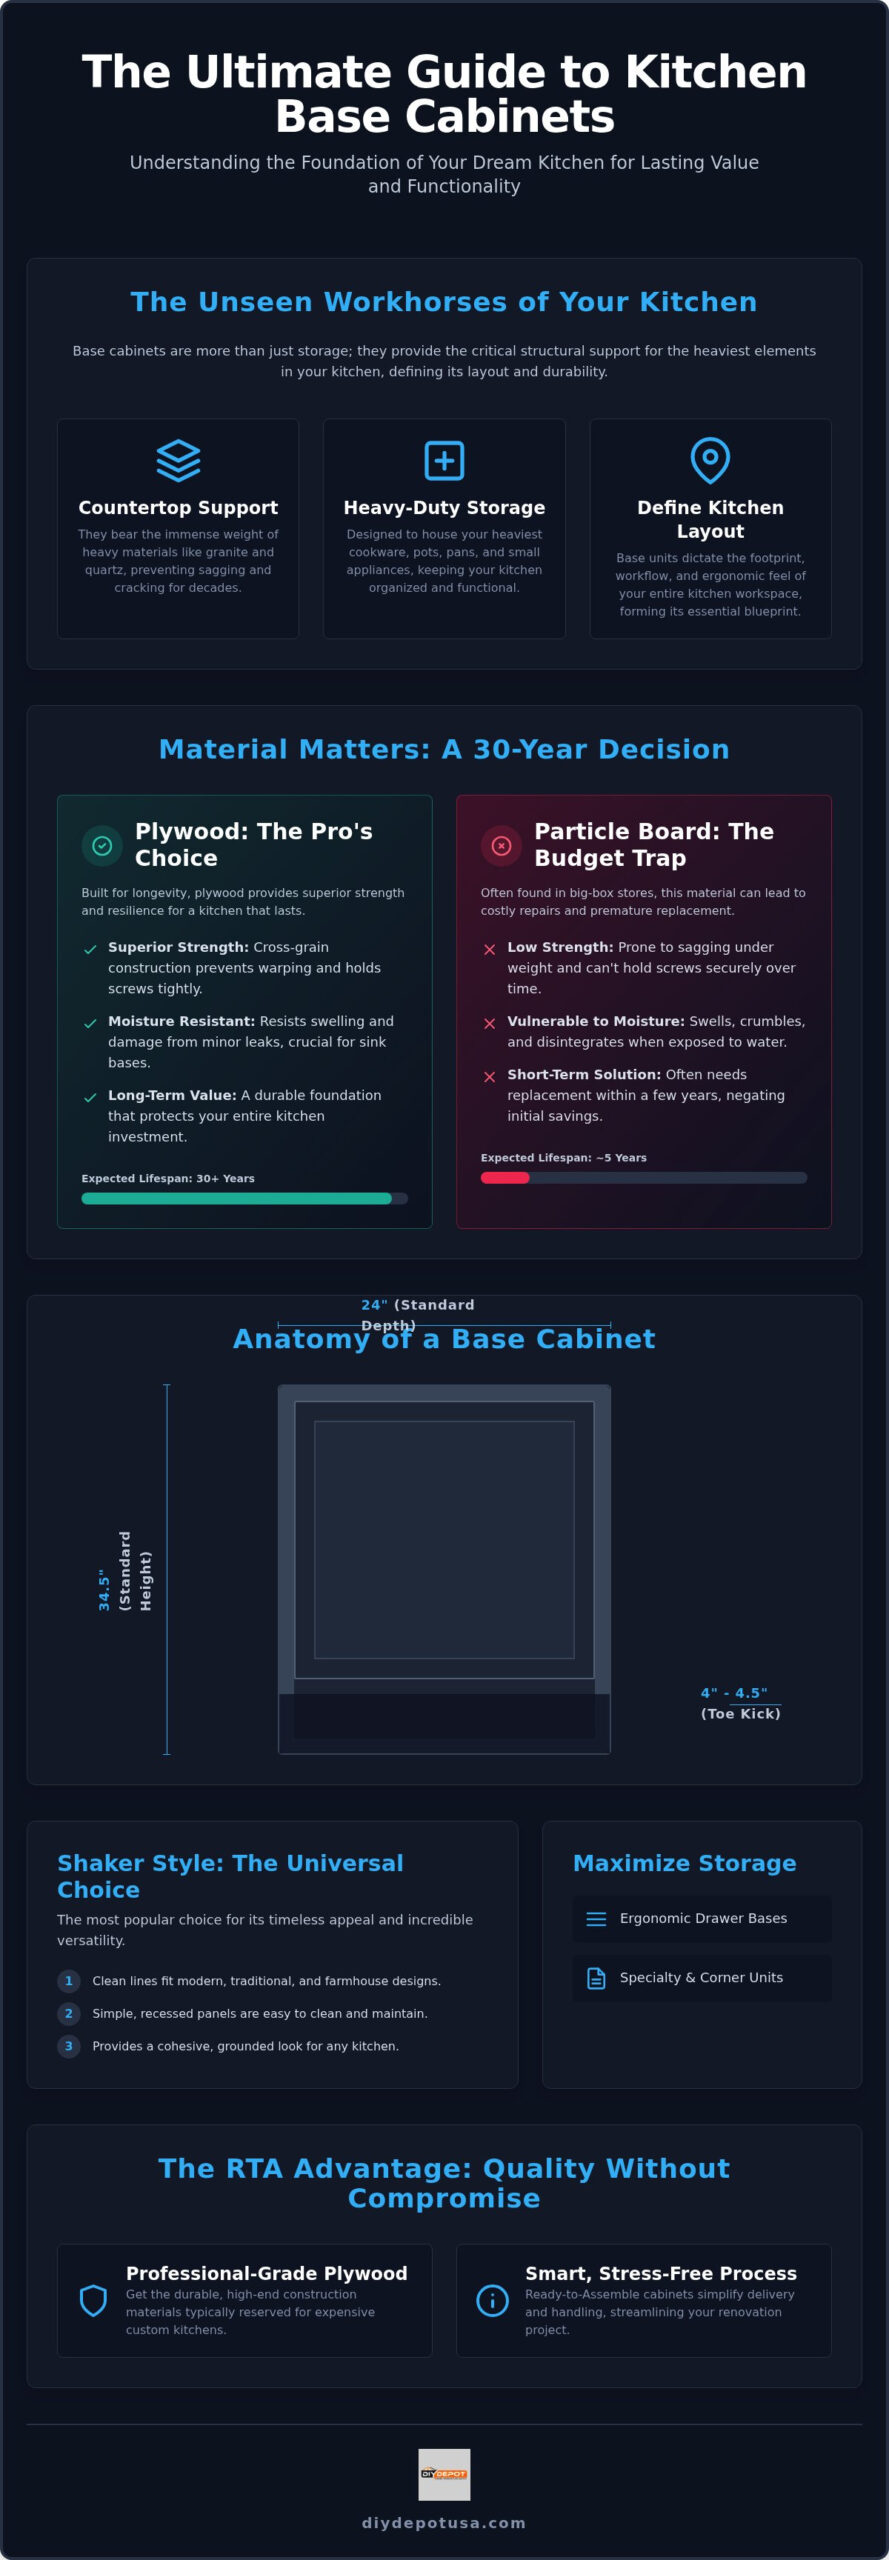
Kitchen base cabinets are the true workhorses of your home. These units sit directly on the floor and provide the essential structural support for your countertops, sinks, and heavy appliances like cooktops. While wall cabinets are at eye-level and often catch the initial gaze, the base units dictate the actual footprint, flow, and ergonomic feel of your workspace. They’re the anchor of the entire room.
The standard anatomy of these units includes the carcass (the box frame), drawer glides, and door hinges. One of the most critical features is the toe kick, which is the recessed space at the bottom. This small detail allows you to stand close to the counter without stubbing your toes. For a professional result, the toe kick usually measures between 4 and 4.5 inches high. Every part of these kitchen base cabinets must work together to ensure your kitchen is both functional and comfortable for daily use.
The Importance of a Strong Foundation
Because base cabinets carry the heaviest load in the room, they have to be exceptionally durable. A standard run of quartz or granite countertops can weigh hundreds of pounds. If your cabinets aren’t built to handle that constant pressure, you’ll eventually see sagging, cracked counters, or structural failure. Choosing high-quality units ensures your kitchen remains level and safe for decades.
For a deeper look at how to plan your layout and select materials that last, check out The Essential Guide to Kitchen Base Cabinets. Understanding the construction is vital to your project’s success. This kitchen cabinet overview explains how different materials impact the overall longevity of your installation. Investing in a solid foundation now prevents expensive repairs and frustration down the road.
Shaker Style: The Universal Choice for Base Units
When you’re deciding on a look, shaker cabinets are often considered the gold standard for kitchen base cabinets. Their clean lines and recessed center panels offer a timeless appeal that works in modern farmhouses, minimalist lofts, and traditional estates alike. This versatility makes them a reliable and stylish choice for almost any homeowner.
The simplicity of the shaker design means they’re incredibly easy to maintain. You won’t find intricate carvings that collect dust or grease, which is a major benefit for busy families. Additionally, shaker base units pair seamlessly with almost any wall cabinet style. Whether you want a uniform look throughout or prefer to mix and match with glass-front uppers, the shaker base provides a grounded, cohesive aesthetic that never goes out of style.
Plywood vs. Particle Board: Choosing Durable Cabinet Construction
Choosing the right material for your kitchen base cabinets is the difference between a kitchen that lasts thirty years and one that needs replacing in five. While many big-box retailers rely on particle board to keep costs low, this material often fails when exposed to the daily rigors of a busy home. Understanding the structural differences helps you make a choice you won’t regret later.
Many homeowners think they have to settle for particle board to stay on budget. The secret is warehouse-direct pricing. By choosing RTA (Ready to Assemble) units, you can get professional-grade plywood construction at a price point typically reserved for lower-quality materials. It’s a straightforward way to get a high-end result without the retail markup. If you’re ready to see the difference for yourself, you can explore our range of base shaker cabinets to find the perfect fit for your home.
Why Plywood Wins in the Kitchen
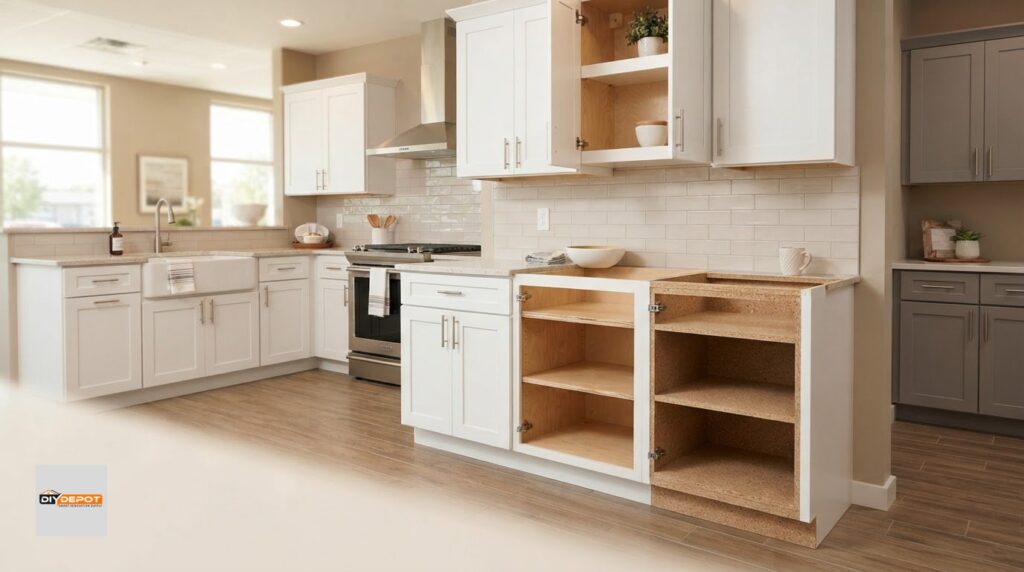
Plywood is made from thin layers of wood glued together in alternating directions. This cross-grain construction gives it superior strength and prevents it from expanding or contracting like solid wood. It holds screws much tighter than engineered wood products, meaning your hinges won’t pull loose over time. Most importantly, plywood is naturally more resistant to moisture. According to professional cabinetry construction standards, plywood is the preferred choice for durable housing because it doesn’t crumble or swell when faced with a minor leak under the sink. It provides the heavy-duty support needed for your appliances and stone countertops.
Hardware That Makes a Difference
High-quality wood is only half the battle. The hardware you use is what you’ll feel every single day. Soft-close hinges and drawer glides prevent slamming, which protects the cabinet joints and keeps your kitchen quiet. We recommend full-extension drawers because they allow you to reach every inch of your storage space without digging around in the dark. Metal components are always better than plastic ones. They won’t crack under the weight of heavy pots and pans, ensuring your drawers glide smoothly for decades. When you pair professional-grade hardware with plywood boxes, you create a kitchen that stands up to anything life throws at it.
Standard Sizes and Dimensions for Kitchen Base Cabinets
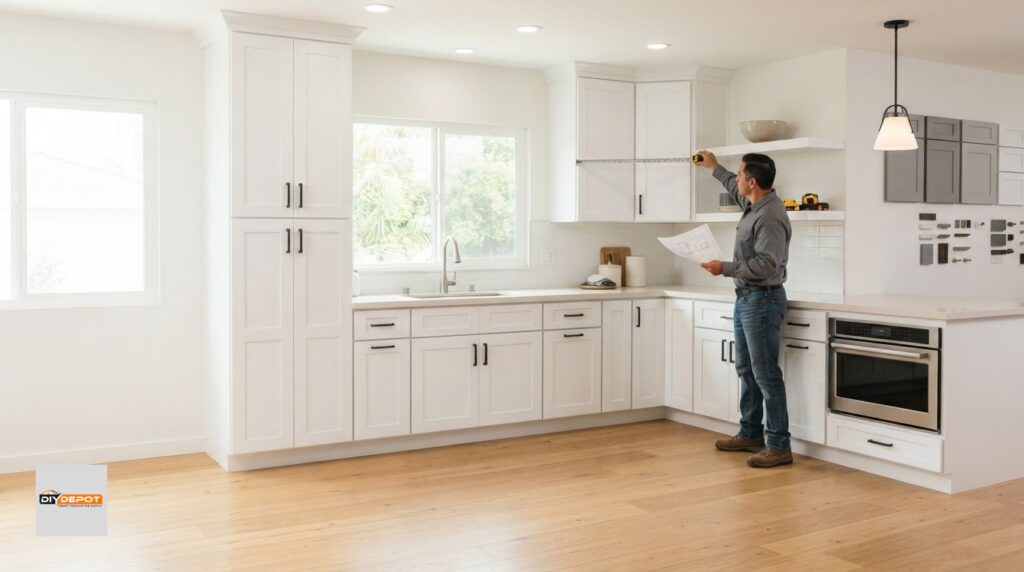
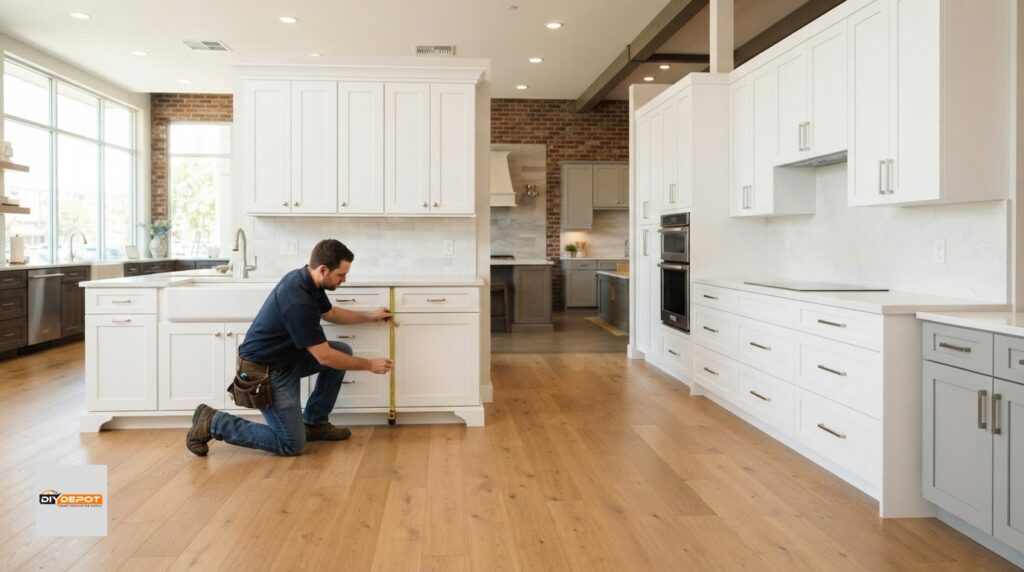
Measuring for a kitchen remodel can feel like a high-stakes puzzle. If your kitchen base cabinets are even slightly off, your dishwasher won’t fit or your countertop will look uneven. Understanding industry standards helps you avoid these headaches and ensures a professional finish that lasts for years. Precision at this stage is the best way to reduce the stress of the installation process.
When you’re planning your layout, you’ll find that most manufacturers adhere to specific dimensions to ensure compatibility across the industry. These standards exist so that your appliances, countertops, and cabinets work together as a cohesive system. Getting these numbers right is the first step toward a kitchen that feels both spacious and functional.
Height and Depth Essentials
The industry standard height for a base unit is 34.5 inches. This isn’t a random number; it’s carefully calculated so that once you add a standard 1.5-inch countertop, your finished work surface sits at exactly 36 inches. This height is widely considered the ergonomic “sweet spot” for food preparation and cleaning. If you’re taller or shorter, you can occasionally find specialty heights, but staying with the standard ensures your kitchen remains accessible and maintains its resale value. For homeowners planning for long-term accessibility, HomeSafe Living Solutions provides expert ADA remodeling and aging-in-place modifications.
Depth is equally critical. The standard depth for kitchen base cabinets is 24 inches. This dimension is vital because modern appliances, such as dishwashers and slide-in ovens, are designed to sit flush within a 24-inch cavity. You also need to account for the toe kick, which is typically 4 to 4.5 inches high. This small recess at the bottom allows you to stand close to the counter without stubbing your toes, making long hours of meal prep much more comfortable.
While height and depth are mostly fixed, widths vary significantly to fit different wall lengths. Most cabinets are available in 3-inch increments, ranging from 9-inch spice racks to 60-inch double sink bases. A 24 inch base kitchen cabinet is a popular choice for many homeowners because it serves as a versatile anchor, offering ample storage while fitting easily into most floor plans.
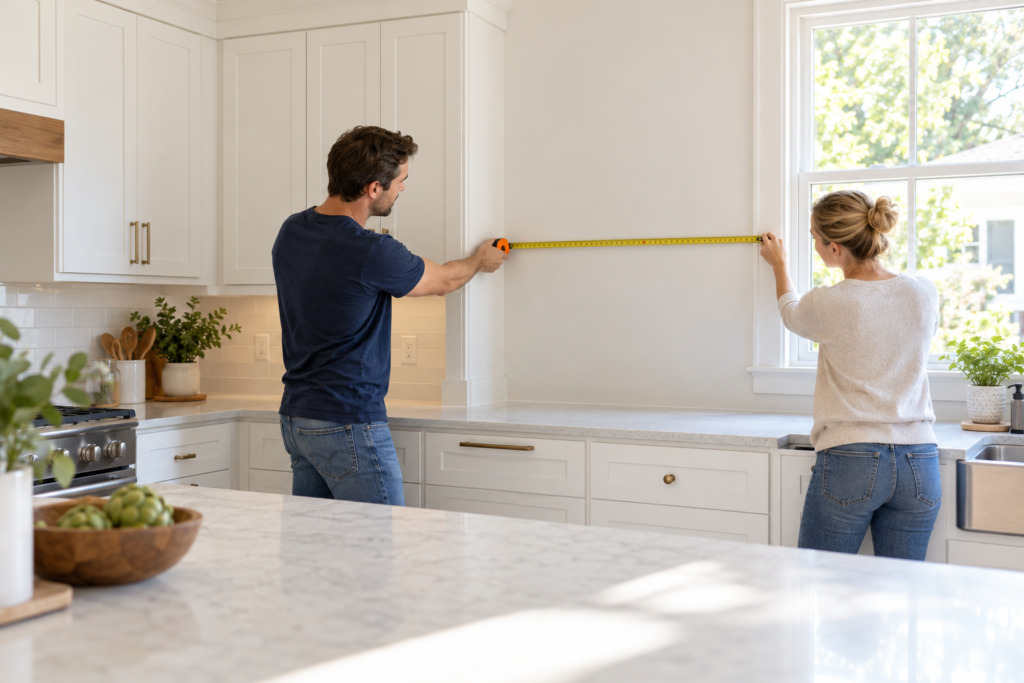
If your wall measurements don’t end in a perfect 3-inch multiple, don’t worry. You can use fillers, which are small strips of matching wood, to bridge the gap between your cabinets and the wall. This creates a seamless, custom-fitted look without the expense of bespoke cabinetry. When measuring your space, always check for wall irregularities. Walls are rarely perfectly straight, so take measurements at the top, middle, and bottom of the wall to identify any bowing. Also, remember to account for your flooring thickness; installing cabinets on top of subflooring rather than the finished floor can lead to height issues later on.
Drawers, Doors, and Specialty Bases: Optimizing Your Storage
Once you’ve settled on the correct dimensions, the next big decision is how to configure the interior of your units. Traditionally, kitchen base cabinets featured a single top drawer with doors below. While this setup is a cost-effective standard, modern design is leaning heavily toward specialized configurations that prioritize ease of use. Your choice here directly impacts your daily efficiency and the overall ergonomics of your workspace. You shouldn’t have to struggle to reach your most-used tools.
Standard door and drawer combinations remain popular because they balance accessibility with a lower price point. They’re perfect for storing taller items like blenders or large stockpots that might not fit in a standard drawer. However, if you want a kitchen that feels truly high-end, you’ll want to mix in specialty units that solve specific storage problems. Integrating items like trash pull-outs or slim spice racks directly into the base layer keeps your countertops clear and your essentials within arm’s reach.
The Rise of the All-Drawer Base
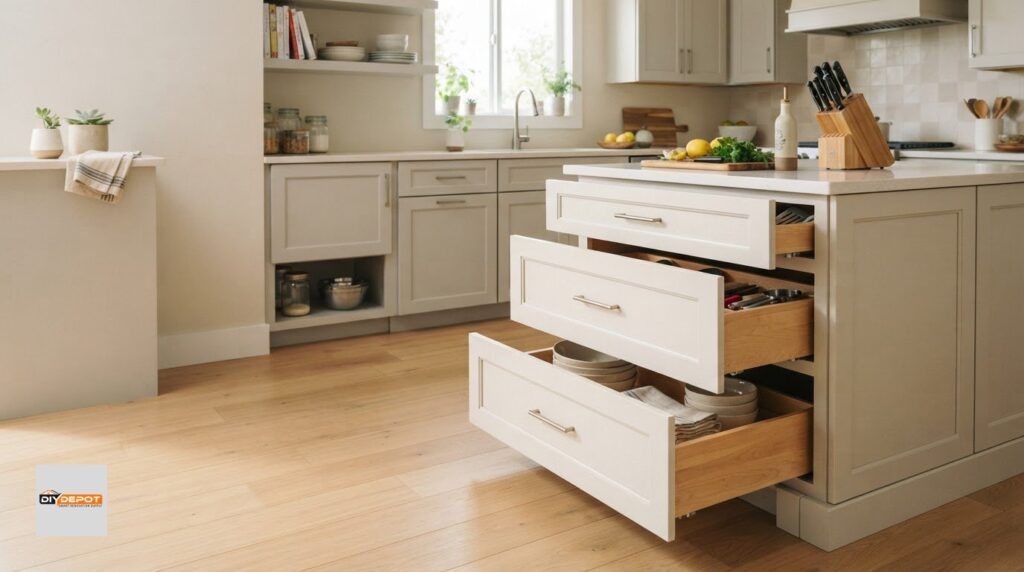
Many homeowners are now choosing three-drawer base cabinets over standard door units. The reason is simple: ergonomics. When you use a cabinet with doors, you often have to kneel and dig through dark corners to find a heavy pan or a specific lid. With a drawer base, the entire contents roll out to you under bright kitchen lighting. Top drawers are ideal for cutlery and small gadgets, while deep bottom drawers can easily house heavy cast iron skillets or stand mixers. This configuration maximizes every square inch of your kitchen base cabinets, ensuring nothing gets lost in the back.
Corner and Sink Solutions
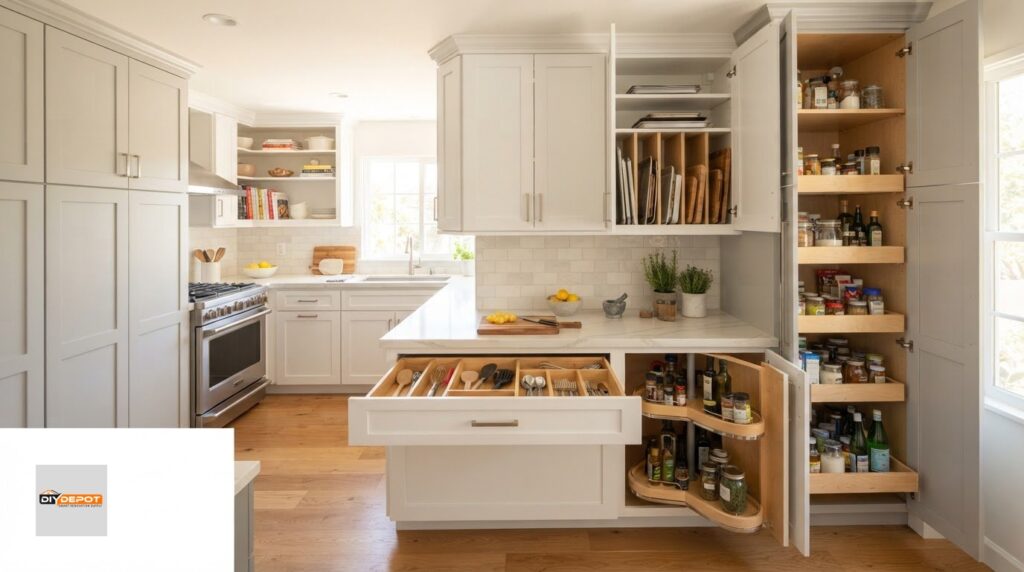
Corner spaces are notorious for being “dead zones,” but the right specialty base can change that. You have two main options: Lazy Susans or blind corner bases. A Lazy Susan features rotating trays that bring items to the front, making it a classic choice for canned goods. Blind corner bases often use sophisticated pull-out shelving systems that slide out and then pivot, offering a more modern aesthetic. Both options ensure that no space goes to waste in your layout.
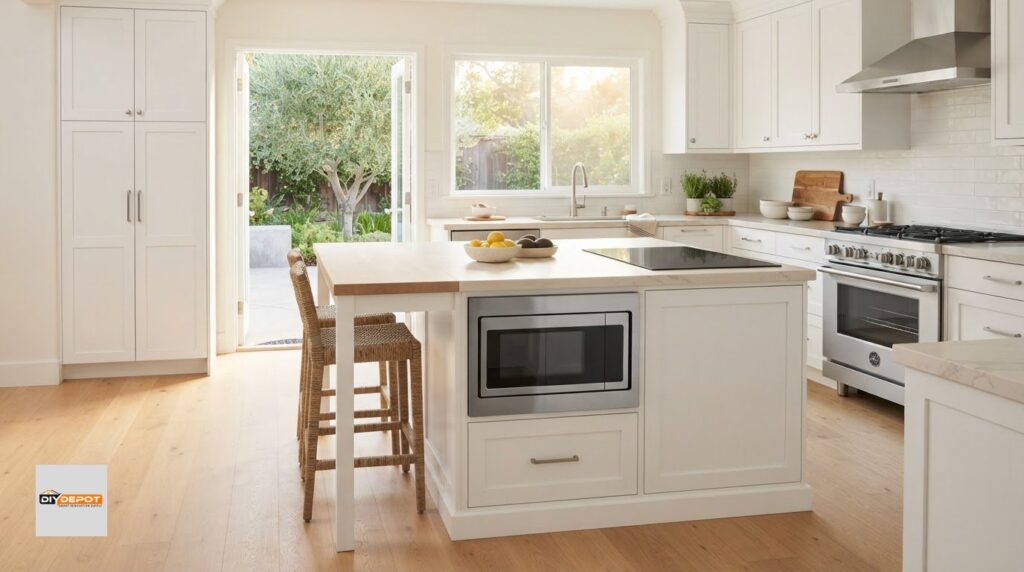
Sink bases require special consideration because they house your plumbing. Since this area is prone to minor drips, the moisture resistance of plywood construction is vital. These cabinets usually feature a false drawer front at the top to clear the sink basin, but you can still maximize the space below with pull-out organizers. You can even integrate appliances like a microwave or a small oven directly into your base cabinetry to save valuable counter space. If you’re ready to design a layout that works for your unique lifestyle, you can browse our base shaker cabinets to find the perfect storage solutions for your home.
Buying and Installing Base Cabinets: From RTA to Professional Finish
You’ve picked your shaker style and mapped out your storage layout. Now comes the part that often causes the most anxiety: getting those kitchen base cabinets into your home and onto your floors. Whether you’re a seasoned DIY enthusiast or looking for a turnkey solution, understanding the assembly and installation process is key to a stress-free remodel. We’re here to guide you through these final steps so your project finishes as strong as it started.
The path you choose for assembly and installation depends on your comfort level and your timeline. Some homeowners love the hands-on process of building their own units, while others prefer the peace of mind that comes with professional help. Both paths lead to a beautiful result when you prioritize quality materials and precise measurements. Taking your time during this phase ensures your kitchen remains functional and beautiful for decades. If you are looking for a bespoke, full-service approach with manageable payment plans, you can check out Kobb Interiors Ltd to see how expert installation and finance options can help streamline a premium renovation.
Ready to Assemble (RTA) cabinets are the smart choice for homeowners who want professional-grade plywood construction without the high-end retail markup. Because these units ship in flat boxes, shipping costs are significantly lower. They’re also much easier to move through narrow hallways or up stairs than bulky pre-assembled boxes. This approach allows you to put more of your budget into better materials rather than paying for someone else’s assembly labor.
Before you begin the build, it’s a good idea to perform a quick quality check on all your components. Ensure every plywood panel is present and free of damage. If you’re looking for a step-by-step breakdown of the process, our 2026 Guide to Ready to Assemble Kitchen Cabinets is an excellent resource. Most RTA units only require basic tools like a cordless drill, wood glue, and a rubber mallet to achieve a professional-grade build.
Professional Installation and Design
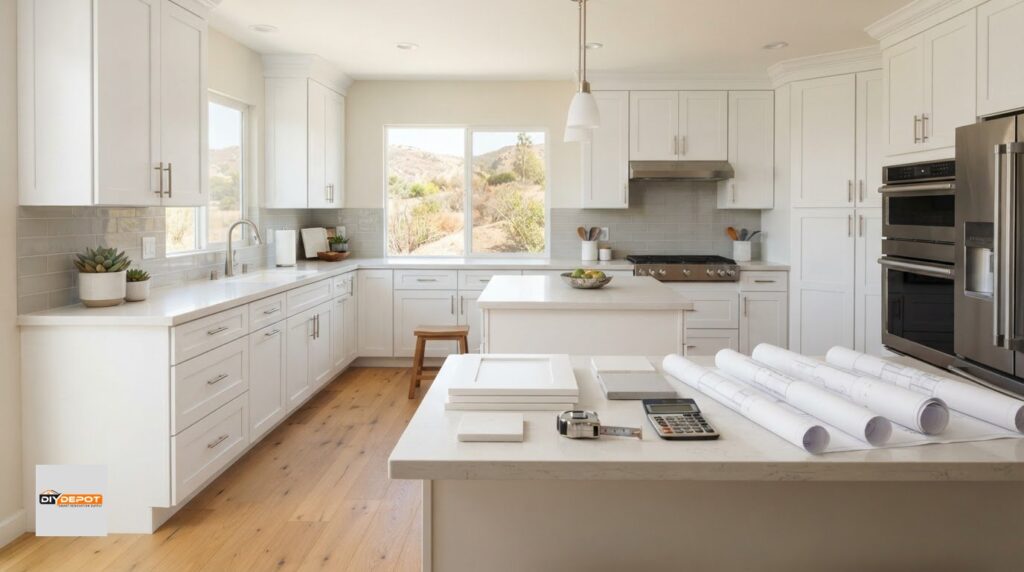
While DIY is rewarding, the scale of a full kitchen remodel can be overwhelming. Utilizing professional kitchen design services ensures your layout is optimized before you even place an order. A professional designer can help you avoid common mistakes, like placing a drawer where it can’t fully open or miscalculating the space needed for a dishwasher. This support reduces stress and ensures your kitchen base cabinets fit your space perfectly.
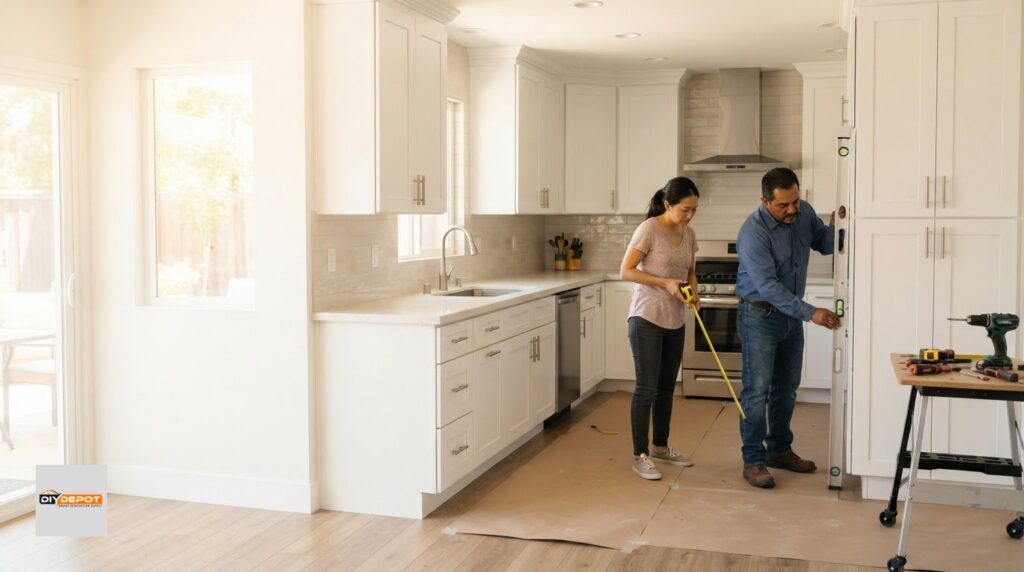
When it comes to the actual installation, leveling and shimming is the most critical step. Floors are rarely perfectly flat. If your cabinets aren’t perfectly level, your heavy stone countertops could crack over time. Professional installation ensures your cabinets are plumb, level, and securely fastened to the wall studs and to each other. This creates a rock-solid foundation that often protects your countertop warranty. If the installation feels too complex, choosing a partner who offers assembly and installation services can be the best way to guarantee a perfect finish.
Start Building Your Dream Kitchen Foundation Today
Your kitchen’s longevity depends entirely on the strength of its foundation. By choosing kitchen base cabinets with durable plywood construction and adhering to industry-standard sizing, you ensure a professional result that stands up to daily life. Whether you’re optimizing your storage with ergonomic drawer bases or selecting a timeless shaker aesthetic, these smart decisions set the stage for a functional and beautiful home that maintains its value for years to come.
We’re here to make your renovation journey as smooth and rewarding as possible. With warehouse-direct pricing on all shaker styles and expert design support available for every project, you don’t have to compromise on quality to stay within your budget. If you’re ready to take the next step toward a space you’ll love for decades, we invite you to Browse Our High-Quality Shaker Base Cabinets. You have the tools and the knowledge to create something incredible; it’s time to bring your vision to life and enjoy the results of your hard work.
Frequently Asked Questions
What is the standard height of a kitchen base cabinet?
The standard height for a base cabinet is 34.5 inches. This measurement is intentional so that your finished work surface sits at exactly 36 inches once you add a standard 1.5-inch countertop. This height is the ergonomic industry norm for food preparation and cleaning. If you’re planning a custom height, remember that most standard appliances like dishwashers are designed specifically to fit under a 36-inch high counter.
Are plywood base cabinets better than particle board?
Plywood is significantly better than particle board for kitchen environments. It offers superior moisture resistance, which is vital for cabinets housing sinks or appliances. Plywood’s cross-grain construction also provides much better screw-holding power, so your hinges and drawer glides won’t pull loose over time. While particle board is often found in big-box stores, plywood ensures your kitchen base cabinets handle heavy stone countertops without sagging or structural failure.
Can I install kitchen base cabinets myself?
You can certainly install kitchen base cabinets yourself, especially if you’re comfortable using a level and a cordless drill. The most critical part is ensuring the units are perfectly level and shimmed correctly on uneven floors. If the process feels overwhelming, we offer professional assembly and installation services to ensure a perfect finish. This professional support can be a great way to reduce the stress of a large-scale home renovation.
What is the standard depth of a kitchen base cabinet?
The industry standard depth for a base unit is 24 inches. This specific measurement ensures that your cabinets sit flush with standard appliances like ovens and dishwashers. It also provides a deep enough surface for a standard 25-inch or 25.5-inch countertop, allowing for a slight overhang. Staying with this depth allows you to use standard organizers and ensures your kitchen layout remains functional and compatible with modern hardware.
How do I choose between drawers or doors for base cabinets?
Choosing between drawers and doors depends on your budget and how you use your space. All-drawer bases are more ergonomic because you don’t have to kneel to find items in the back. They’re perfect for heavy pots and pans. Door units are generally more affordable and better for storing exceptionally tall items like blenders or large stockpots. Many homeowners find that a mix of both styles provides the best balance of cost and efficiency.
What is an RTA kitchen base cabinet?
RTA stands for Ready to Assemble. These cabinets are shipped in flat boxes rather than being pre-built at the factory. This method significantly lowers shipping costs and makes it much easier to move the units through narrow doorways during your remodel. Because you handle the assembly, you can often get high-quality plywood construction for a much lower price than pre-assembled alternatives. Most RTA units require only basic tools and wood glue.
Do base cabinets come with toe kicks included?
Most base cabinets feature an integrated toe kick recess, which is the 4-inch to 4.5-inch space at the bottom. However, you’ll usually need to purchase matching toe kick skins or trim pieces to cover the raw wood and create a finished look across the entire run of cabinets. These skins hide the seams where different units meet and protect the cabinet base from moisture when you’re mopping your kitchen floors.
How do I measure for a corner base cabinet?
To measure for a corner base cabinet, you need to measure from the corner of the room out along both adjacent walls. For a standard 36-inch Lazy Susan cabinet, you’ll need 36 inches of clear wall space in both directions. Always check for wall bowing by taking measurements at different heights. If your walls aren’t perfectly square, you may need to use small fillers to ensure the cabinet doors can open fully without hitting nearby appliances.