
What if the secret to a high-end, designer kitchen isn’t a custom price tag, but simply knowing exactly where to place a standard cabinet? Most homeowners want the savings of warehouse-direct shaker cabinets, but they stay awake at night worrying they’ll order the wrong size or end up with a layout that doesn’t actually work for their daily needs. It’s a common fear, and honestly, it’s a valid one when you’re managing a major renovation on your own. You want the cost-efficiency of a DIY project without the amateur mistakes that can ruin a floor plan.
The good news is that you don’t have to choose between a budget-friendly price and professional results. Getting expert kitchen cabinet design help ensures your project moves from a rough sketch to a perfectly fitted reality without the stress of measurement errors. In this article, you’ll learn how to leverage professional design support from DIY Depot USA to transform warehouse-direct shaker cabinets into a high-end, functional kitchen layout. We’ll explore how to visualize your space effectively and gain the confidence you need to place your order with total peace of mind.
Key Takeaways
- Learn why professional guidance is the key to avoiding common layout mistakes like poor workflow or tight clearance issues.
- Discover how getting professional kitchen cabinet design help allows you to pair warehouse-direct savings with a high-end, custom-looking result.
- Find out how to correctly measure your kitchen footprint and identify utility lines to ensure your design consultation is accurate from the start.
- See why human expertise outperforms automated online planners when it comes to navigating structural challenges and unique room shapes.
- Explore how to combine base, wall, and vanity shaker cabinets to create a cohesive and functional storage plan for your home.
Why You Need Kitchen Cabinet Design Help for Your Next Project
A kitchen is the heart of the home, but it’s also a high-traffic workspace. There’s a massive difference between a room that simply has cabinets and a high-performance kitchen designed for efficiency. Many homeowners start their renovation with a vision of beautiful shaker doors, only to realize later that their layout doesn’t actually function. This is where professional kitchen cabinet design help becomes your most valuable tool. It’s not just about aesthetics; it’s about making sure your investment works for your daily life.
Getting the design right the first time saves you from the expensive reality of “oops” moments. Ordering the wrong sizes or realizing a cabinet blocks a doorway can stall your project for weeks. By leaning on expert guidance, you reduce the stress of large-scale renovations and ensure your budget is spent wisely. It’s a supportive partnership that turns a complex task into a manageable plan.
Identifying Common Layout Challenges
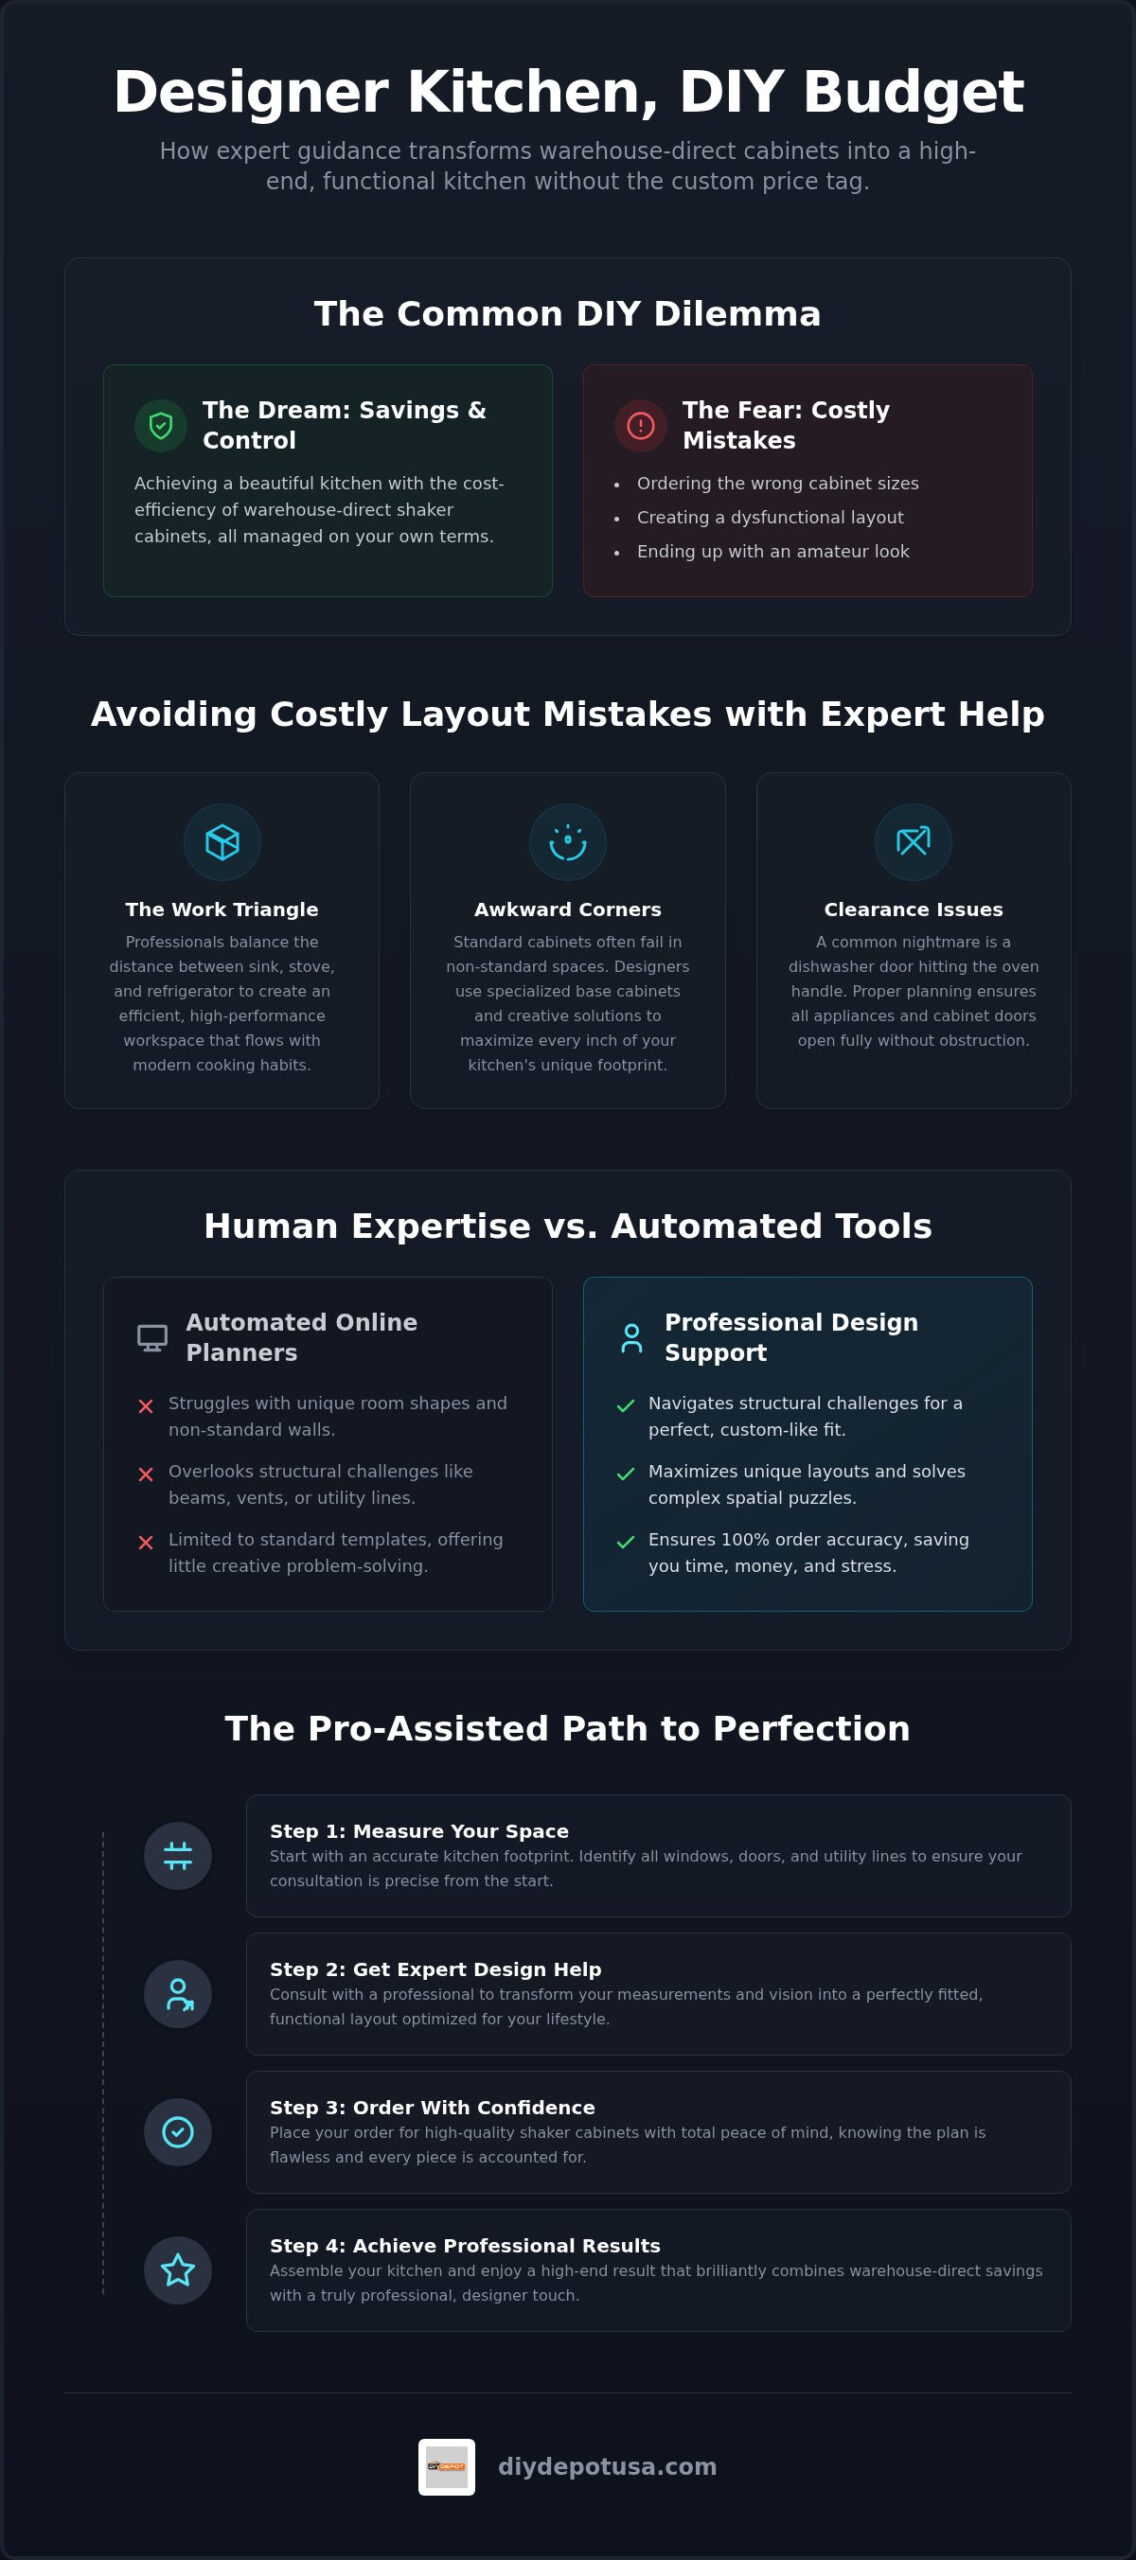
A beautiful kitchen can quickly become frustrating if it isn’t planned with precision. Professional designers look for the tiny details that DIY planners often miss. Here are a few common hurdles that expert help can solve:
- The Work Triangle: Balancing the distance between your sink, stove, and refrigerator is essential for modern cooking habits.
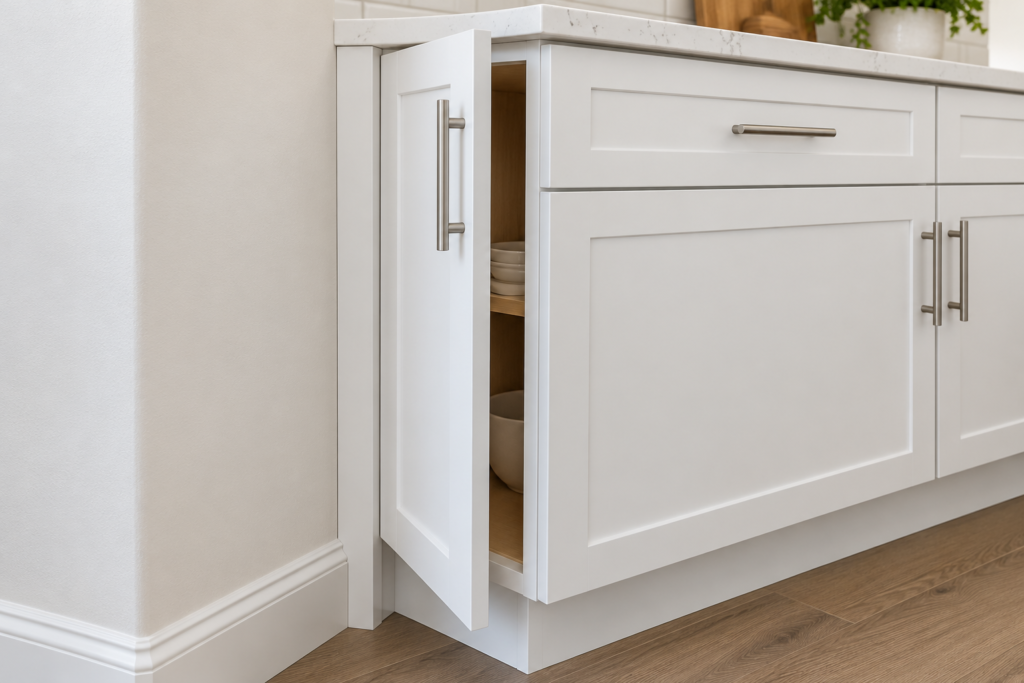
- Awkward Corners: Standard cabinets don’t always play nice with non-standard wall lengths or tight corners. Designers use specialized base cabinets to maximize every inch.
- Clearance Issues: It’s a common nightmare to install a dishwasher only to find it hits the oven handle. Proper planning ensures adequate clearance for all appliances and cabinet doors.
Why Warehouse Direct Does Not Mean Design Free
There’s a common myth that choosing budget-friendly options means you’re on your own. That simply isn’t true. You don’t have to sacrifice professional layout advice just because you’re looking for a better price. In fact, wholesale kitchen cabinets benefit significantly from expert planning. It allows you to bridge the gap between warehouse pricing and designer results without the custom price tag.
We believe that everyone deserves a kitchen that fits their space perfectly. By combining high-quality shaker cabinets with human-led design support, you get the best of both worlds. You’ll have the confidence that your order is correct and the layout is optimized, all while keeping your project’s financial health in check. It’s about empowering you to achieve professional-grade results through a smart, supportive partnership.
Essential Elements of Modern Kitchen Depot Kitchens
Achieving a designer look on a budget is simpler than it seems. It starts with choosing the right components. Shaker cabinets are the gold standard because they offer clean lines and functional storage that never goes out of style. When you seek professional kitchen cabinet design help, you’re learning how to mix and match these pieces to create a cohesive home. Many homeowners find that expert kitchen cabinet design help is the difference between a cramped galley and an open, airy workspace. Integrating modern hardware, like sleek matte black pulls or classic brushed nickel, can instantly elevate the standard cabinet structure into something that looks custom-made. It’s about finding that sweet spot where value meets high-end aesthetics; to see how these principles are applied at the highest level of craftsmanship, you can visit Eben&Or and explore their bespoke interior designs.
The Versatility of Shaker Style Cabinetry
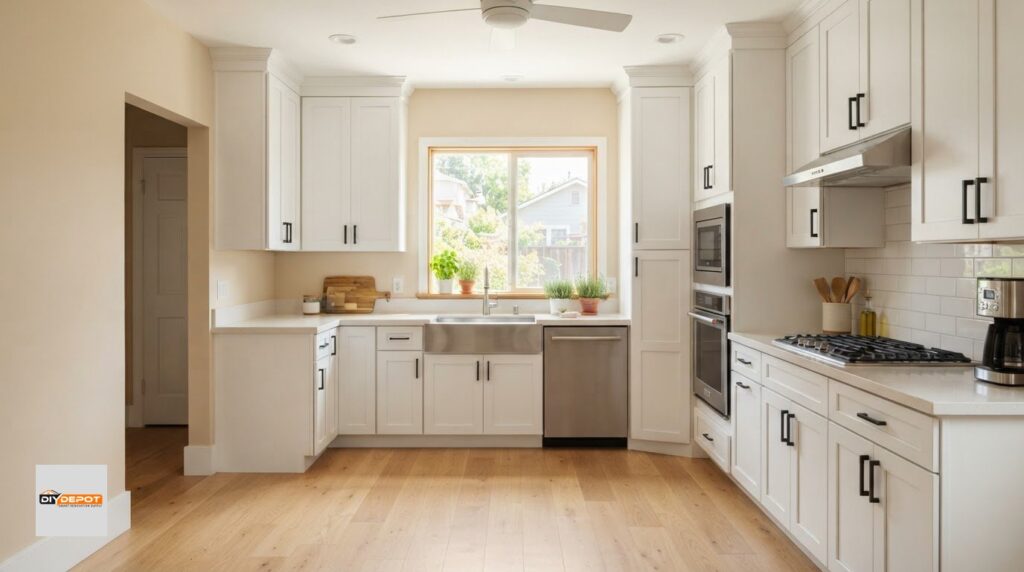
Shaker cabinets are incredibly adaptable. They serve as a blank canvas for traditional, transitional, or modern aesthetics. For a modern look, you might choose a crisp white or deep navy palette. In a traditional setting, wood grains or soft grays work beautifully. This versatility is why they provide such a strong return on investment for property flips and rentals; they appeal to almost every buyer. You get a high-end “kitchen depot” look without the premium price tag. Because the design is so timeless, you won’t have to worry about your kitchen looking dated in five years.
Maximizing Storage in Any Footprint
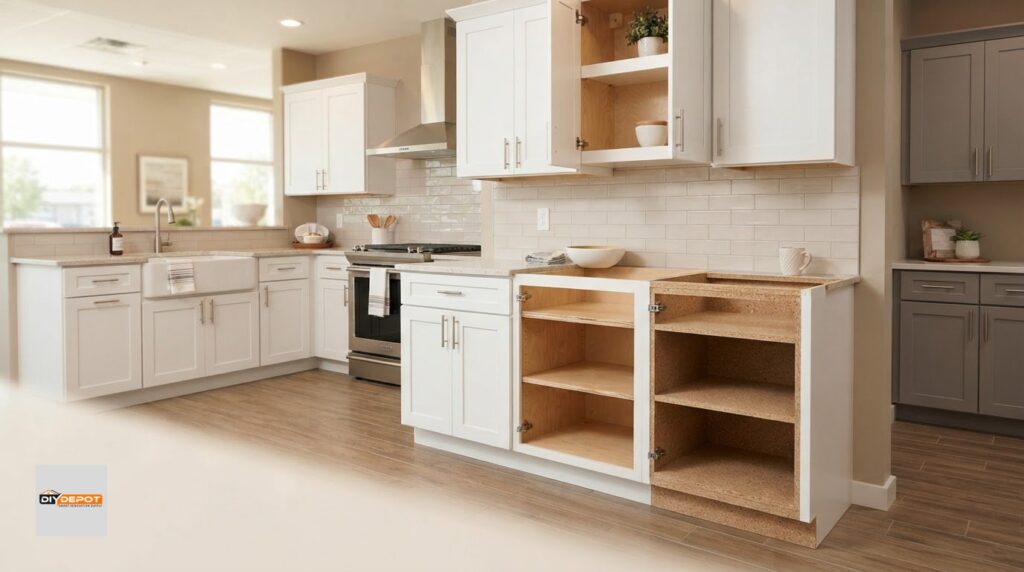
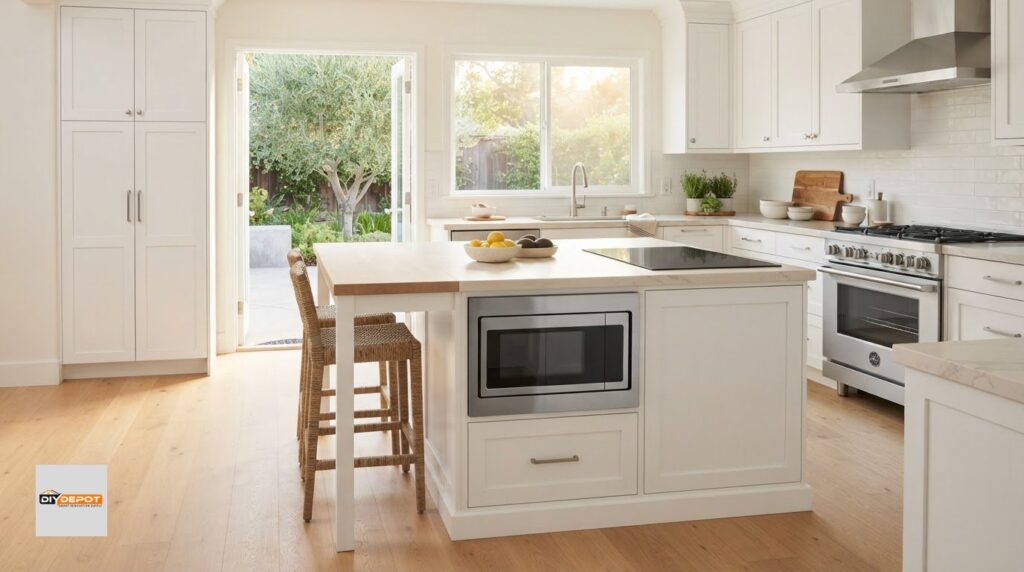
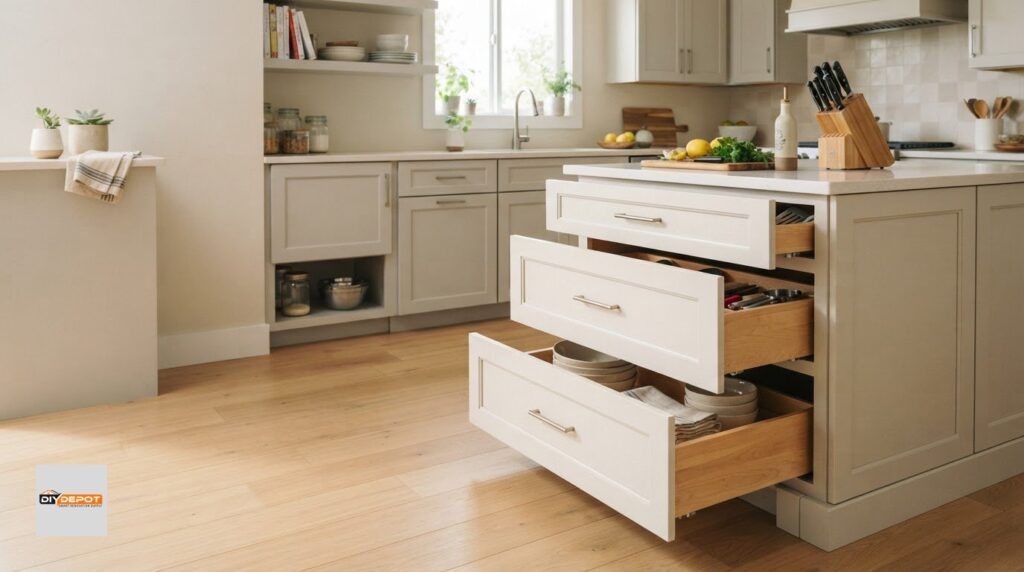
The foundation of any great layout starts from the ground up. Professionals use kitchen base cabinets to create functional islands and peninsulas that act as the hub of the home. These units provide the structural support needed for heavy countertops while offering deep storage for pots and pans. A well-placed island can double your prep space and provide a casual spot for family meals.
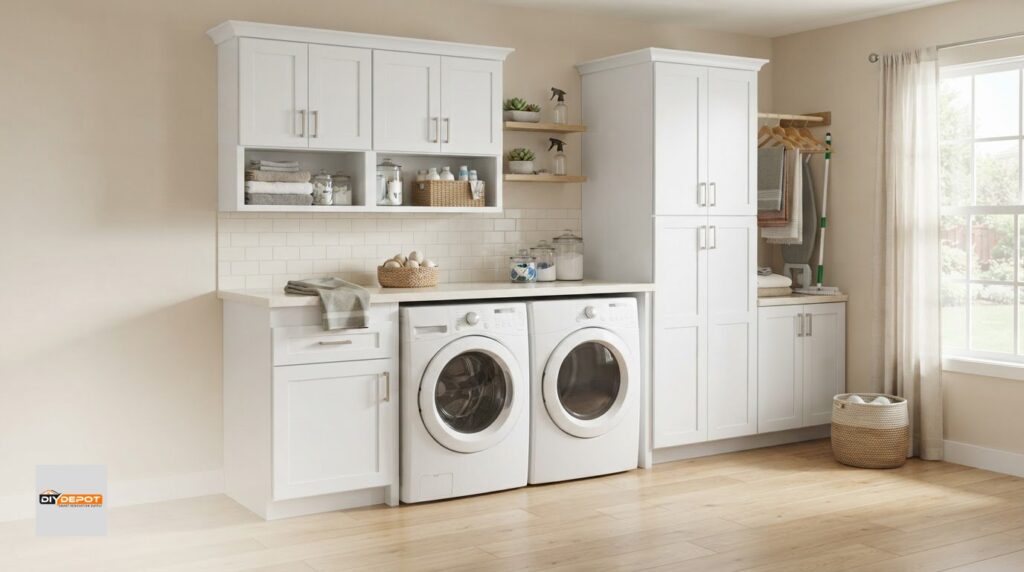
Wall cabinets play an equally important role by utilizing vertical space that often goes to waste. By stacking cabinets or running them to the ceiling, you can hide away seasonal items and keep your counters clutter-free. For homes with open floor plans, incorporating vanity shaker cabinets into adjacent mudrooms or bathrooms creates a seamless transition that makes the whole house feel more organized. If you’re feeling overwhelmed by the options, our team is here to provide support with your layout so every cabinet fits your vision perfectly. This holistic approach ensures that your storage isn’t just plentiful, but also easy to access and logical for your lifestyle.
Comparing Online Design Tools vs. Professional Support
Many big-box retailers push “instant” online planners as a miracle solution for your remodel. It’s easy to see why they’re popular. You can drag and drop cabinets at midnight from your couch. However, these tools often fall short when they meet the reality of your actual home. A digital planner assumes your walls are perfectly plumb and your corners are exactly 90 degrees. In the real world, that’s rarely the case. Professional kitchen cabinet design help fills the gap between a generic digital sketch and a layout that actually fits.
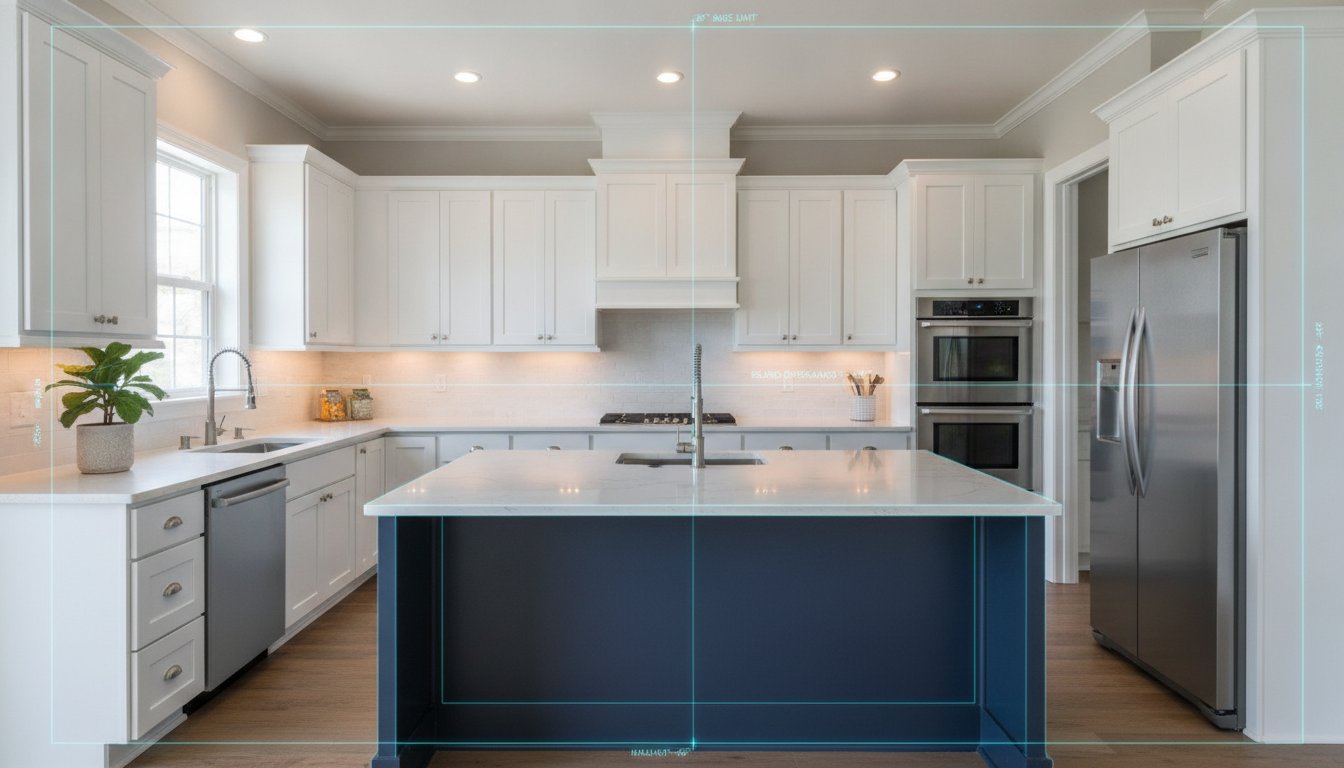
When you work with a human designer, you get 3D renderings that do more than just look nice. They allow you to visualize the flow of the room before you spend a single dollar. This visual validation is critical when ordering ready to assemble kitchen cabinets. Because these units are shipped directly to you, getting the SKU list right the first time is the only way to avoid project delays. It’s a supportive process that ensures your vision translates perfectly to the physical boxes arriving at your door.
The Limits of Automated Planning Software
Automated software is great for general ideas, but it lacks nuance. It often misses the “human feel” of a space, like how much room you really need to comfortably pass someone at the sink. Software can also make errors in corner calculations, leading you to order pieces that physically cannot open. The biggest risk is the “digital-only estimate.” If the software guesses a filler size incorrectly, your entire run of cabinets could be off by several inches. This leads to the frustration of having a garage full of boxes that don’t fit your walls.
The Value of a Dedicated Kitchen Designer
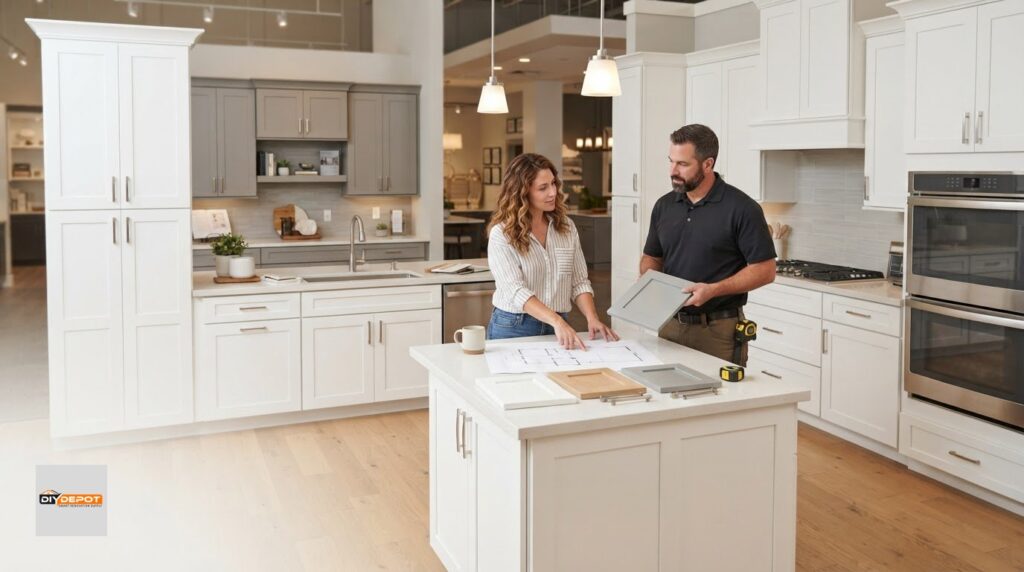
A dedicated designer acts as your safety net. They provide personalized advice on things a computer can’t understand, such as the best height for your wall cabinets based on your family’s reach or the best storage accessories for your cooking style. They also offer expert validation. Before your order is finalized, a professional reviews your measurements to ensure everything is physically possible. For busy contractors and homeowners alike, professional kitchen design services are a massive time-saver. It’s the difference between guessing and knowing. By choosing human expertise, you gain the confidence that your kitchen cabinet design help will result in a flawless installation.
Preparing Your Space for a Successful Design Consultation
Before you dive into the fun part of picking colors, you need a solid foundation. Preparing your space correctly ensures that the kitchen cabinet design help you receive is as accurate as possible. It starts with a clear map of your current kitchen footprint. You don’t need to be an architect to do this, but you do need to be thorough. Grab a tape measure, a notepad, and a pencil. You’ll want to mark the exact locations of plumbing lines, electrical outlets, and gas connections. Moving these utilities can be expensive. Knowing where they are now helps your designer create a layout that keeps costs down.
Once the technical details are down, it’s time to think about the look and the money. Gathering inspiration photos helps you communicate your desired aesthetic without needing the right industry jargon. Whether you want a bright farmhouse vibe or a moody modern space, pictures tell the story best. Simultaneously, set a realistic budget. This should include not just the shaker cabinets themselves, but also the costs for assembly and installation. Being honest about your numbers early on allows your designer to suggest the best options for your financial comfort zone.
Accurate Measurement Techniques for RTA Cabinets
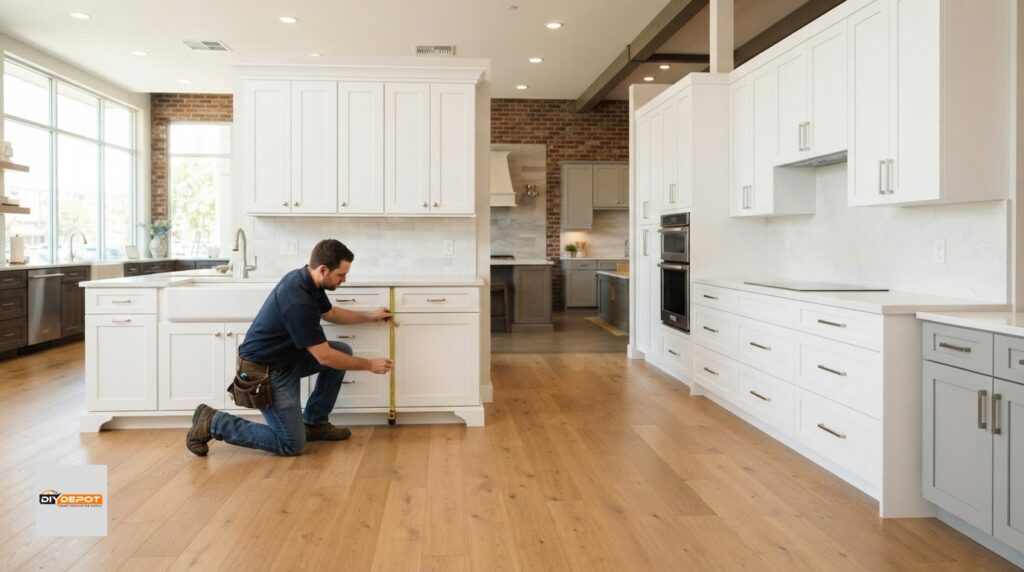
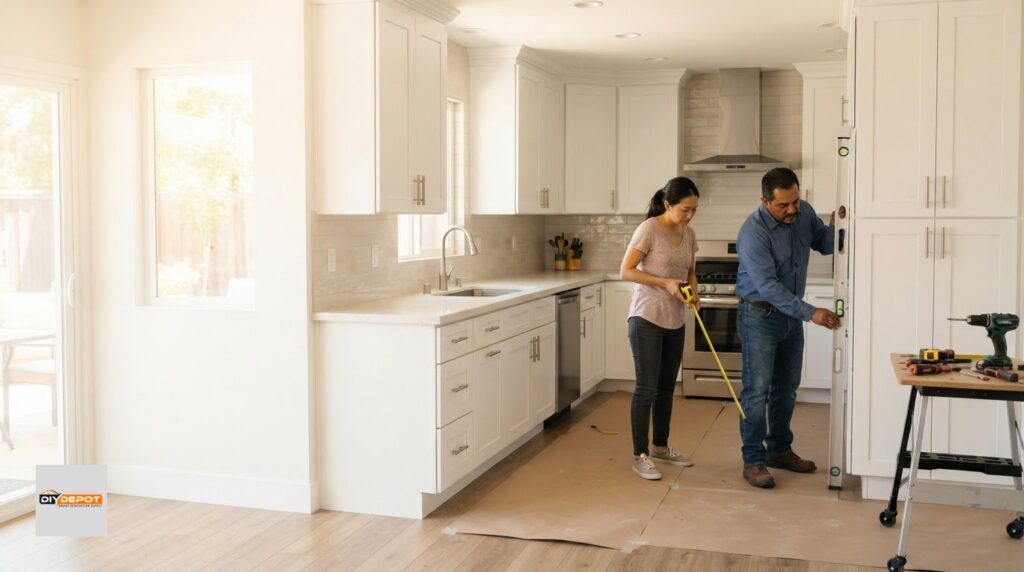
Measurements are the most critical part of the process. When measuring, always go from wall-to-wall rather than cabinet-to-cabinet. Measuring existing cabinets only tells you what was there before, not what could fit in the actual space. Don’t forget to account for window trim and door casings. A cabinet that looks perfect on paper might prevent a door from opening fully if you miss the trim by an inch. Record your ceiling height in multiple spots, especially in older homes where floors might not be level. Finally, draw a rough floor plan sketch. It doesn’t have to be pretty; it just needs to be clear. This sketch is the primary tool your expert will use to provide kitchen cabinet design help that actually works.
Defining Your Functional Needs
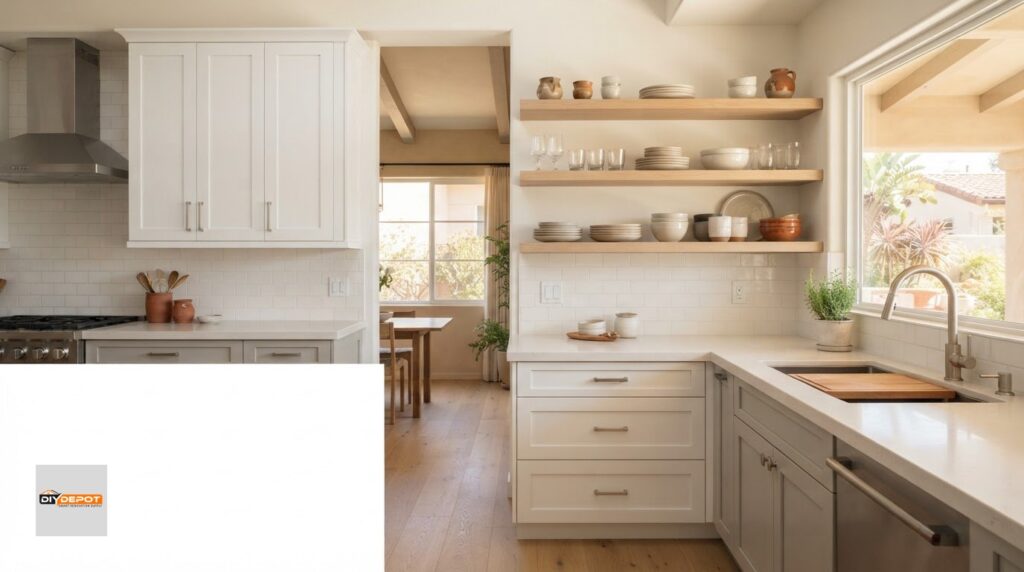
Think about how you use your kitchen every day. Do you have a collection of large appliances that need deep storage? Or maybe you prefer a minimalist look with open shelving instead of standard wall cabinets? Assessing these storage requirements now prevents regrets later. You should also decide if you’re ready for a DIY weekend or if you’d prefer professional assembly and installation services. If the thought of a level and a drill makes you nervous, opting for expert help with the physical build is a smart move. Ready to get started? You can request a professional design consultation today to ensure your measurements turn into a perfect reality.
The DIY Depot USA Advantage: Quality Cabinets and Expert Help
We understand that a kitchen remodel is one of the biggest investments you’ll make in your home. Our goal is to make that process feel less like a chore and more like a partnership. We combine warehouse-direct pricing on premium shaker cabinets with the kind of boutique-level kitchen cabinet design help you’d expect from a high-end studio. It’s about giving you the tools to succeed without the inflated costs. Our shaker cabinets are built to last, using quality materials that stand up to the daily demands of a busy family.
Beyond the cabinets themselves, we focus on the logistics that often stress homeowners out. We offer direct free delivery for qualifying regions, bringing your order straight to your doorstep. For those who want a truly hands-off experience, we provide expert assembly and installation services. This ensures that your new kitchen isn’t just beautiful, but also structurally sound and perfectly level. Contractors and homeowners trust us because we stay by their side from the first measurement to the final door adjustment.
Our Collaborative Design Process
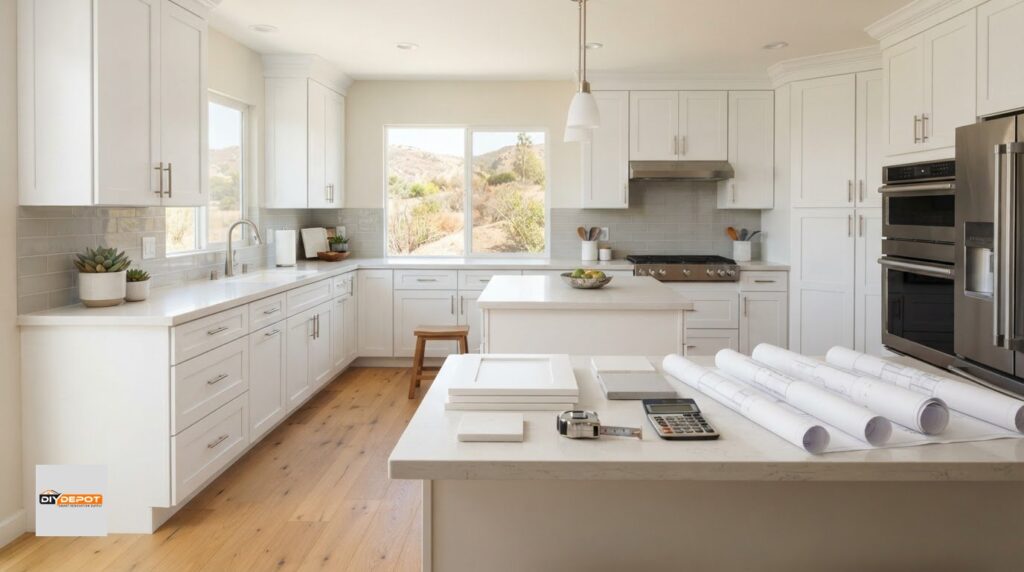
Starting your project is straightforward. You simply submit your kitchen measurements through our site for a professional review. Our designers then work with you to create a custom 3D kitchen rendering. This isn’t just a pretty picture; it’s a technical map that includes a complete cabinet list for your order. You’ll see exactly how your base, wall, and vanity cabinets fit together. This collaborative approach means you can finalize your order with total confidence in every dimension. It’s the ultimate form of kitchen cabinet design help because it removes the guesswork.
Beyond the Box: Assembly and Installation
Once your cabinets arrive, the next step is turning those boxes into a functional kitchen. While our shaker cabinets are designed for easy assembly, many of our customers choose our professional assembly service to save time. Our team knows these products inside and out, ensuring every joint is tight and every hinge is aligned. It’s a great way to ensure your project stays on schedule without sacrificing quality.
A secure installation is the key to long-term durability. A heavy stone countertop requires a perfectly level foundation of base cabinets to prevent cracking or shifting over time. Our expert installation team handles the heavy lifting, ensuring your cabinets are securely anchored to your wall studs. By choosing our assembly and installation services, you ensure your project is finished to the highest standard, leaving you with a kitchen that looks and performs like a custom masterpiece.
To see examples of how professional design and installation come together in high-end settings, check out NY Cabinets for further inspiration on custom cabinetry solutions.
Bring Your Dream Kitchen to Life with Expert Design
Transforming your home doesn’t have to be a stressful or solitary task. We’ve explored how professional kitchen cabinet design help bridges the gap between warehouse-direct savings and high-end results. By focusing on accurate measurements and leveraging expert 3D renderings, you can avoid the common pitfalls of unguided renovations. You deserve a space that is as functional as it is beautiful, where every cabinet door opens perfectly and every inch of storage is maximized.
With our warehouse-direct pricing and expert design support, professional-grade quality is well within your reach. Whether you’re a seasoned contractor or a first-time DIYer, we’re here to guide you through the process. We even offer professional installation and assembly to ensure your new shaker cabinets are set for long-term durability. Get Started with Your Professional Kitchen Design Today and take the first step toward a kitchen you’ll love for years. Your perfect layout is just a few measurements away. Let’s build something great together.
Frequently Asked Questions
Do I really need professional design help for a small kitchen?
Yes, because small kitchens have very little margin for error. In a compact space, every inch counts. Professional kitchen cabinet design help ensures you don’t waste space on oversized units or poor clearances. Experts can suggest clever storage solutions, like specific wall cabinet heights, that make a small room feel much larger and more functional.
What is the difference between RTA and pre-assembled shaker cabinets?
RTA cabinets ship in flat boxes and require assembly on-site, while pre-assembled cabinets arrive ready to install. RTA is typically the more budget-friendly choice and is easier to ship quickly. Both options provide the same timeless shaker style. If you want to save on costs, RTA is a great path, but we also offer assembly services if you prefer.
How do I accurately measure my kitchen for a new cabinet layout?
Use a metal tape measure to record wall lengths from corner to corner and floor to ceiling. Mark the center points of your sink, windows, and appliances. Always record your measurements in inches for the best accuracy. Having these precise details ready allows our team to provide the best kitchen cabinet design help for your specific footprint.
Can I get a 3D rendering of my kitchen before I buy the cabinets?
Yes, we provide custom 3D renderings to help you visualize your new layout before you commit to a purchase. You’ll see exactly how your base and wall cabinets will look in your room. This visual step is essential for confirming that the flow of the kitchen works for your lifestyle and that you’re confident in your order.
Does DIY Depot USA offer installation services for their cabinets?
We do offer expert installation and assembly services for our shaker cabinets. While many customers enjoy the DIY process, our professional team can handle the entire build for you. This ensures your cabinets are perfectly level and securely anchored to your walls, which is critical for the long-term durability of your kitchen renovation.
What is the “Work Triangle” and why is it important in kitchen design?
The Work Triangle is the distance between your stove, sink, and refrigerator. It’s the foundation of a functional kitchen because it minimizes the steps you take while prepping meals. A good design keeps these three points close enough for efficiency but far enough apart to avoid a cramped workspace. It’s a classic principle that still works for modern homes.
How long does the kitchen design and ordering process typically take?
The design phase usually moves quickly once you submit your measurements and inspiration. After you finalize your layout and place your order, delivery times depend on your location. We focus on a steady, organized process to ensure you get your cabinets as quickly as possible without skipping the vital planning steps that prevent costly mistakes.
What should I bring to my first kitchen design consultation?
Bring your kitchen measurements, a rough sketch of your floor plan, and any inspiration photos you’ve saved. It’s also helpful to have a clear idea of your budget and your storage priorities. This information gives our designers a head start in creating a layout that fits your aesthetic and meets your functional needs perfectly.