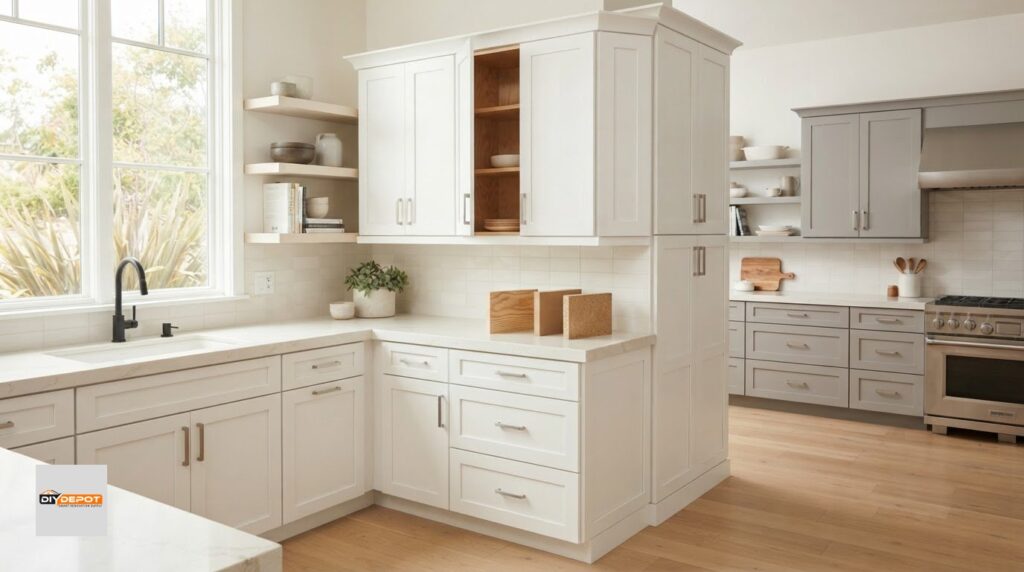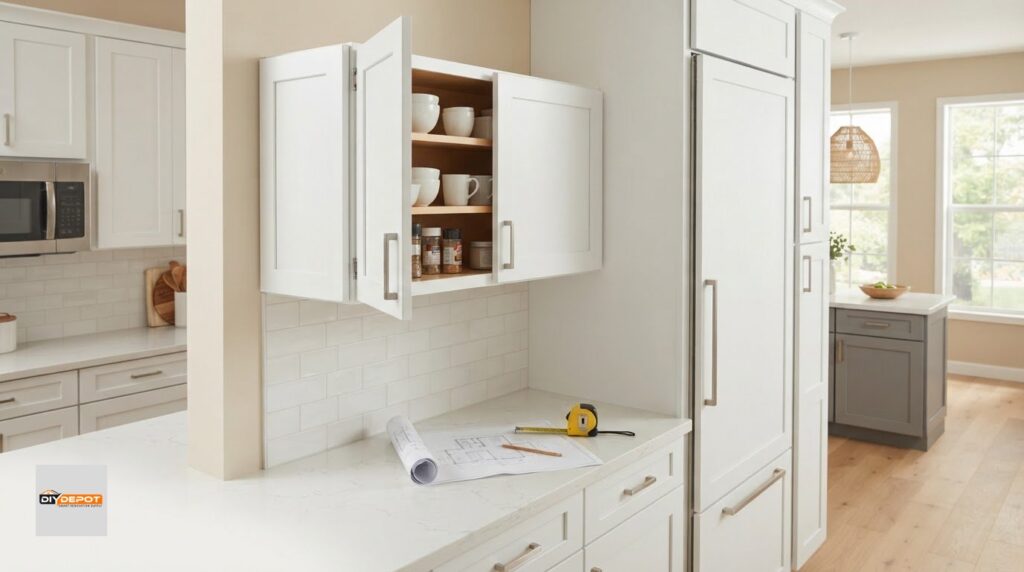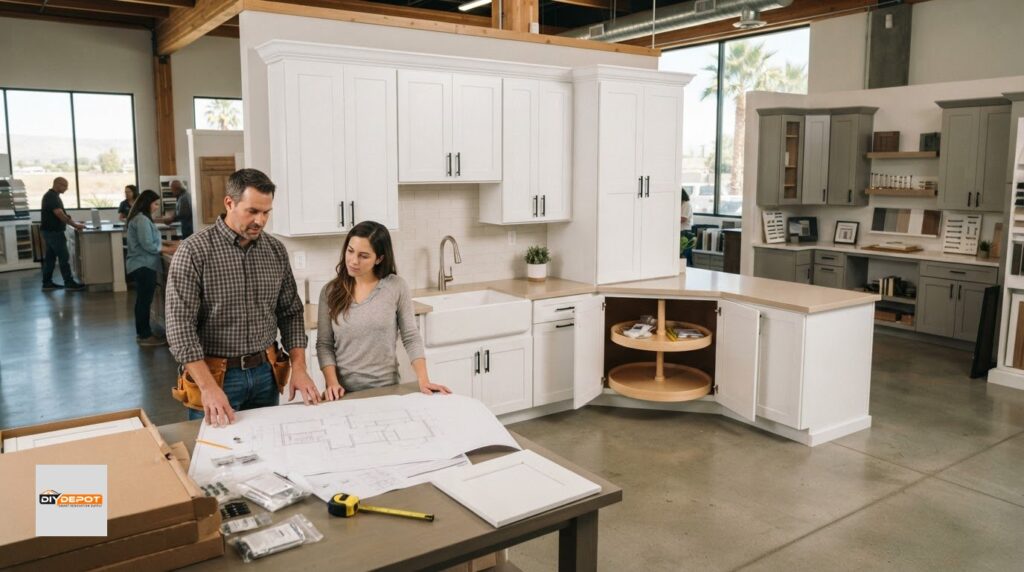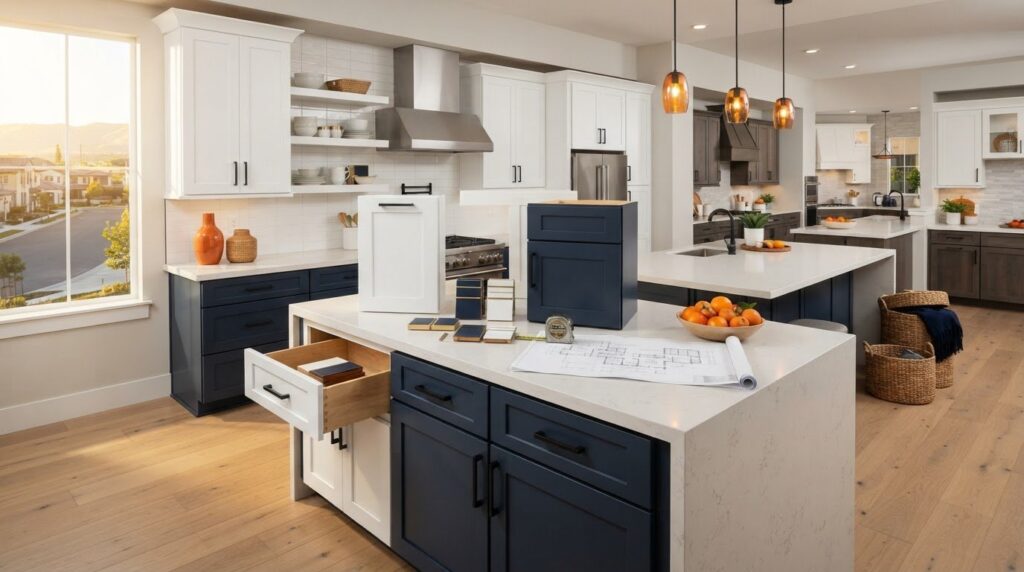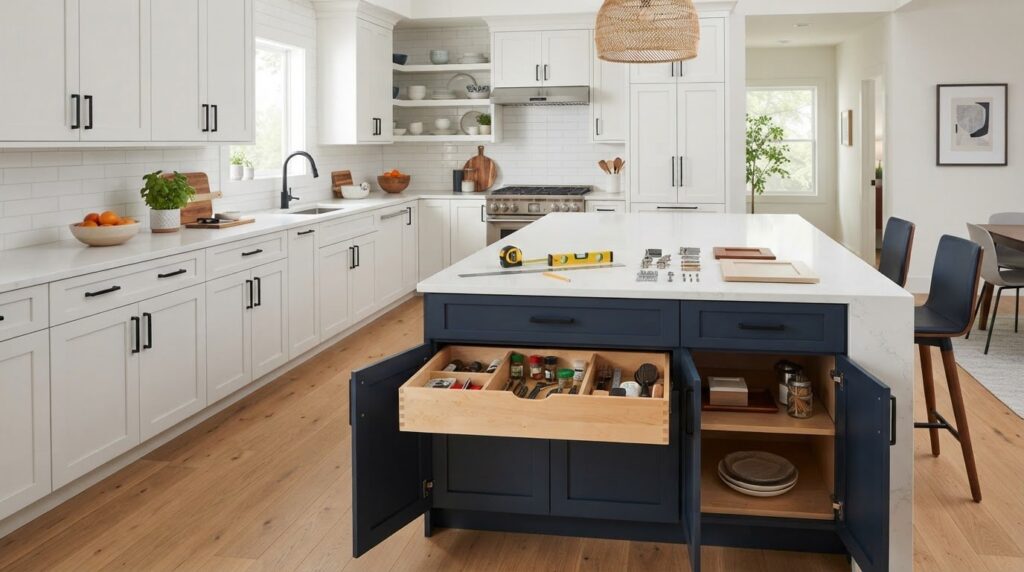

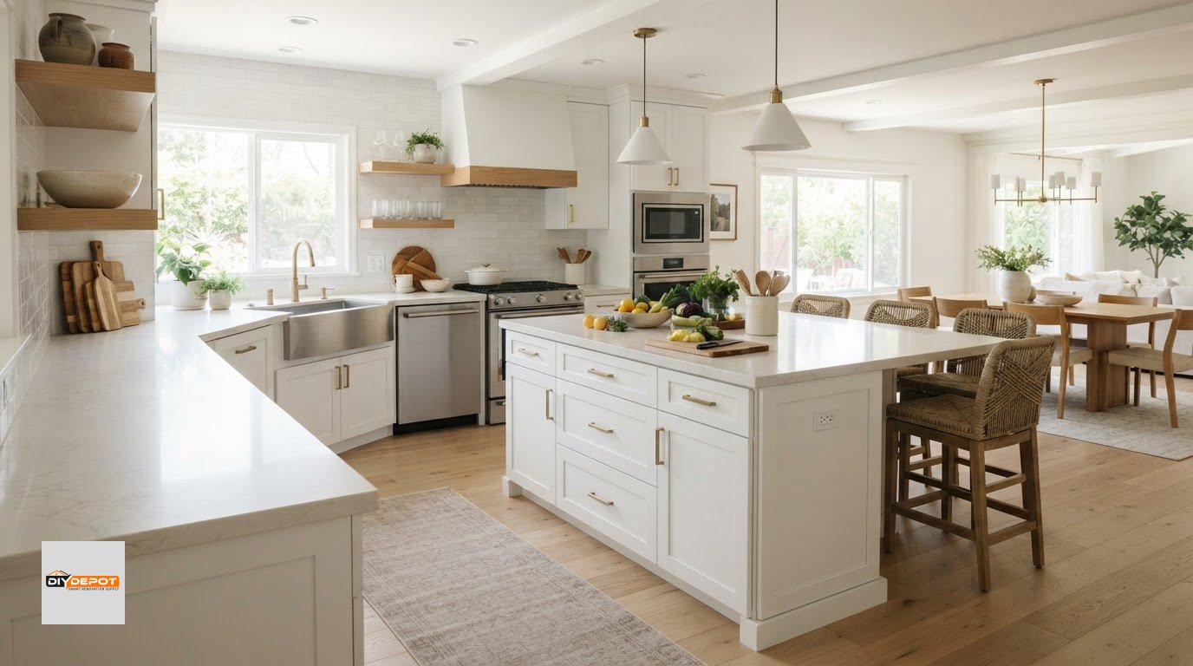
What if the best-looking island is the wrong choice for your kitchen? The right kitchen island shaker cabinets start with how you need the island to work: where you’ll prep, what you need to store, whether you want seating, and how people move around it. Those practical choices help the island feel connected to your kitchen instead of crowded or out of place.
It’s natural to focus on the Shaker look and finish, but the layout comes first. This guide walks you through choosing useful cabinet configurations, balancing storage with seating and clear walkways, and coordinating the island with your perimeter cabinets. You’ll also see how White Shaker can create a bright, consistent look, while Grey Shaker offers a contrasting option. From planning measurements to selecting base cabinets, DIY Depot’s kitchen design support can help you shape a manageable path forward, with assembly and installation available for your project.
Key Takeaways
- Start planning kitchen island shaker cabinets around the tasks the island needs to support, then measure the room and fixed obstacles before choosing a cabinet arrangement.
- Map circulation around the island early so storage and seating fit without making kitchen movement awkward.
- Compare White Shaker, Grey Shaker, and Oak / White Oak Shaker with your surrounding cabinets in mind to create a coordinated or intentional contrasting look.
- Match cabinet types to everyday needs: drawer bases for handy storage, sink bases for a sink area, and corner cabinets for island layouts that turn a corner.
- Bring your measurements and island task list to cabinet selection, then use DIY Depot USA’s kitchen design support to connect base cabinet choices with your kitchen plan.
What Do Kitchen Island Shaker Cabinets Add to a Kitchen?
Kitchen island shaker cabinets are base cabinets with Shaker-style fronts arranged in a freestanding work zone. Unlike a run of cabinets set against a wall, an island is approached from several sides, so its layout can shape how people prepare food, store everyday items, and move through the kitchen. Depending on the room and the household’s needs, it may provide storage, work surface, seating, or a mix of these uses.
Shaker design is recognized for its straightforward, framed look. Door and drawer fronts on an island can echo those around the kitchen, helping the cabinetry feel cohesive even when the island serves a different purpose. For background on the furniture traditions behind the style, see History and design of Shaker furniture.
How does a shaker-style island differ from a standard base-cabinet run?
Both use base cabinets, but their surroundings differ. Perimeter cabinets sit along walls; an island has open circulation around its exposed sides. That changes how you approach doors and drawers and how the island fits into the room. Shaker-style fronts can create a consistent appearance on the cabinet faces, while the island’s position and use make its arrangement distinct. It’s a layout choice, not a separate cabinet collection.
What jobs can a kitchen island cabinet layout handle?
Start with the job you want the island to do. A storage-focused layout can keep serving pieces, cookware, or frequently used tools within reach. A preparation-focused island prioritizes a useful work surface and convenient storage for cutting boards or mixing bowls. A seating-focused plan leaves room for people to sit and gather, while a mixed-use island combines tasks based on the available floor space.
Think through an ordinary day: What do you reach for while cooking? Where would you set groceries, prepare ingredients, or serve a quick meal? Your answers help clarify whether the island should emphasize drawers, cabinet storage, seating, or open counter space. Consider the room’s circulation at the same time. A generous cabinet arrangement won’t be useful if it crowds the paths people need to move through the kitchen.
Sink, appliance, and utility placements depend on the full project plan, not just the cabinet fronts. For comprehensive kitchen overhauls requiring plumbing, electrical updates, or structural work, experienced builders like HMJ Contracting highlight the value of coordinating mechanical rough-ins before locking in cabinetry. Set the island’s role and check available floor space before choosing a finish. Once those decisions are clear, White Shaker or Grey Shaker can be considered in relation to the rest of the kitchen, rather than driving the layout.
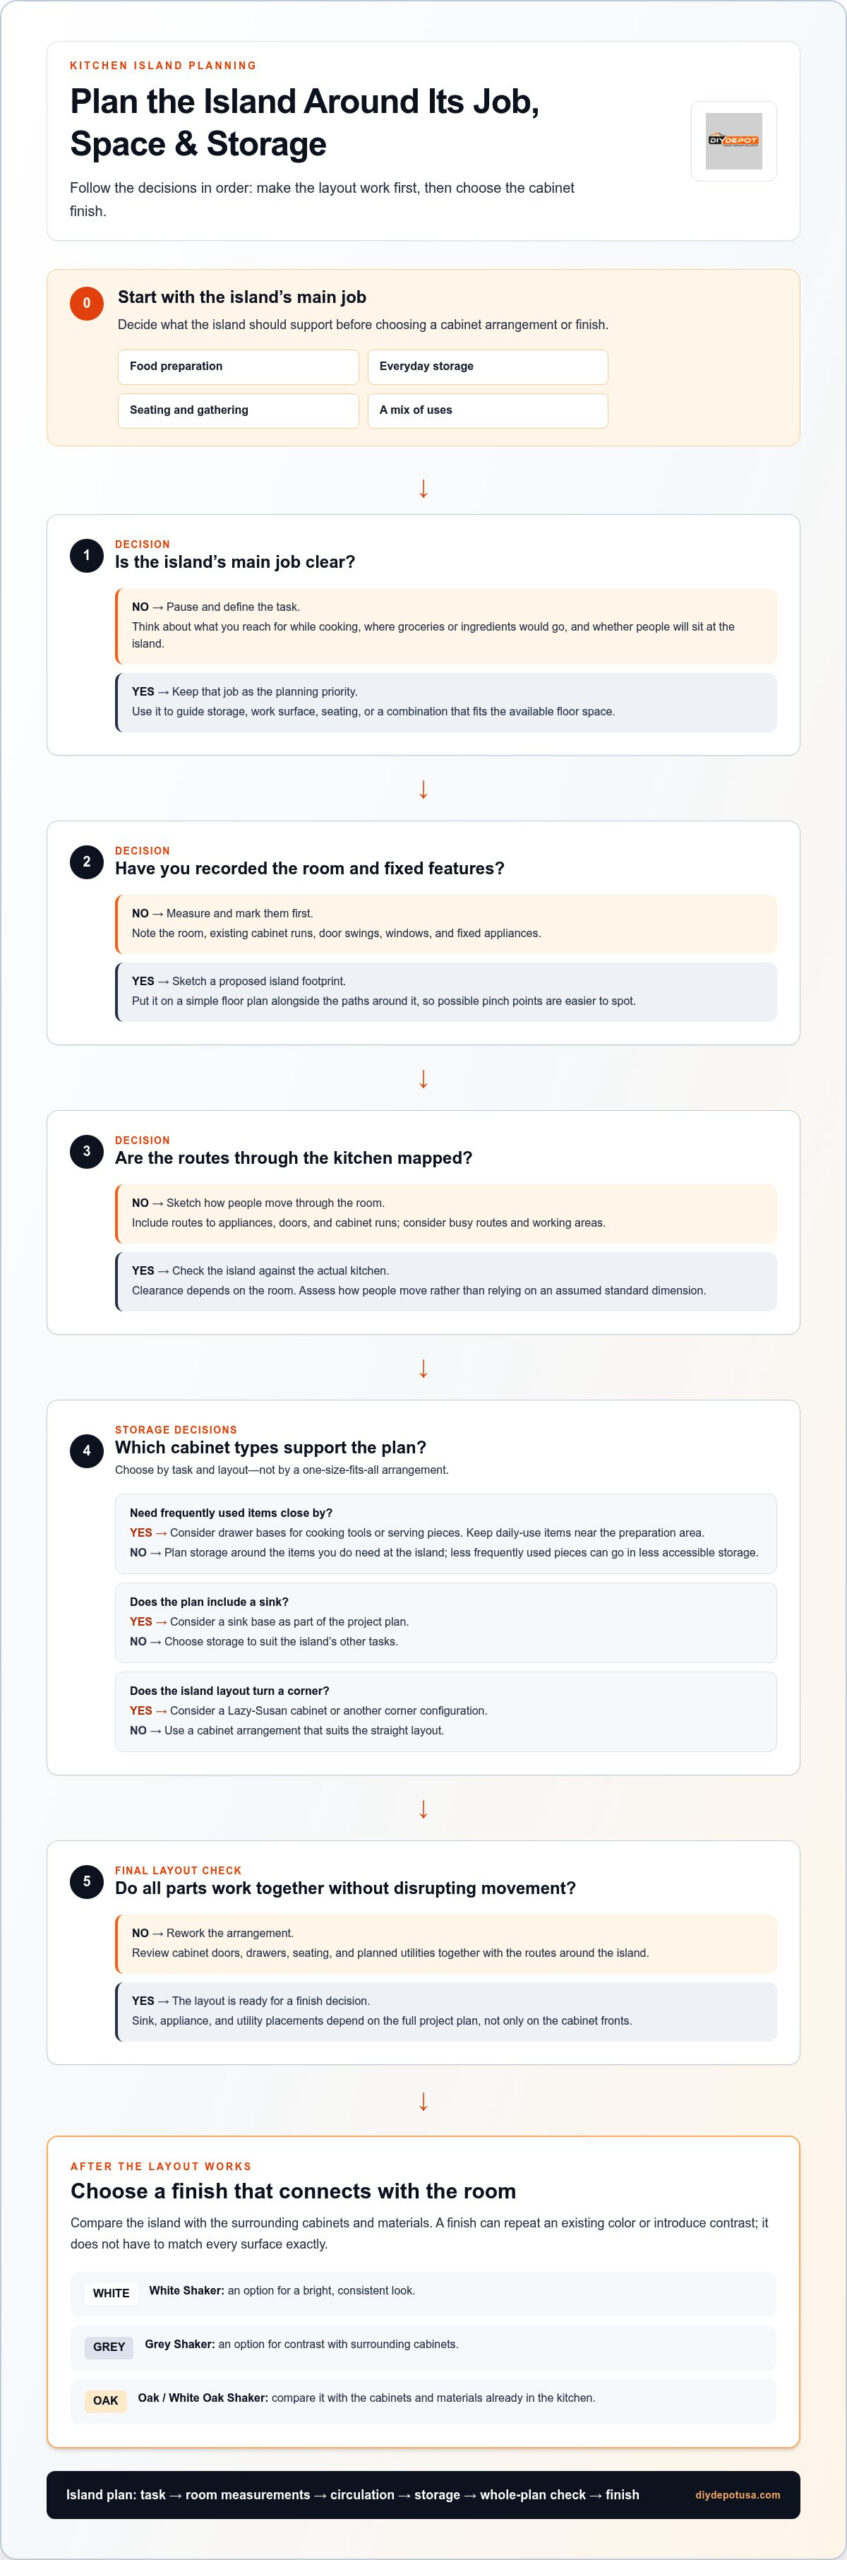
How to Plan Kitchen Island Shaker Cabinets Around Your Layout
A practical island plan begins with the room, not a cabinet finish or a preferred arrangement. Work through these steps before choosing cabinets:
- Define the island’s main job. Decide whether it will support food preparation, storage, seating, or a combination.
- Measure the space. Record the room and fixed features before considering a cabinet arrangement.
- Map circulation. Sketch the routes people use to pass through the kitchen and reach appliances, doors, and cabinet runs.
- Choose storage for the task. Consider drawer bases for frequently used items, sink bases if the plan includes a sink, and corner configurations if the layout turns.
- Review the whole plan. Check that cabinet doors, drawers, seating, and planned utilities work together without disrupting movement.
Let the island’s job and your room measurements lead the plan; choose the finish after the layout works.
Which measurements should you record before planning an island?
Measure the room and note existing cabinet runs, door swings, windows, and fixed appliances. Then mark a proposed island footprint on a simple floor plan, along with the paths around it. This helps reveal possible pinch points before you settle on a cabinet arrangement. Comfortable clearance depends on the actual kitchen, so assess how people move through your space rather than relying on an assumed standard dimension. For a broader cabinet-planning reference, see this guide to kitchen base cabinet planning.
The NKBA Kitchen Design Guidelines offer professional guidance on kitchen layouts, clearances, and ergonomics. Use them as a reference alongside your own room plan, especially when the island sits near a busy route or working area.
How should storage needs shape the island cabinet arrangement?
Plan storage around what you’ll do at the island. Drawer bases can keep cooking tools or serving pieces easy to reach. A sink base supports a layout that includes a sink, while lazy-Susan cabinets and other corner configurations can help make use of a turning layout. No single arrangement suits every island, and appliance or utility placements need to work with the project as a whole.
Separate daily-use items from occasional-use pieces. Keep the tools you reach for often close to the preparation area, and use less accessible storage for items you need less frequently. If you’re ready to compare cabinet options against your measurements, you can browse base cabinet options.
White, Grey, or Oak: Choosing a Shaker Island Finish
Once the island layout makes sense, compare finishes against the cabinets and materials already in the kitchen. The goal isn’t to match every surface exactly. A finish can repeat an existing color or introduce contrast, but it should feel connected to the wider room. Use this comparison to think through the visual role each option could play.
| Finish | How it may work on an island | Consider it when |
|---|---|---|
| White Shaker | A light finish that can echo surrounding light or Shaker-style cabinets. | You want the island to coordinate with the rest of the cabinetry. |
| Grey Shaker | A neutral contrast to lighter perimeter cabinets. | You want the island to stand apart while keeping the palette restrained. |
| Oak / White Oak Shaker | A warm-wood option that brings a different material look into the kitchen. | Wood tones already have a role in the overall plan, or you want to introduce one. |
When does a White Shaker island make sense?
White Shaker is DIY Depot USA’s primary stocked collection and a practical starting point for comparing island finishes. If the surrounding cabinets are also light or Shaker-style, repeating White Shaker on the island can create a coordinated look. The island’s shape and open sides will still give it a distinct presence without needing a different finish.
Can Grey or Oak Shaker cabinets create a useful contrast?
Grey Shaker offers a neutral contrast against lighter cabinets, while Oak / White Oak Shaker introduces a warm-wood note. To keep either choice connected to the room, look for a related color or material elsewhere, such as a wood detail or a repeated neutral tone.
Island contrast works best when it relates to another element in the kitchen. That could mean repeating the island’s finish in a nearby detail or balancing it with tones already present in the room. Contrast feels more intentional when it has a visual connection.
DIY Depot USA’s professional kitchen design support can help bring cabinet choices into the wider plan. Explore booking a kitchen design appointment to discuss how the island finish relates to the surrounding space.
How to Choose Island Cabinets for Storage and Everyday Use
Choose cabinet types based on what you’ll store and do at the island, then check that the arrangement fits the measured footprint. The right mix can make cooking and serving more convenient; a layout chosen without daily tasks in mind may leave useful storage hard to reach.
Which base cabinet types can support an island plan?
Use this checklist to connect cabinet configurations with island tasks:
- Drawer bases: Consider these for cooking tools, utensils, or serving items you want to reach easily during everyday use.
- Sink bases: Include one when the overall plan places a sink in the island, and coordinate it with the plumbing and surrounding layout.
- Lazy-Susan cabinets: These corner cabinets can suit an island arrangement that turns, giving the corner a storage purpose.
- Other corner configurations: Consider these when the cabinet plan meets at an angle or needs to work around a corner.
Doors and drawers offer different ways to access stored items. Drawers can keep frequently used tools close at hand, while cabinets with doors can hold larger or occasional-use items. Think about which side of the island you’ll approach during cooking, serving, or cleanup, and place storage accordingly. No single cabinet mix suits every island.
Before settling on an arrangement, compare the current product dimensions with your measured footprint and circulation plan. Allow for the way doors and drawers open, and account for any planned sink or appliances. Seating and counter overhang also need to be coordinated with the full design, rather than treated as a feature of the cabinets alone.
How can the island feel connected to the rest of the kitchen?
Matching cabinet fronts can create continuity between the island and perimeter cabinets. A deliberate finish contrast can also feel balanced: White Shaker alongside Grey Shaker, for example, gives the island a different look while keeping the cabinet style consistent. Oak / White Oak Shaker can introduce a warm-wood element when it relates to other finishes in the room.
Look beyond the cabinet color for visual connections. Hardware, countertop appearance, and nearby finishes can help the island feel like part of the same kitchen. Keep these choices in support of the main decision: selecting cabinet fronts and storage that suit your plan. To connect cabinet selection with the wider room, book a kitchen design appointment with DIY Depot USA.
Plan and Buy Kitchen Island Shaker Cabinets with DIY Depot USA
You’ve considered what the island needs to do, how it fits the room, and which cabinet types support those tasks. Bring those decisions together before shopping: gather your measurements, make a short list of island jobs, and note any planned sink, appliances, or seating. This gives you a useful starting point for comparing kitchen island shaker cabinets without losing sight of the whole kitchen.
DIY Depot USA’s warehouse-first model gives homeowners and trade customers a practical way to explore cabinet options, with kitchen design support to help connect cabinet choices to the wider project. Browse kitchen cabinet options when you’re ready to compare what may suit your plan. DIY Depot USA is based in Bakersfield and serves regional customers, with direct delivery available in its service regions.
What can design support help you resolve?
A kitchen island sits within a larger layout, so cabinet choices need to work with the surrounding runs, circulation, and planned uses. Design support can help organize those details and bring product choices and project questions into one conversation. It’s also a useful way to review how your island plan fits the rest of the kitchen. If you’re ready to talk through your project, book a kitchen design appointment.
What is a straightforward path from plan to purchase?
Use the route that matches where you are in the project. You can shop online, work through cabinet choices with kitchen design support, request a quote, or book an appointment to discuss your plan. Keep your measurements and task list close as you compare options, so the cabinet arrangement stays connected to the island’s real purpose.
DIY Depot USA also offers assembly and installation of its Shaker cabinets, along with regional delivery. These options can support the move from cabinet selection toward the next stages of your project. Start with the plan you’ve prepared, then explore Shaker cabinet options or schedule a design appointment when you’re ready. There’s no need to settle every detail at once. A clear layout and a practical list of needs make the next decision easier.
Take the Next Step Toward a Better-Planned Island
A successful island starts with its role in your kitchen, then takes shape around your measurements, storage needs, and circulation. Choose cabinet configurations that make everyday tasks easier, and select a finish that feels connected to the surrounding room. With those decisions in hand, planning kitchen island shaker cabinets becomes a clearer, more manageable process.
DIY Depot USA’s warehouse-first, direct-to-customer approach brings cabinet options together with professional kitchen design support. The Bakersfield-based business serves regional customers and also offers assembly and installation of its Shaker cabinets. These resources can help you move from an island plan toward cabinet selection with practical support along the way.
Ready to compare options for your kitchen? Explore kitchen cabinet options and take the next step at a pace that works for your project. A thoughtful plan is a solid start, and the right support can help bring it to life.
Frequently Asked Questions
Are Shaker cabinets a good choice for a kitchen island?
Yes, Shaker cabinets can work well on an island because their simple framed fronts suit a range of kitchen looks. They also make it easier to repeat the cabinet style used around the room, even if you choose a contrasting island finish. The key is to plan the island’s purpose and fit first. That way, your kitchen island shaker cabinets support everyday use as well as the overall design.
Can you use different color Shaker cabinets on a kitchen island?
Yes. A different finish can help the island stand apart while keeping the kitchen cohesive. For example, Grey Shaker can contrast with White Shaker perimeter cabinets, while Oak / White Oak Shaker can introduce a warm-wood element. Tie the island to another color or material already in the room, such as a nearby wood detail or countertop tone. This makes contrast feel intentional rather than disconnected.
How do you choose cabinets for a kitchen island?
Start by listing what the island needs to do, such as provide food-preparation space, storage, seating, or a mix. Measure the room and note fixed features, existing cabinet runs, and paths people use to move through the kitchen. Then match cabinet types to the plan: drawer bases for frequently used items, for instance, or a sink base if the project includes an island sink. Check cabinet dimensions against the layout.
What type of cabinet works best for a kitchen island?
The best type depends on the island’s job and shape. Drawer bases can keep cooking or serving tools accessible. Sink bases suit plans that include a sink, while lazy-Susan and other corner cabinets may work for an island layout that turns. Consider what you’ll store and which side you’ll use, then review how cabinet doors and drawers open. The final arrangement should fit the measured footprint and planned circulation.
Does a kitchen island have to match the surrounding cabinets?
No. Matching the surrounding cabinets can create a unified look, but a considered contrast can also balance well. White Shaker can coordinate with light perimeter cabinetry, while Grey Shaker offers a neutral contrast. Oak / White Oak Shaker can add a warm-wood note if it relates to other finishes in the room. Repeating a color, material, or cabinet style elsewhere helps the island feel connected without requiring an exact match.
Can base Shaker cabinets be used to build a kitchen island?
Yes. Base Shaker cabinets can serve as building blocks for an island arrangement. Choose a combination based on the intended use, such as drawer bases for kitchen tools or corner cabinets for a layout that turns. Measure the proposed footprint and compare it with current cabinet dimensions before settling on the arrangement. Also plan circulation and any seating or countertop overhang as part of the full kitchen design.
Can DIY Depot USA help plan Shaker cabinets for a kitchen island?
Yes. DIY Depot USA offers professional kitchen design support to help connect cabinet choices with the island plan and surrounding kitchen. Bring your measurements and a list of island tasks to organize product options and project questions. The Bakersfield-based retailer serves customers in California, including Fresno, Santa Maria, San Luis Obispo, Santa Barbara, Ventura, Visalia, Oxnard, Kern County, and Kings County, as well as Las Vegas and northwest Phoenix. Assembly and installation are also available.