
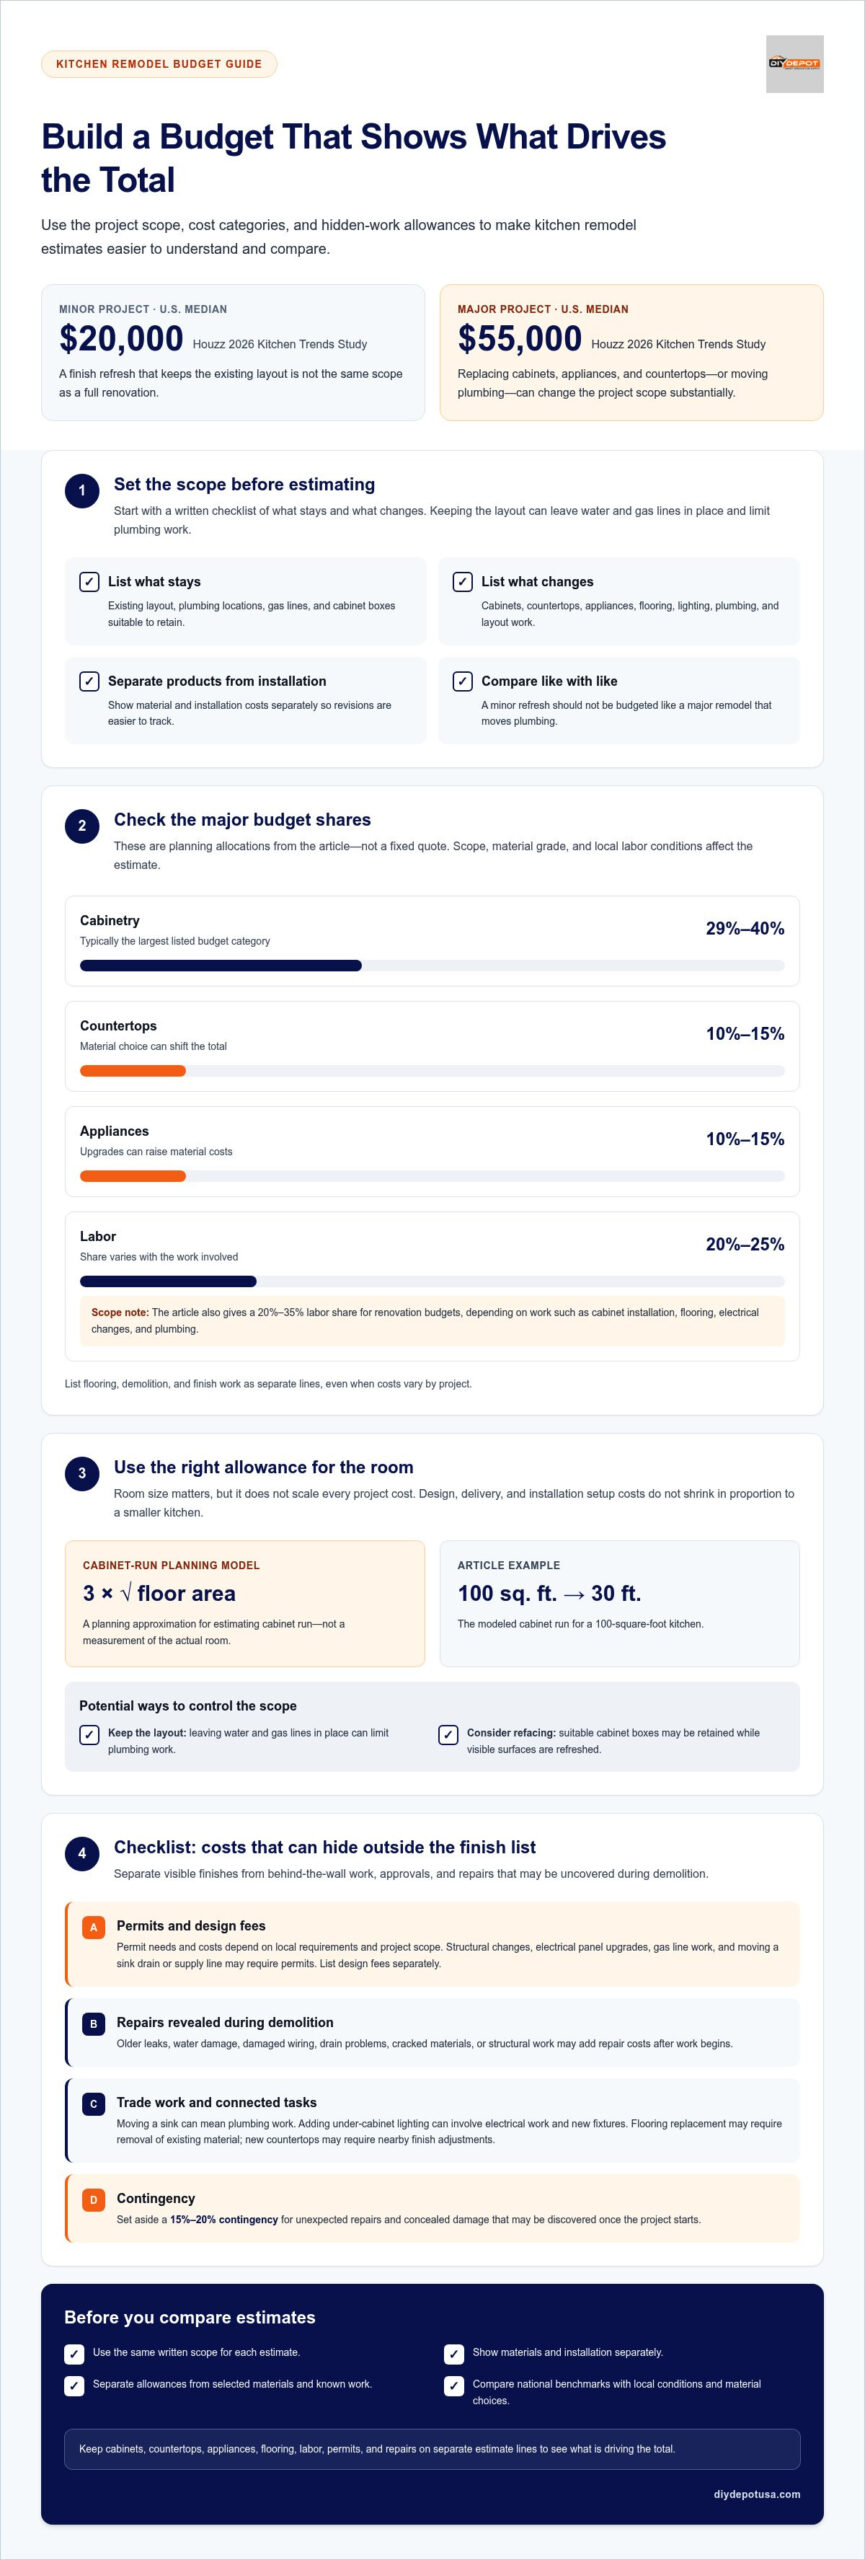
A kitchen remodel can range from a modest refresh to a major investment. Houzz’s 2026 Kitchen Trends Study reports median U.S. spending of $20,000 for minor projects and $55,000 for major projects.
Those figures can look far apart because they reflect different room sizes and project scopes. Updating finishes while keeping the existing layout is not the same project as replacing cabinets, appliances, and countertops or moving plumbing and appliances.
This guide explains how to use national cost benchmarks, how kitchen size and project choices shape an estimate, and which additional expenses may affect your budget. It also shows why cabinets deserve close attention and how a clearly defined scope makes estimates easier to compare.
Key Takeaways
- Use the project scope to frame your budget: refreshing finishes while keeping the layout is different from a full renovation.
- Room size matters, but smaller kitchens can cost more per square foot because fixed project costs remain.
- Plan separately for cabinets, countertops, flooring, labor, and permits so major cost categories don’t get overlooked.
- Include a contingency for unexpected repairs, especially when the work could expose older plumbing or electrical issues.
- Compare national benchmarks with local conditions and your material choices to build a more useful estimate.
How much does a kitchen remodel cost?
In 2026, a U.S. kitchen renovation requires careful financial planning. A useful estimate separates project categories, material choices, and local labor conditions.
National Cost Ranges by Project Scope
National cost ranges group kitchen projects by scope, from a finish refresh to a major remodel.
These ranges help set an initial budget, not a fixed quote. Houzz’s 2026 Kitchen Trends Study reports median U.S. spends of $20,000 for minor projects and $55,000 for major projects.
Budget Categories and Typical Allocations
A renovation budget divides the total into materials, labor, and project-related work. Cabinetry typically accounts for 29% to 40% of a kitchen remodeling budget, while countertops and appliances each commonly take 10% to 15%. Houzz reports that labor typically represents 20% to 25% of the budget.
List flooring, demolition, and finish work separately, even when their costs vary by project. For example, an estimate for new cabinets, marble countertops, and replacement flooring should show each material and its installation as separate items. This makes it easier to see which choices have the greatest effect on the total.
Adjusting Budgets to Project Conditions
Scope, material grade, and location all affect the budget beyond the national range. Keeping the existing layout can limit plumbing costs because water and gas lines may remain in place.
Material selection also affects the estimate. Marble countertops, upgraded appliances, or more extensive cabinet replacement can increase material costs compared with a simple refresh. Local labor conditions matter too, particularly in higher-cost U.S. markets.
Building a Detailed Project Estimate
Start a detailed estimate with a written scope, then assign a cost line to each major choice. List what stays and what changes, including cabinets, countertops, appliances, flooring, and layout work. Record materials and installation separately so you can see how revisions affect the budget.
Compare the category totals with the project’s overall range and local conditions. A minor refresh that keeps the existing layout, for example, should not be budgeted like a major remodel that moves plumbing. Set aside separate allowances for finish choices and project work, then replace planning assumptions with written local estimates before finalizing the budget.
Does the estimate include permits, hidden damage, or structural work?
Not always. List design fees separately because they depend on the project scope and the services included.
A kitchen estimate is useful only when it separates visible finishes from work behind walls or under floors. Structural changes, electrical panel upgrades, and gas line work often require permits, depending on local rules and project scope. Moving a sink drain or supply line generally requires a permit, so layout changes can add approval costs as well as trade work.
Cabinets, Countertops, Appliances, and Flooring
Cabinet estimates depend on material type, installation, and the cabinet run. One estimating model calculates the run as three times the square root of kitchen floor area. For example, a 100-square-foot kitchen yields a modelled 30-foot cabinet run. This is a planning approximation, not a measurement of the actual room.
List flooring separately, since its cost depends on the material selected and the installation work required.
Small Kitchens and Layout Choices
Smaller kitchens can cost more per square foot because design, delivery, and installation setup costs do not shrink with the room. That benchmark describes a custom project, not a requirement for a functional renovation.
Keeping the existing layout can limit plumbing work by leaving water and gas lines in place. If cabinet boxes are suitable to retain, consider refacing: it refreshes visible surfaces without replacing every cabinet. Compare that scope with full replacement, including hardware and installation.
Permits, Hidden Damage, and Structural Work
Permit costs depend on project scope and local requirements; the need for hidden repairs depends on what demolition reveals. Older leaks, damaged wiring, or drain problems can turn a finish-focused plan into a larger repair project.
Organize the estimate into separate lines for cabinets, countertops, appliances, flooring, labor, permits, and repairs. Note which amounts are allowances and which reflect selected materials. A separate contingency helps account for structural work or concealed damage discovered after the project starts.
What Hidden Costs Should You Budget For?
Labor, repairs, and finish upgrades can push a kitchen budget beyond its initial estimate. Separating these items shows how added work, such as plumbing changes or a new backsplash, affects the total.
Labor and Additional Scope Costs
Labor typically accounts for 20% to 35% of a kitchen renovation budget. The share depends on the work involved, including cabinet installation, flooring, electrical changes, and plumbing. A project that adds new lighting or circuits needs more than a materials allowance; it also needs labor for installation and related work.
A scope change can affect several cost categories at once. Moving a sink, for example, may require plumbing work, while adding under-cabinet lighting can involve electrical work and new fixtures. Give each feature its own estimate line to see whether it changes labor, materials, or both.
Trade work can overlap, too. Replacing flooring may require removing the existing material first, while new countertops can mean adjusting nearby finishes. An estimate that lists only the visible product may miss the work needed to fit it into the kitchen.
Hidden Costs and Contingency Planning
Hidden costs are repairs or temporary expenses that arise during renovation rather than appearing as planned finishes. Leaks, cracked materials, or water damage may need attention before new finishes go in.
Set aside a 15% to 20% contingency for unexpected kitchen remodeling costs. This reserve gives the budget room to absorb repairs without immediately changing the project scope. Older kitchens with concealed plumbing or electrical issues may need a larger cushion within that range.
Include a separate allowance if the renovation will limit access to cooking or food storage. This makes the impact visible alongside repair costs instead of folding both into one unclear total.
Countertop and Backsplash Costs
Countertops and backsplashes typically account for 10% to 15% of a kitchen remodeling budget. The final amount depends on material selection and the area being covered.
Measure each finish separately. A full-height backsplash uses more material than a short strip behind a range, while countertop choices affect surface area and installation scope. For quartz, compare the planned quantity with the kitchen layout before setting the materials allowance.
Give extra features their own estimate lines. New lighting, added electrical circuits, and plumbing changes can sit alongside countertop and backsplash allowances, making upgrades easier to compare. Review costs by category so a finish choice does not obscure the work required to install it.
Kitchen renovation estimates by room size and budget
Room size helps frame a budget, but materials and scope shape the final estimate. A kitchen remodel may return 55% to 78% of its cost, while the result depends on the project and market.
Estimating Budgets by Room Size
Square footage provides a starting point for comparing kitchen estimates, not a complete price on its own. An average kitchen measures 120 to 200 square feet, while an open-concept kitchen measures 200 to 350 square feet. Small kitchens can cost more per square foot because design, delivery, and installation setup costs don’t shrink with the room.
For an initial estimate, multiply the room’s square footage by a planning rate, then adjust for finish choices and project scope. Actual estimates also reflect local conditions, layout changes, and whether electrical or plumbing work is included.
Worked Kitchen Budget Example
Consider a 10×10 kitchen, or 100 square feet. This is a model-based example, not a contractor quote.
Use the range to test decisions, not to assume every finish fits the same allowance. Laminate surfaces and limited finish replacement involve a different scope from new cabinets, premium surfaces, and layout work. Separate materials, labor, and installation so each change has a visible effect on the estimate.
Home value can provide another budgeting reference. Start with a recent property tax appraisal or an estimate from Zillow or Trulia, then choose a project scale that fits your priorities and local market. The appropriate share of home value varies with scope, materials, and real estate trends, so treat it as a planning guide, not a fixed rule.
Contingency matters because kitchen renovations can run 10% to 20% over budget on average. A planning reserve of 10% to 20% helps absorb changes, with a larger reserve suited to major work in older homes. Keep that amount separate from the planned cost of finishes and installation.
They represent scope-work allowances, not complete project totals.
Room size also helps put resale planning in context. Pair those benchmarks with your square footage, selected finish level, and written local estimates to build a practical budget.
2026 National kitchen remodel cost benchmarks
markets. These figures use different estimating methods, so compare them as benchmarks rather than interchangeable quotes.
Houzz & Home Study. Its reported median for major kitchen remodels is about $55,000. A median describes the midpoint of reported spending, while a per-square-foot estimate applies a rate to room area. Neither alone explains what a project includes.
National cost estimates offer a broad guide, but they do not represent every possible project. Cosmetic work may sit below a full renovation, while upgrades, layout changes, and structural work can lift a project above common benchmarks. Read the scope alongside the figure: replacing cabinet doors and hardware differs from removing cabinets and changing the kitchen footprint.
Location also affects what a national average means for a homeowner. In higher-cost U.S. markets, regional labor and material conditions can shift estimates. Compare a local estimate with the nationwide range to see whether those conditions explain the difference.
Estimate categories deserve attention too. The national estimates include a 10% subcontractor markup on materials and labor. That assumption affects totals even before a project adds upgraded finishes or structural changes. Check whether an estimate separates materials, labor, and subcontractor costs, rather than comparing totals built from different assumptions.
Those calculations show how the rate changes the estimate, not a promised project cost.
Use national figures to frame your planning, then compare the same scope locally. Keep the layout, material level, cabinet replacement, and structural work consistent across estimates. This gives the average a practical purpose: it helps explain which project choices account for the gap between estimates.
DIY Depot: Base Shaker Cabinets
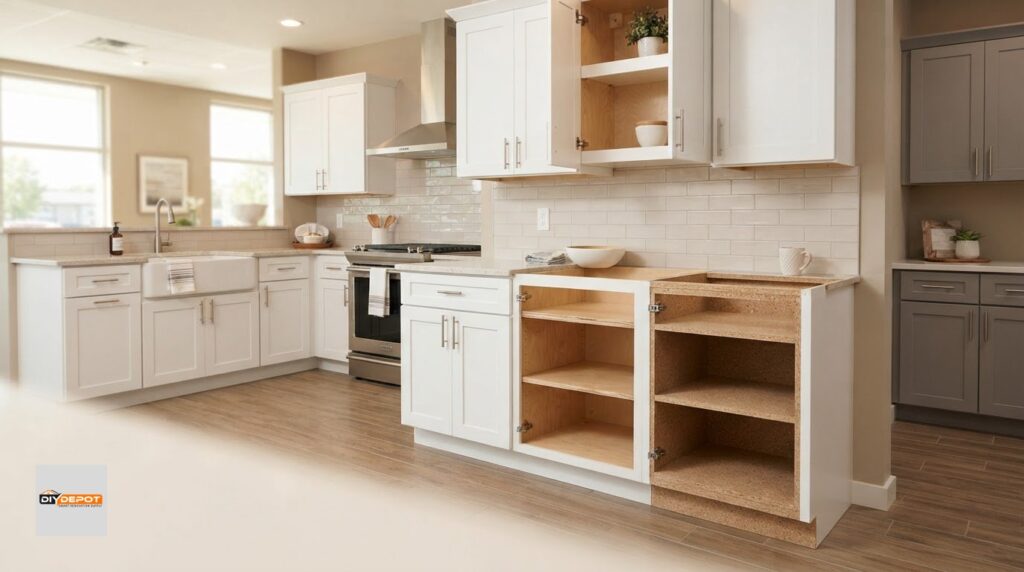
DIY Depot can help homeowners turn a renovation budget into practical cabinet and design choices. Consider Base Shaker Cabinets and Wall Shaker Cabinets when planning storage and defining the kitchen layout.
Professional Kitchen Design can connect cabinet selections with the room plan and project scope. It is a useful next step when deciding which cabinets to replace and how those choices fit the overall renovation.
Bring your kitchen priorities into the design conversation, such as storage needs, preferred cabinet style, and the planned scope of work. For help with your kitchen plans, contact DIY Depot.
Turn Your Budget Into a Kitchen Plan
Your next step is to turn the estimate into choices that fit the way you use your kitchen. A kitchen remodel cost estimator for 2026 can help organize the numbers, but a clear list of priorities helps shape the project: decide what storage you need, which finishes matter most, and what you want to keep.
Cabinet decisions can anchor your plan. DIY Depot USA offers Base Shaker Cabinets, Wall Shaker Cabinets, and Vanity Shaker Cabinets, along with Professional Kitchen Design. These options help connect cabinet selections with the room’s layout and renovation goals.
Bring your priorities and project scope together before settling on the final plan. A focused conversation about your kitchen can help turn estimate categories into practical design decisions. Share your kitchen plans with DIY Depot, and take the next step toward a space that works for you.
Frequently Asked Questions
How Can You Reduce Costs Without Cutting Corners?
Keep the existing layout and focus spending on parts that affect everyday use. For example, retain serviceable cabinet boxes, replace worn hardware, and choose finishes that suit your needs. A kitchen remodel cost estimator for 2026 can help compare those choices when you enter the same project scope. Review the installation work as well as material selections, so a lower-cost product doesn’t obscure added preparation or fitting.
How Do You Build a Kitchen Budget That Holds?
Start with a written scope, then list materials, labor, and potential changes separately. A kitchen remodel cost estimator for 2026 can organize these inputs, but the estimate is only as useful as its assumptions. Record which items are selected and which remain allowances. Keep a contingency reserve apart from planned spending, and compare local written estimates that cover the same work before settling on a budget.
How does kitchen size affect the estimate?
Room size affects material quantities, while fixed setup costs can make a small kitchen more expensive per square foot. Measure the floor area, then record cabinet runs, countertop area, and flooring separately. A compact room with extensive cabinet replacement may involve more work than its floor area suggests. Larger rooms generally need more surface materials, but layout and installation scope still affect the estimate.
What is the average kitchen remodel cost in the U.S. in 2026?
Houzz & Home Study. A median is the midpoint of reported spending, not an arithmetic average or a quote for an individual home. Compare that benchmark with the project scope, local labor conditions, and included materials. The total can differ substantially between a finish refresh and a larger renovation.
How much does a minor, midrange, or major kitchen remodel cost in 2026?
These national ranges describe different project scopes, not fixed packages. A refresh focuses on visible finishes, while a larger project may replace more components or change the layout. Match the range to the work you plan.
How much do kitchen cabinets, countertops, appliances, flooring, and labor cost in 2026?
Costs depend on material, quantity, and installation. Labor commonly accounts for 20% to 35% of a renovation budget. Cabinet and flooring totals depend on measurements and selections, so list them separately rather than applying one standard amount to every kitchen.
What factors most affect a kitchen remodel estimate?
Scope, measurements, material selections, and local labor conditions strongly influence an estimate. Structural changes, electrical upgrades, cabinet replacement, and finish choices matter, too. Compare estimates that describe the same work to identify what accounts for any differences.
How do kitchen remodeling costs vary by state, city, and region?
Local labor and market conditions can shift costs from national benchmarks, particularly in higher-cost U.S. markets. In California, Las Vegas, and Phoenix, compare local estimates using the same scope. Bakersfield, Fresno, Santa Maria, San Luis Obispo, Santa Barbara, Ventura, Visalia, Oxnard, Kern County, and Kings County are also relevant local markets.