

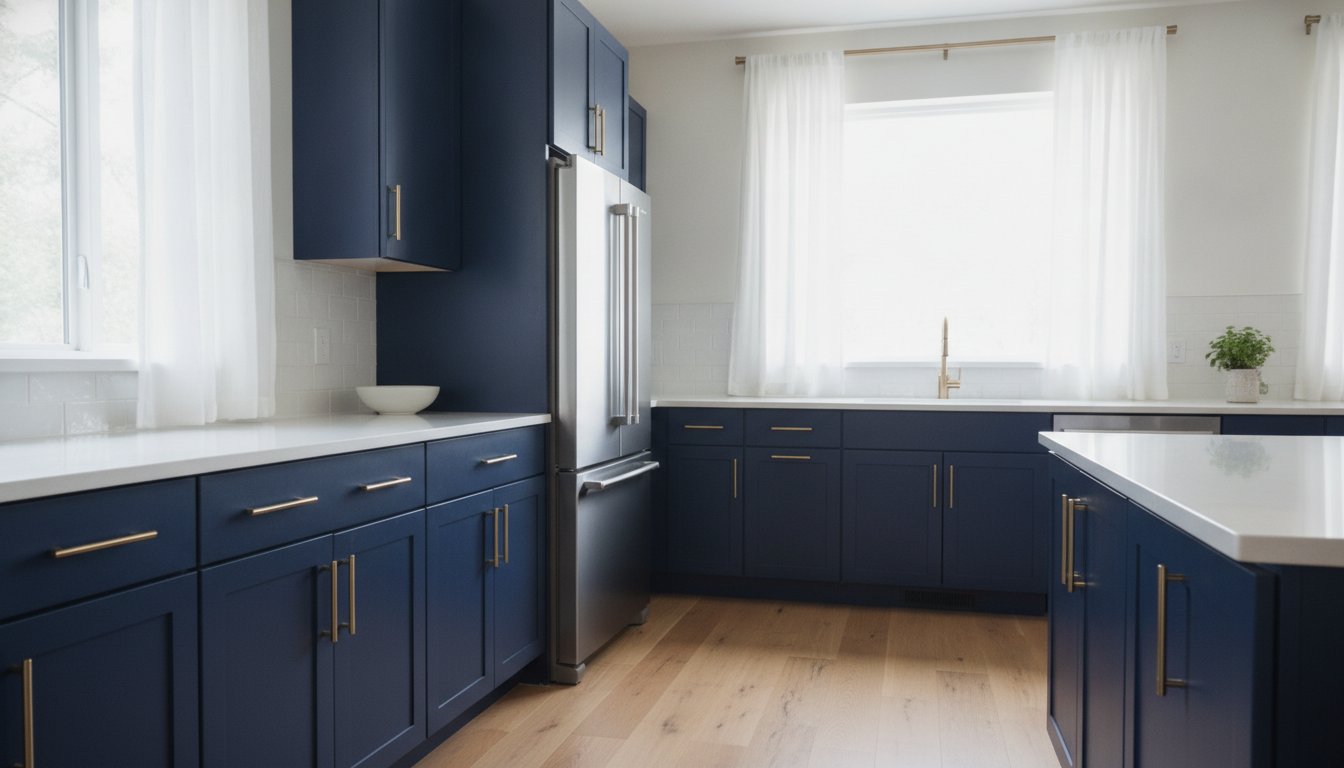
That 24-inch square box on your order sheet might look like a simple storage unit, but it’s actually the most versatile tool in your renovation toolkit. While many homeowners assume a cabinet 24 24 is a one-size-fits-all solution, its true value depends entirely on whether you’re looking at depth or height. It’s the “Swiss Army Knife” of cabinetry that can function as a sturdy base foundation or a specialized upper storage unit depending on your specific needs.
It’s completely normal to feel a bit stuck when you’re looking at RTA options and trying to figure out if a 24-inch height is standard for uppers or if you’re about to order the wrong depth for your space. We understand that you want a professional-looking kitchen without the stress of measurement mistakes. This guide will help you master the versatility of these dimensions so you can choose between base and wall versions with total confidence for your 2026 project.
We’ll break down the standard configurations, explain exactly where these units shine in a modern layout, and show you how to measure like a pro. You’ll gain a clear understanding of depths and heights to ensure your order fits perfectly the first time. Let’s dive into how these flexible units can transform your kitchen design into something truly functional and beautiful.
Key Takeaways
- Learn how to distinguish between a base and wall cabinet 24 24 by understanding whether the second number refers to depth or height.
- Discover why the 24-inch depth is the gold standard for base units and provides the ideal foundation for your kitchen counters.
- Identify the best uses for “short” wall cabinets, which are perfect for specialized storage above refrigerators or ranges.
- Master professional measuring techniques for rough openings and learn why side fillers are essential for a perfect corner fit.
- Understand how Shaker-style construction adds both aesthetic value and durable quality to your RTA cabinetry.
Understanding the 24×24 Cabinet: Width, Height, and Depth
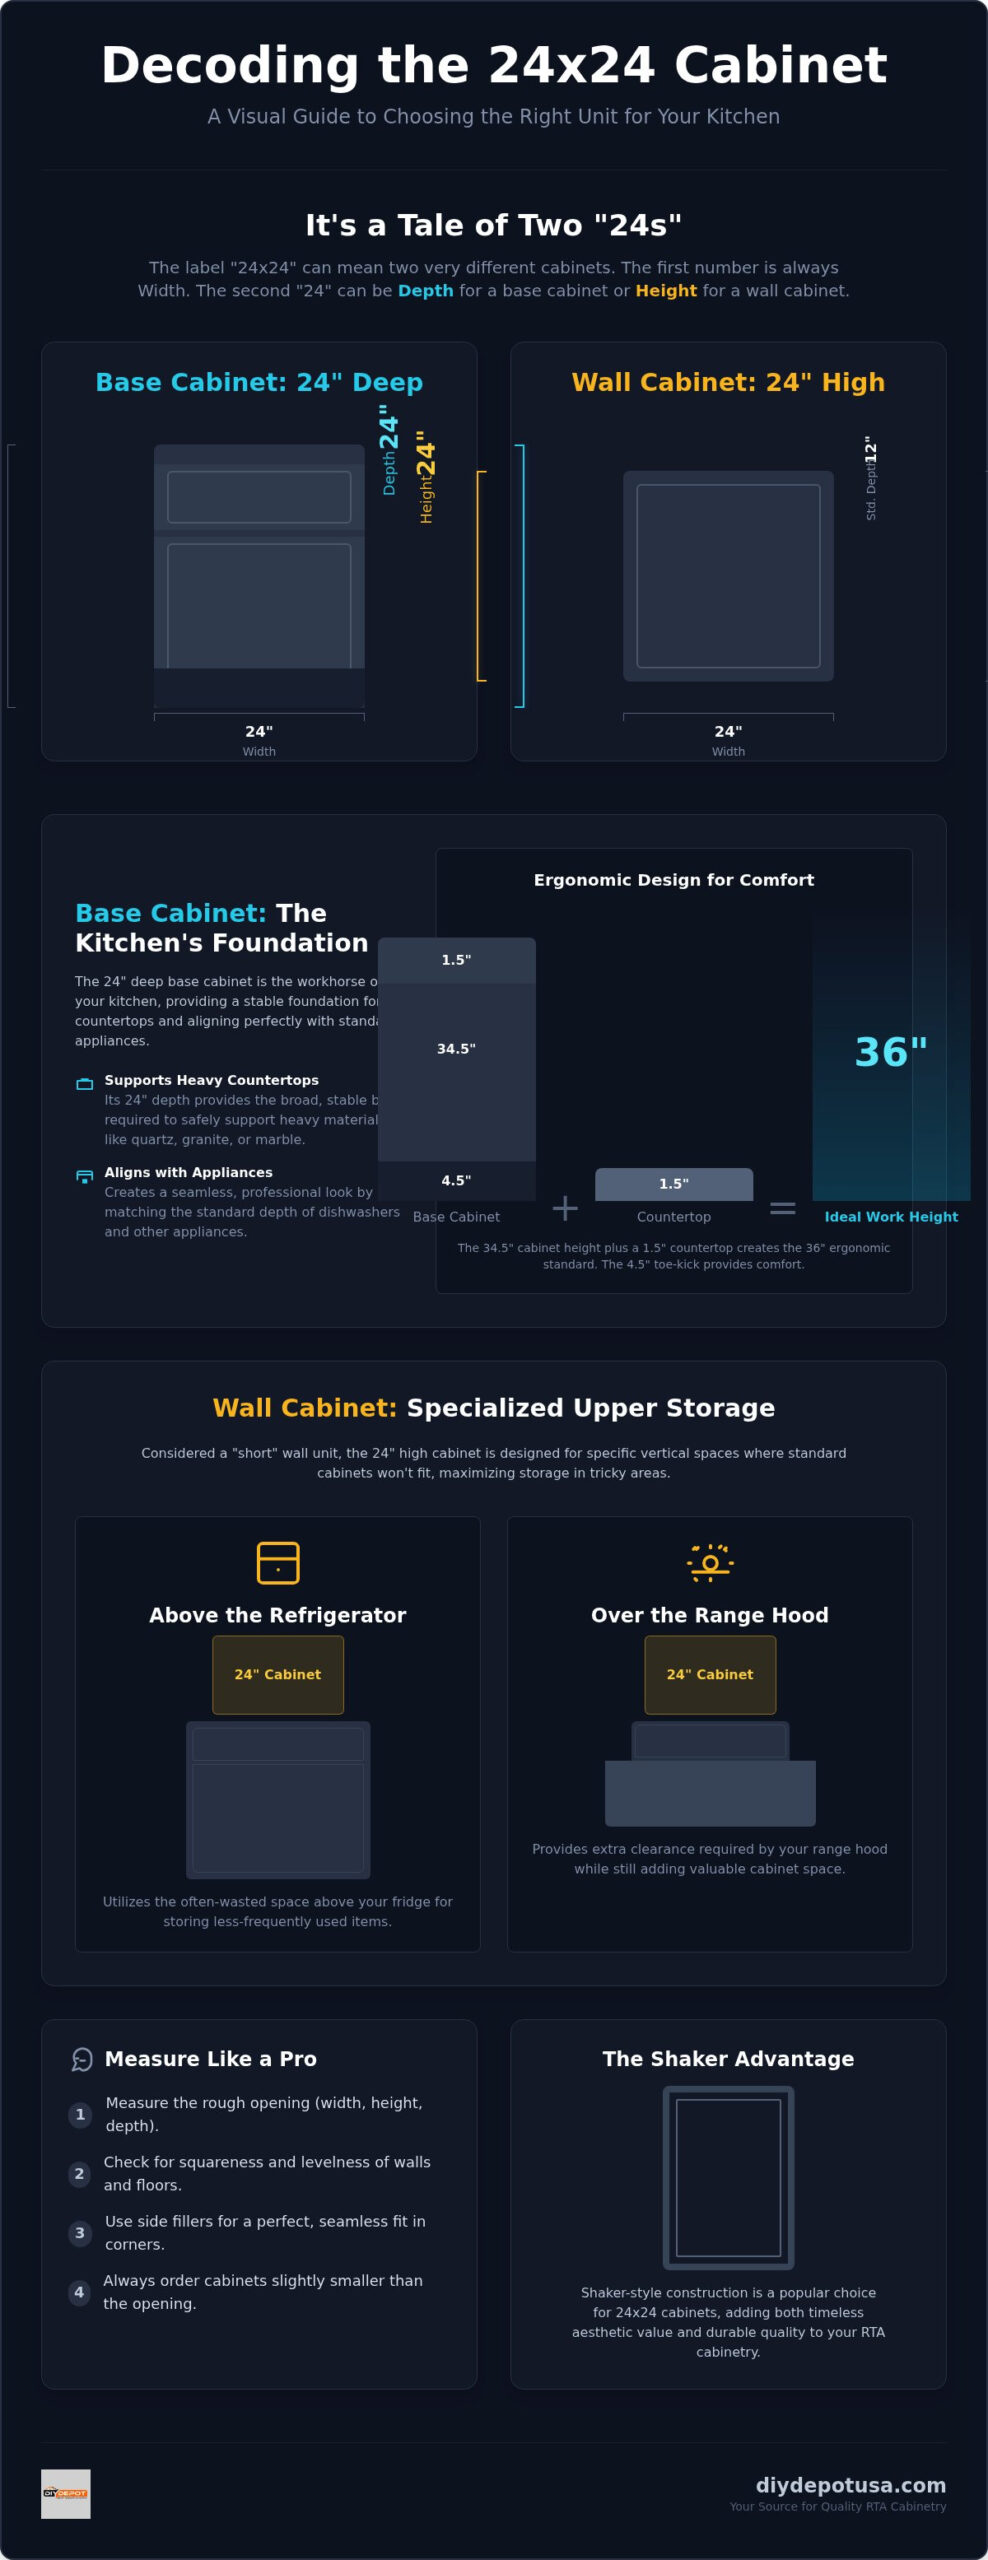
When you see a cabinet 24 24 listed in a catalog, it’s easy to assume those numbers tell the whole story. In reality, that “24×24” label is industry shorthand that can mean two very different things depending on where the unit sits in your kitchen. Standard industry naming follows a specific order: Width x Height x Depth. Because 24 inches is such a common measurement for both horizontal and vertical spaces, it appears frequently in both base and wall configurations. We’re here to help you decode these numbers so your order is perfect the first time.
There are two primary ways you’ll encounter this size in 2026. First is the standard base cabinet, where the shorthand refers to a 24-inch width and a 24-inch depth. Second is the “short” wall cabinet, where the numbers indicate a 24-inch width and a 24-inch height. Identifying which one you need is the first step toward a professional layout that functions as well as it looks.
The “First 24”: Why Width Matters
The first number in any cabinet dimension always refers to the width. A 24-inch width is a cornerstone of kitchen design because it offers incredible flexibility for any home. It’s the perfect size for a large single-door unit or a compact double-door setup. This measurement isn’t accidental; it aligns perfectly with standard 24-inch appliances like dishwashers. Using this width helps maintain a clean, symmetrical line across your lower or upper cabinetry. The width of your cabinet dictates the horizontal footprint of your kitchen run, determining how much floor or wall space you’ll actually occupy.
The “Second 24”: Height vs. Depth
This is where the confusion usually starts for many DIYers. For a base cabinet, that second 24 in a common search like cabinet 24 24 often refers to the depth. A 24-inch depth is the gold standard for lower units. It matches the depth of your countertops and standard appliances. It provides the deep storage needed for pots, pans, and small appliances.
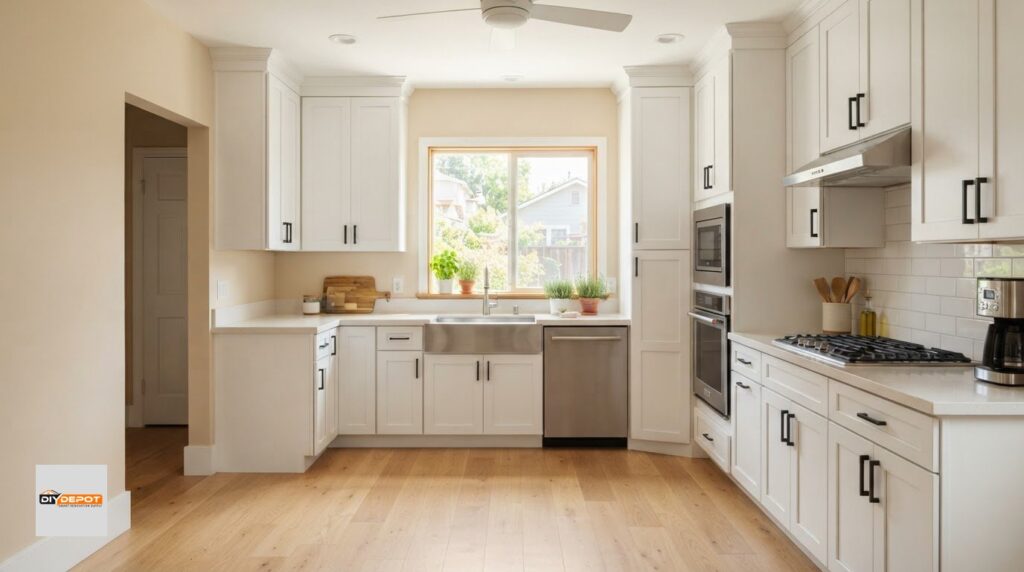
When you’re looking at wall units, however, the second 24 usually refers to the height. A 24-inch high wall cabinet is considered a specialty or “short” unit. While standard uppers are often 30 or 36 inches tall, these 24-inch versions are designed for specific vertical spaces. You’ll typically use them above a refrigerator or a range hood where you need extra clearance but still want to maximize storage. Choosing the right one depends on your ceiling height and the clearance required by your appliances. If you’re unsure, our professional design service can help you map out these vertical requirements.
The 24×24 Base Cabinet: The Foundation of Your Kitchen
When you search for a cabinet 24 24 to anchor your lower layout, you’re looking for the workhorse of the modern kitchen. Unlike the wall version where 24 inches refers to height, the base version uses that measurement for its depth. This specific configuration usually measures 24 inches wide, 34.5 inches high, and 24 inches deep. It’s a standard size for a reason; it provides the perfect balance of storage capacity and floor-space efficiency for your 2026 renovation.
Choosing this dimension ensures your cabinetry aligns perfectly with standard appliances. It creates a seamless look that makes your kitchen feel intentional and high-end. If you’re mapping out a complex island or a long run of counters, our professional design service can help you place these units for maximum workflow efficiency.
Standard Base Dimensions and Toe Kicks
The vertical profile of a base unit is just as important as its footprint. A standard height of 34.5 inches is the industry norm for base cabinets. Once you add a standard 1.5-inch countertop, your work surface reaches the ergonomic “magic number” of 36 inches. This height is designed to reduce back strain during meal prep and cleaning. The 4.5-inch toe kick at the bottom is another essential ergonomic feature. It allows you to stand closer to the counter without stubbing your toes, making long hours in the kitchen much more comfortable.
This 24-inch depth isn’t just about storage; it’s about structural integrity. Most 2026 kitchen designs lean toward heavy stone surfaces like quartz, granite, or marble. A 24-inch deep cabinet provides the broad, stable base required to support these heavy materials safely. Without this standard depth, your countertops could become unstable or require expensive additional bracing.
Storage Potential: Shelves vs. Drawers
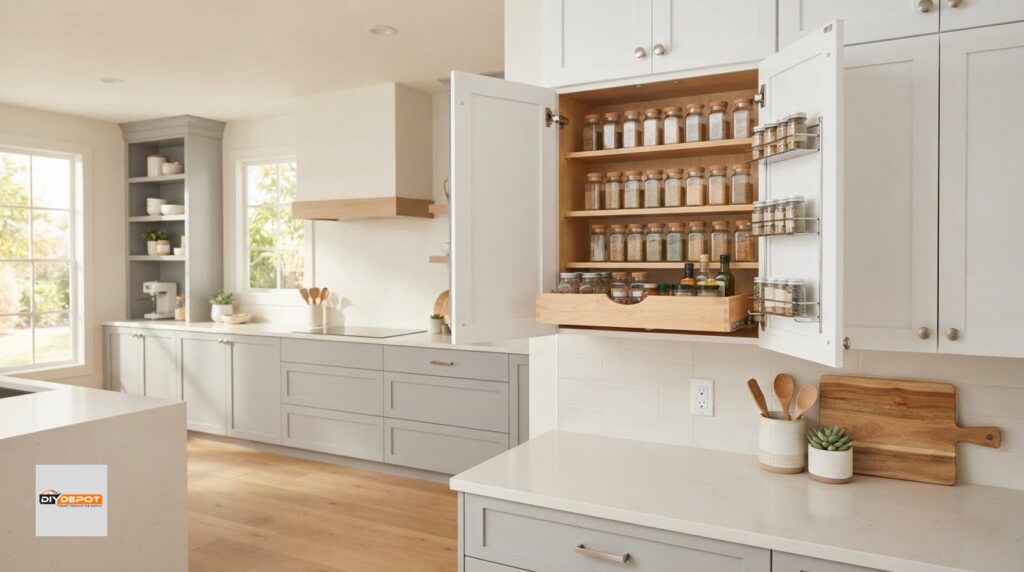
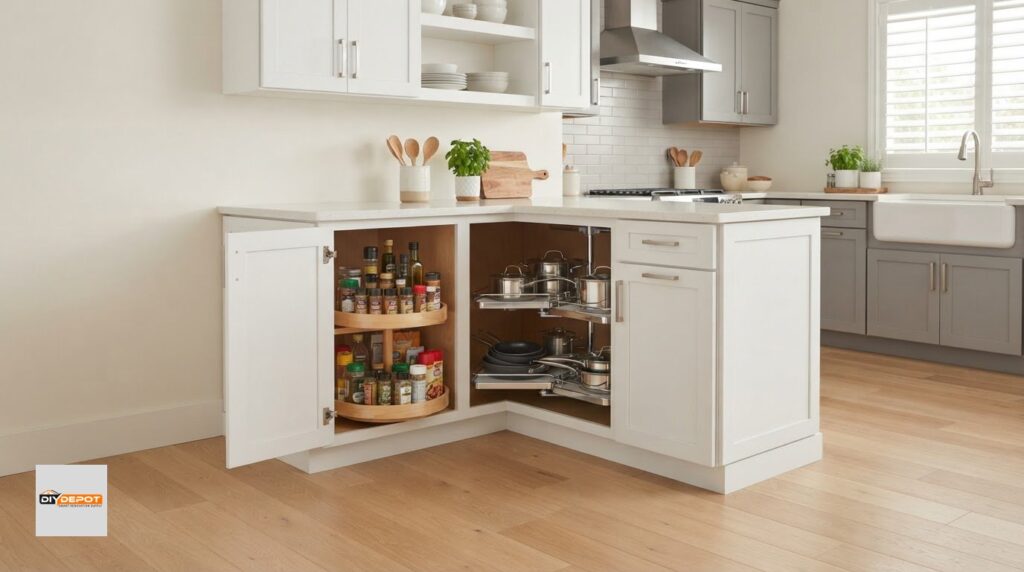
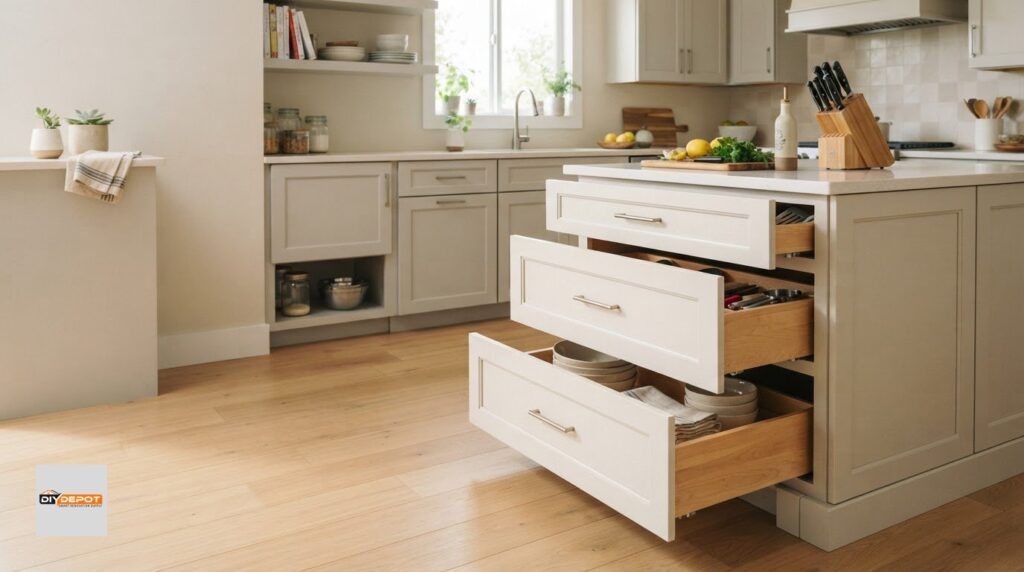
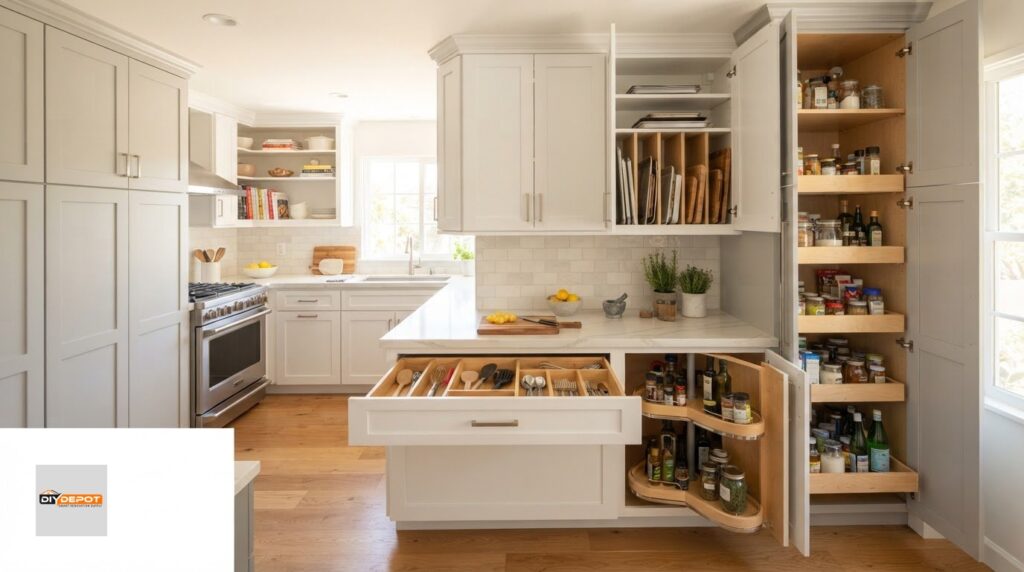
Maximizing the interior of your cabinet 24 24 is where the real fun begins. Because of the 24-inch depth, you have a massive amount of cubic space to work with. You can stick with a standard single-door configuration with an adjustable shelf, which is great for tall items like blenders or stand mixers. However, many homeowners are shifting toward three-drawer stacks for their 24-inch bases. Drawers allow you to pull the contents toward you, so you aren’t stuck kneeling on the floor to find a pot lid lost in the back corner.
If you’re undecided on which internal layout works best for your workflow, check out The Essential Guide to Kitchen Base Cabinets for a deeper look at organization. Our Shaker-style RTA units are built with solid wood frames, ensuring that whether you choose shelves or heavy-duty drawers, the cabinet will hold up under the weight of your heaviest cast-iron pans.
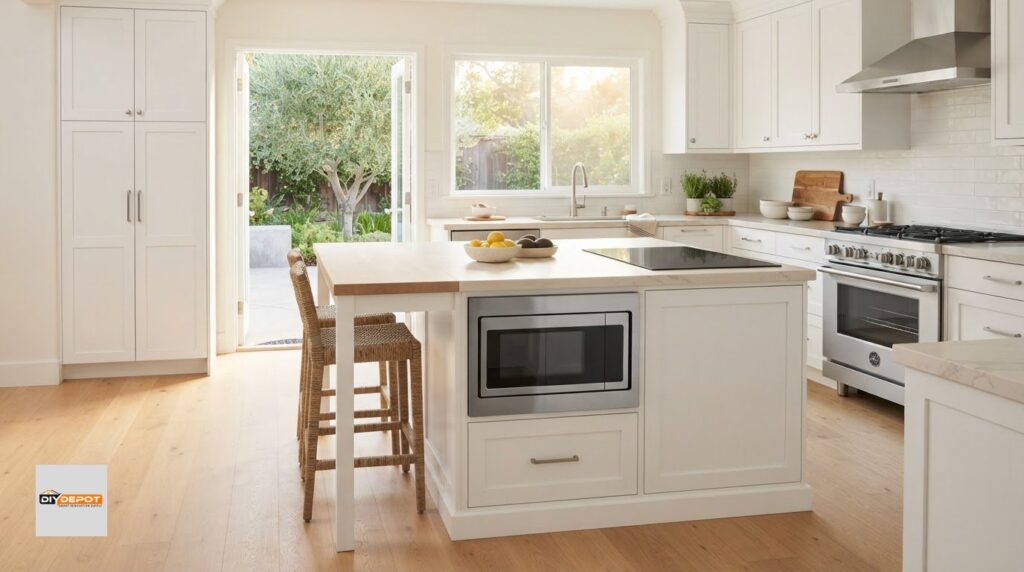
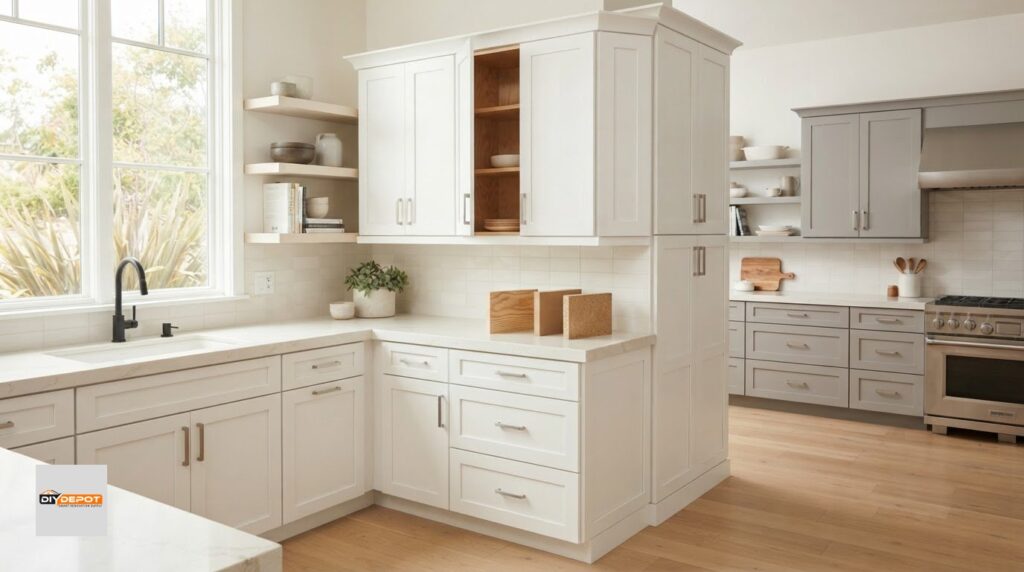
Beyond the wall runs, these units are the secret to a perfectly symmetrical island. Placing two 24-inch units back-to-back creates a 48-inch deep island foundation that offers storage on both sides. This setup provides a professional look that rivals custom-built cabinetry while keeping your project on a sensible budget.
The 24×24 Wall Cabinet: Specialized Upper Storage
While the base version of the cabinet 24 24 focuses on depth, the wall version is all about height. A 24-inch high wall cabinet is often referred to as a “short” upper unit. Most standard upper cabinets in a 2026 kitchen are 30, 36, or 42 inches tall. This makes the 24-inch version a specialized tool for creating visual interest or accommodating specific appliances that require more vertical clearance.
These units typically come in a standard depth of 12 to 15 inches. This shallower profile prevents you from bumping your head while working at the counter. They’re incredibly popular for laundry rooms where you need storage above a washer and dryer but want to keep the space feeling open. In the kitchen, they serve as the perfect “bridge” to connect taller runs of cabinetry while maintaining a clean, organized look.
Over-the-Fridge and Microwave Placement
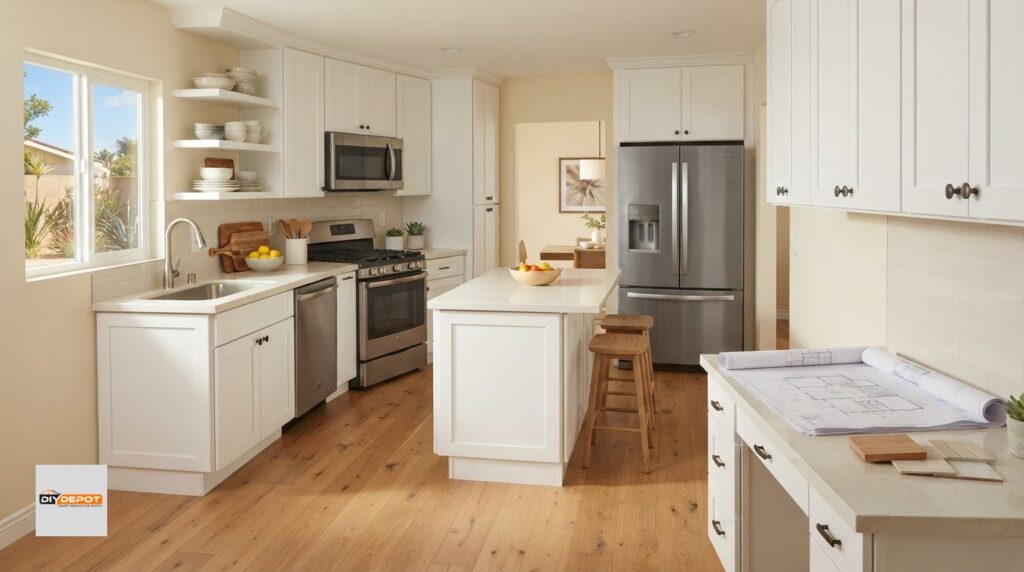
One of the most common spots for a 24-inch high unit is directly above a refrigerator. Modern fridges are taller than ever, and a standard 30-inch cabinet often won’t fit without hitting the top of the appliance. Using a shorter unit ensures you have plenty of clearance while still utilizing that valuable vertical space for items you don’t use every day, like holiday platters or large mixing bowls.
If you’re installing an over-the-range microwave, this size is often the go-to choice. It provides the necessary gap for ventilation and safety while keeping the microwave at a comfortable reaching height. Mixing these shorter units with taller ones creates a staggered, custom look that adds character to your wall run. It breaks up the monotony of a single-height cabinet line, giving your kitchen a more dynamic and professional feel.
Wall Cabinet Depths: 12″ vs. 24″
While most wall units are 12 inches deep, you’ll sometimes see a cabinet 24 24 that is actually 24 inches deep. This is a specific design choice for “bridge” storage above a refrigerator. By matching the depth of the fridge, you create a built-in look that hides the bulky sides of the appliance. It’s a professional touch that elevates the entire room’s aesthetic without the cost of custom-built furniture.
Choosing between a 12-inch and 24-inch depth depends on your specific layout goals and the depth of the surrounding units. If you’re looking for more inspiration on how to maximize your vertical space, our 2026 Guide to Kitchen Shaker Cabinets offers detailed wall storage solutions. Our Shaker cabinets are designed for easy assembly, making these specialized placements a breeze for any DIY enthusiast. Whether you need a shallow upper for accessibility or a deep bridge for a built-in look, the 24-inch height provides the flexibility you need.
Measuring and Planning for Your 24×24 Cabinet
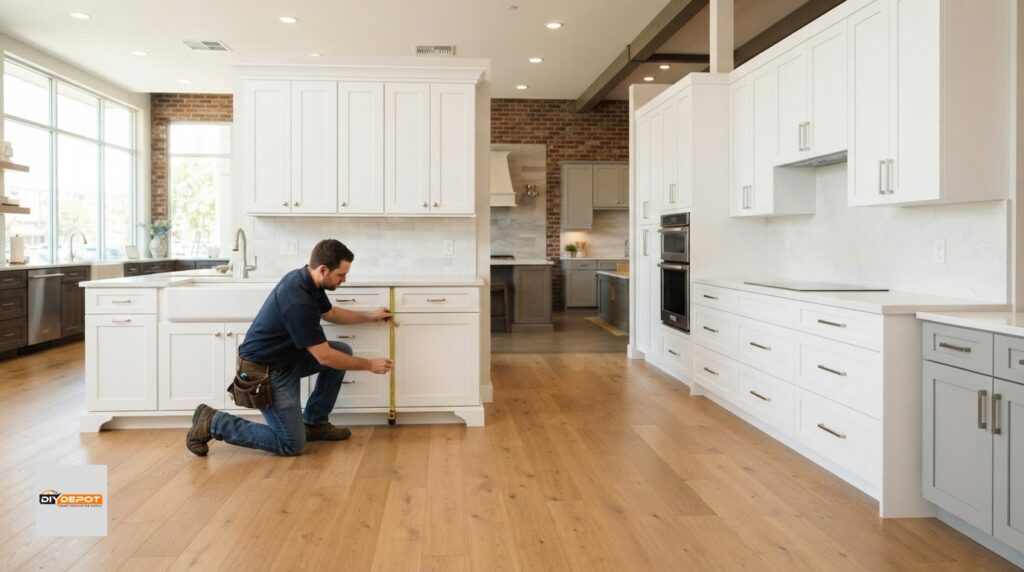
Measuring for your renovation is the moment where your vision meets reality. While a cabinet 24 24 is a standard size, your walls and floors might not be perfectly standard. Measuring the “rough opening” is about more than just the width of the box. You need to account for the physical space between existing structures or other cabinets. Walls aren’t perfect. It’s a simple fact of home improvement that can cause major headaches if you don’t plan for it early on.
We’ve found that the best layouts use 24-inch units to create a sense of balance. For example, placing matching 24-inch cabinets on either side of a center window creates a symmetrical, high-end look. If you’re dealing with a corner, don’t forget to account for side fillers. These small strips of wood ensure that your cabinet doors and drawers have enough clearance to open fully without hitting the adjacent wall or trim. If you need help visualizing how these pieces fit together, you can start your measurement plan today with our team’s guidance.
Avoiding the “Too Tight” Fit
One of the most common mistakes is trying to fit a 24-inch cabinet into exactly 24 inches of space. We recommend the 1/8-inch rule. Always leave a tiny bit of breathing room on either side of your cabinet run. This allows for slight adjustments during installation. Before you order, use a level to check if your walls are plumb. If a wall leans in even slightly, that 24-inch gap at the floor might only be 23.75 inches at the top.
Measuring for a base unit involves checking the floor for levelness and the wall for verticality. For a wall unit, you’re primarily focused on stud placement and the height from the countertop. A 24-inch wall unit needs to be mounted securely into at least two studs to handle the weight of your dishes or microwave. Taking these extra steps now prevents a lot of frustration when the delivery truck arrives.
Integrating with RTA Cabinet Systems
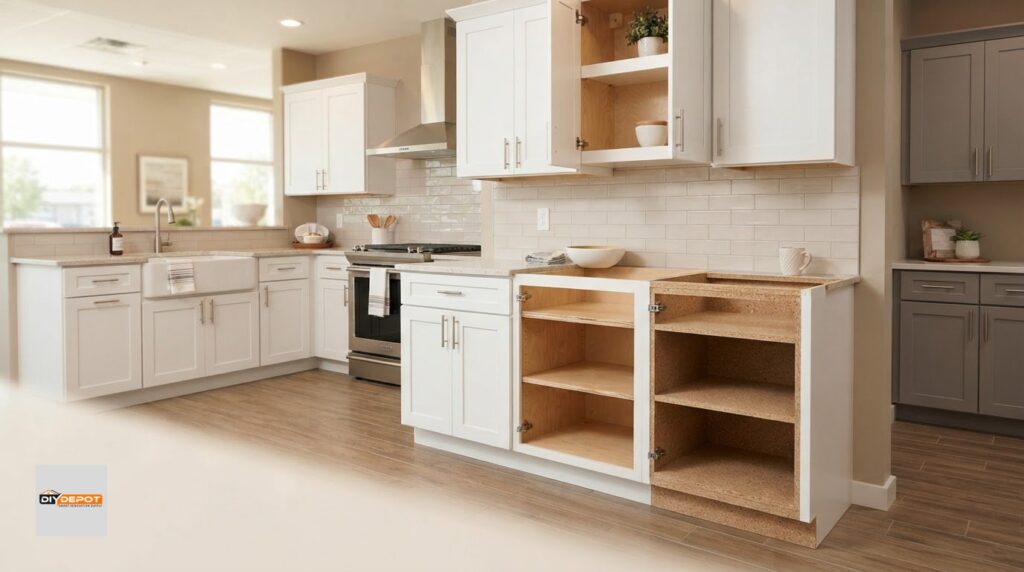
Ready-to-Assemble (RTA) units are a lifesaver in tight spaces. You can bring the pieces into the room individually, which is much easier than wrestling a pre-assembled 24×24 box through a narrow doorway or around a tight corner. Our RTA Shaker units are designed for straightforward assembly, so you can focus on the perfect fit rather than complex joinery. They also meet California 93120 compliance standards, ensuring your indoor air quality stays safe for your family.
If you’re feeling overwhelmed by the math of a full kitchen layout, don’t worry. Our Professional Kitchen Design Services can handle the heavy lifting for you. We can help you determine exactly where to place your 24-inch units to maximize storage while maintaining a professional, balanced aesthetic. This support is especially critical when you’re mixing non-standard heights or specialized wall units.
The Shaker Advantage: Style and Value for 24×24 Units
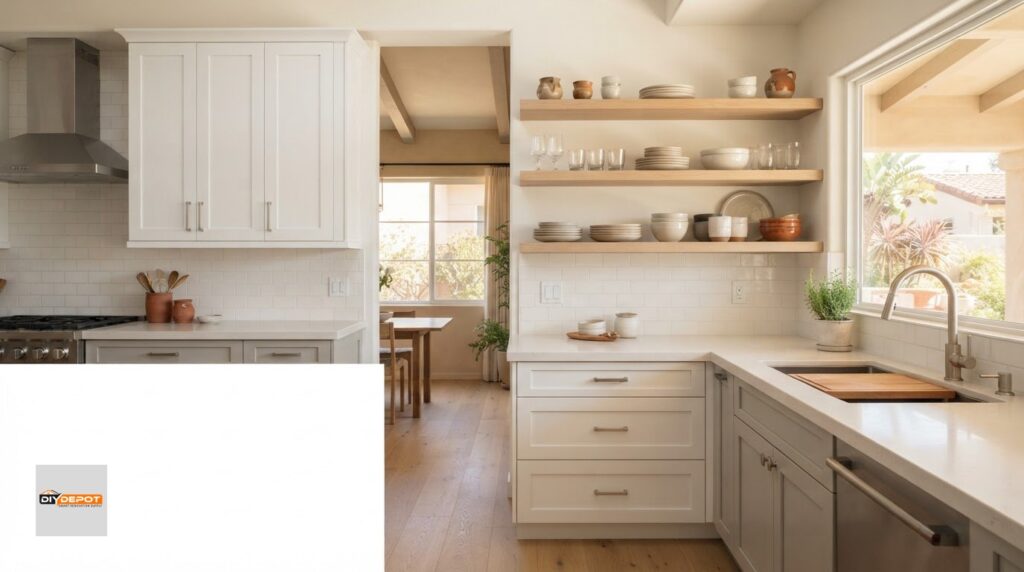
Choosing the right style for a compact cabinet 24 24 is just as important as getting the measurements right. Shaker cabinetry is defined by its clean, recessed center panels and simple vertical lines. This minimalist aesthetic is particularly effective for smaller units because it creates an illusion of height and openness. While a raised panel door might feel heavy or cluttered in a tight space, the Shaker profile keeps the room feeling light and modern. It’s a design choice that works perfectly for both base foundations and specialized wall storage. They simply look better.
The durability of our RTA Shaker construction is another major benefit for your 2026 project. We use solid wood frames that provide the structural integrity needed for daily use. Whether you’re opening a 24-inch base drawer dozens of times a day or using a wall unit to support a heavy microwave, these cabinets are built to last. By opting for warehouse-direct Shaker units, you’re getting premium quality that rivals custom work without the massive retail markup often found in big-box stores. It’s a smart investment for any homeowner.
Timeless Design for Modern Kitchens
Shaker cabinets serve as a neutral foundation for any kitchen aesthetic. The flat, recessed panel of a 24×24 door acts as a minimalist canvas. This allows you to change the entire look of your room just by swapping out the hardware. You can pair them with sleek, handleless pulls for a contemporary feel or traditional cup pulls for a farmhouse look. This versatility is a key reason why Shaker-style renovations continue to hold high resale value in 2026. Buyers appreciate the clean, organized look that doesn’t force them into a specific design era.
The simplicity of the Shaker design also makes maintenance easier. Without the intricate grooves and carvings found in traditional styles, these cabinets don’t collect dust or grease as easily. A quick wipe-down is usually all it takes to keep your 24×24 units looking brand new. This blend of form and function is exactly why the Shaker style remains the top choice for homeowners looking for long-term value. It works.
Why DIY Depot USA for Your 24×24 Needs
At DIY Depot USA, we’ve simplified the process of ordering your cabinet 24 24. We focus on providing high-grade materials and warehouse-direct value to every customer. Our RTA units are designed for easy assembly, but we also offer professional assembly and installation services if you prefer a turnkey experience. This flexibility allows you to take control of your renovation at a pace that suits your schedule and comfort level. We’re here to help.
We’ve removed the stress of logistics by offering direct free delivery across our major service regions. You won’t have to worry about how to transport bulky boxes from a warehouse to your front door. If you want to learn more about the benefits of this system, our 2026 Guide to Ready to Assemble Kitchen Cabinets provides a comprehensive look at the process. We’re here to be your friendly guide, ensuring that your 24×24 units look professional and perform perfectly for years to come.
Building Your Perfect 2026 Kitchen Layout
You now have the tools to master one of the most flexible dimensions in cabinetry. Understanding whether your cabinet 24 24 should serve as a deep base foundation or a specialized wall unit is the first step toward a functional design. By prioritizing precise measurements and choosing the timeless Shaker style, you’re setting the stage for a professional-grade renovation that adds lasting value to your home.
At DIY Depot USA, we’re dedicated to helping you achieve these results with ease. Our warehouse-direct pricing ensures you get high-quality materials without the middleman markup, and our free delivery on qualifying orders brings your project right to your doorstep. If you want a completely stress-free process, our expert installation services are available to handle the heavy lifting for you.
Browse our warehouse-direct 24×24 Shaker cabinets and get a free professional design quote today!
Take the next step in your home improvement journey with confidence. We’re excited to partner with you and help you build a space that you’ll love for years to come.
Frequently Asked Questions
Is a 24×24 cabinet big enough for a kitchen sink?
Yes, but it’s typically reserved for small bar or prep sinks. A standard kitchen sink usually requires a 30 to 36-inch base to fit comfortably. A 24-inch width limits you to a sink roughly 21 to 22 inches wide. It’s an excellent choice for a secondary prep station or a compact apartment kitchen. Always check your sink manufacturer’s minimum cabinet width requirement before you finalize your order.
Can I use a 24-inch high wall cabinet over a stove?
Yes, this is a very common placement for these units. A 24-inch high cabinet provides the necessary clearance for an over-the-range microwave or a standard range hood. Most building codes require at least 30 inches of clearance between the cooktop and an unprotected combustible surface. Using a shorter cabinet ensures you meet these safety standards without sacrificing upper storage space. It’s a practical way to keep your kitchen both safe and organized.
What is the difference between a 24×24 base and a 24×24 vanity?
The primary difference lies in the height and depth. A standard kitchen base cabinet is 34.5 inches high and 24 inches deep. In contrast, a vanity cabinet is often shallower, usually 21 inches deep, to fit smaller bathroom footprints. While you can find a vanity with a 24-inch width, a kitchen-specific cabinet 24 24 is built to the full 24-inch depth to support standard kitchen countertops and provide maximum storage capacity. For those extending their renovation beyond the kitchen, Akron Malaysia offers a range of premium bathroom fixtures that perfectly complement these smaller vanity footprints.
Yes, most of our Shaker-style units include at least one adjustable shelf. This feature allows you to customize the interior based on the height of your specific storage items. For base units, the 24-inch depth offers plenty of room for heavy pots or small appliances. For wall units, the shelf helps organize smaller pantry items or dishes. High-quality RTA units use sturdy shelf pins to ensure everything stays level and secure under heavy loads.
How much weight can a 24×24 wall cabinet hold?
A properly installed wall cabinet can typically hold between 100 and 200 pounds. This capacity depends heavily on the mounting method and the quality of the wall studs. Because our Shaker units feature solid wood frames, they offer superior strength compared to thin particle board alternatives. Always ensure you drive your mounting screws directly into at least two wall studs. This distributes the weight safely and prevents the unit from pulling away from the wall.
Is a 24×24 cabinet considered a standard size for RTA orders?
Yes, it’s one of the most common sizes available for both base and wall configurations. Because it follows industry-standard dimensions, a cabinet 24 24 is almost always in stock and ready for direct delivery. This size is a staple for professional designers because it fits perfectly alongside standard dishwashers and ranges. Ordering this standard size also makes it much easier to find matching hardware or replacement doors if you decide to update later.
What depth should I choose for a 24-inch high upper cabinet?
Most 24-inch high wall cabinets come in a standard 12-inch depth. This depth is ideal for general storage and keeps the cabinet from protruding too far over your workspace. However, if you’re installing the unit above a refrigerator, you might choose a 24-inch deep version. This creates a “bridge” effect that aligns with the front of the fridge. It provides a more integrated and custom-built appearance that many homeowners prefer for their 2026 kitchen renovations.

One thought on “The 2026 Guide to 24×24 Cabinets: Dimensions, Depths, and Design”