
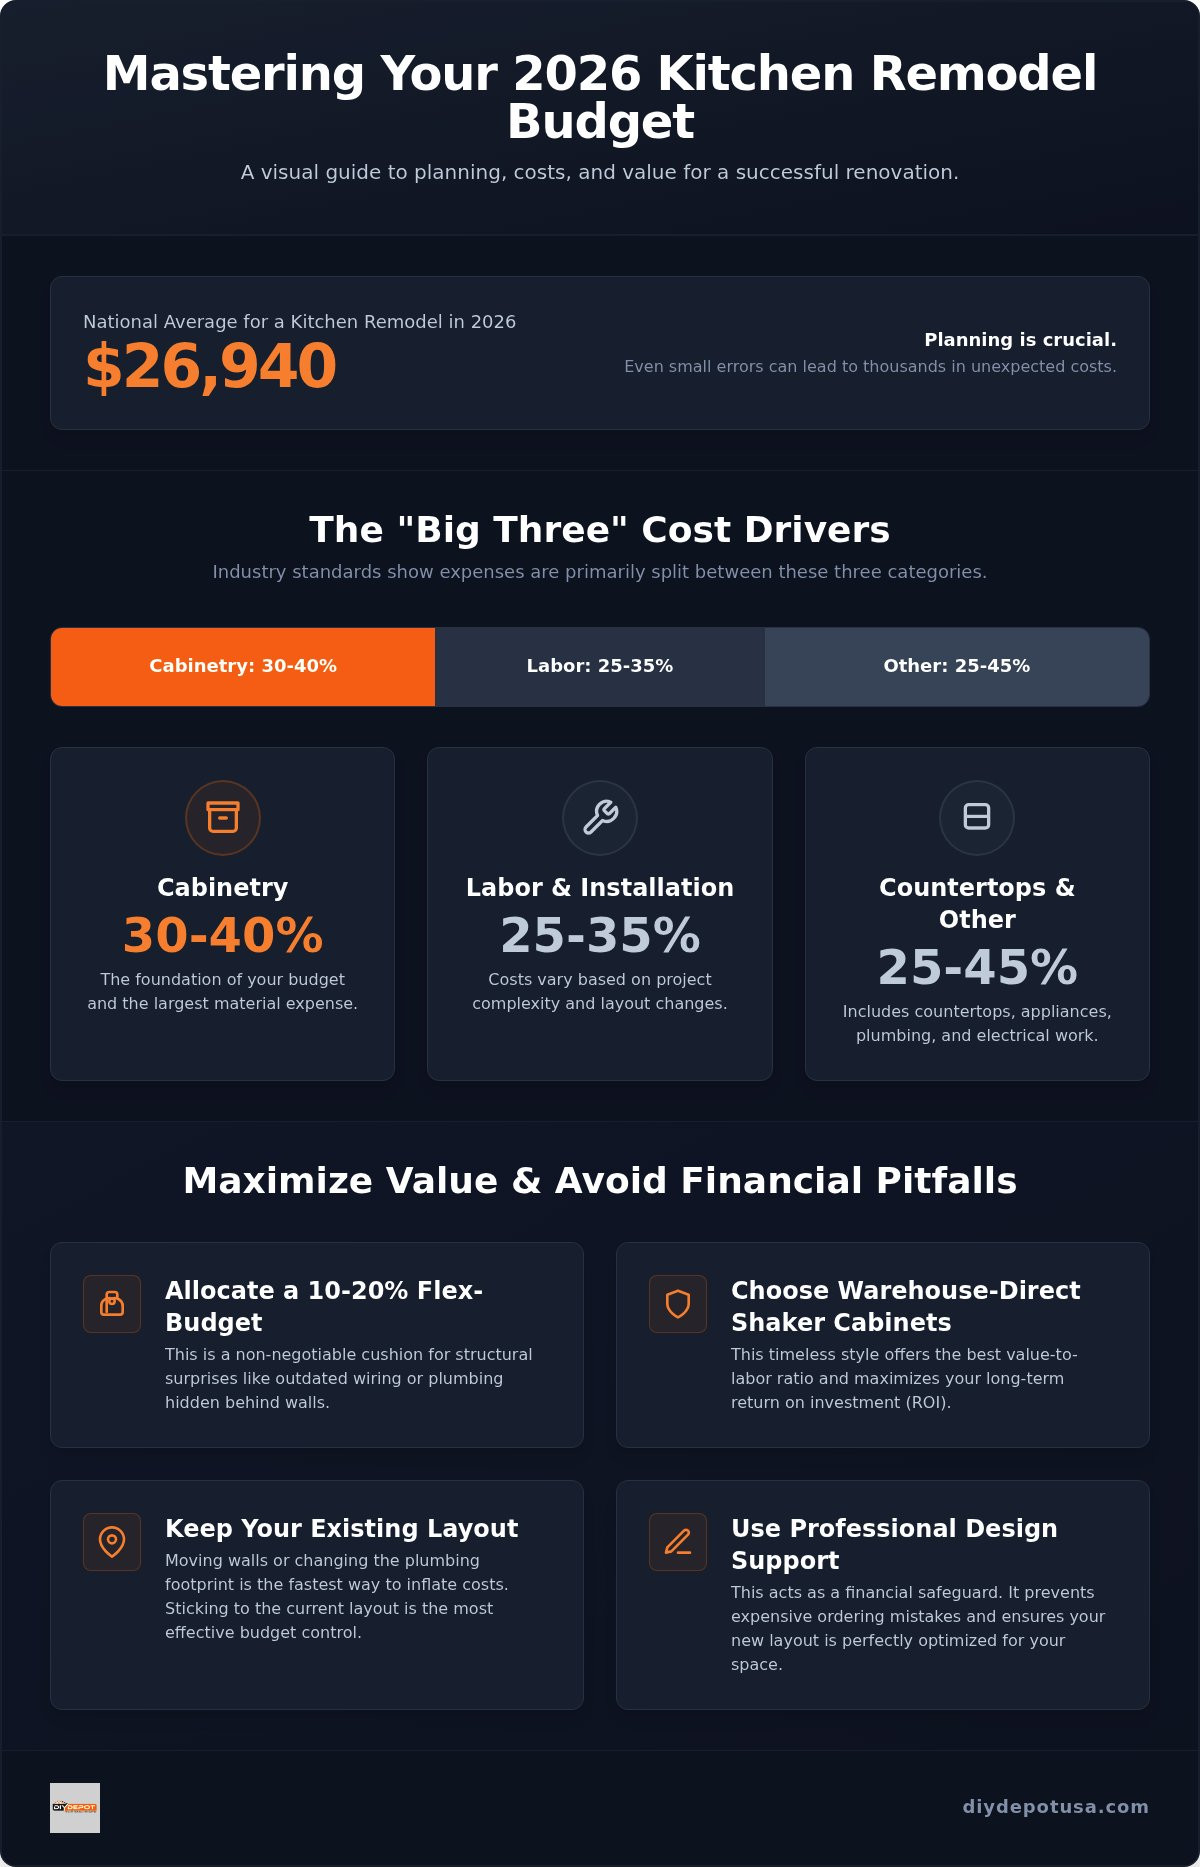
With the national average for a kitchen remodel reaching $26,940 in 2026, even a small planning error can lead to thousands in unexpected debt. It’s completely normal to feel overwhelmed by shifting material prices or the complex choice between RTA and custom cabinets. You’re looking for a beautiful, functional space, but you don’t want to lose sleep over hidden labor fees or budget creep. Using a professional kitchen cabinet cost calculator is the best way to turn that uncertainty into a concrete plan.
We’re here to help you master the variables of 2026 renovation costs and build a budget that sticks. This guide provides a professional estimation framework to help you navigate the 25 to 35 percent labor cost average and the 30 to 40 percent typically allocated for cabinetry. We’ll preview exactly how to select the right cabinet tier for your goals and provide a clear roadmap for avoiding common financial pitfalls. You’ll gain the confidence to manage your project like a pro while ensuring every dollar adds real value to your home.
Key Takeaways
- Identify the primary cost drivers of a 2026 renovation, focusing on the Big Three expenses that typically dictate your total spend.
- Discover why allocating 30 to 40 percent of your budget to cabinetry is the industry standard for a balanced and functional kitchen.
- Use a professional kitchen cabinet cost calculator to accurately measure your linear footage and determine your ideal mix of base and wall units.
- Learn how warehouse-direct Shaker cabinets provide the best value-to-labor ratio compared to retail markups or custom alternatives.
- Understand how professional design support acts as a financial safeguard by preventing expensive ordering mistakes and optimizing your floor plan.
Navigating the Kitchen Remodel Landscape in 2026
2026 presents a unique set of challenges for homeowners planning a renovation. Material prices have stabilized at higher levels than previous years, making early and precise planning essential. If you adopt a ‘wait and see’ approach to your budget, you’ll likely face higher costs as demand for quality materials continues to outpace supply. Using a kitchen cabinet cost calculator early in the process helps you lock in your vision before market shifts occur, ensuring your project stays on track financially.
Beyond material costs, savvy homeowners are setting aside a ‘flex-budget’ of at least 10 to 20 percent. This reserve isn’t for fancy upgrades; it’s for the structural surprises that often hide behind old drywall. Whether it’s outdated wiring or plumbing that isn’t up to 2026 code, having this cushion prevents project delays and financial stress. A kitchen cabinet cost calculator can help you identify exactly where to allocate these funds between materials and potential labor adjustments.
Economic Factors Impacting Your 2026 Estimate
The 2026 market shows a clear shift toward durable, sustainable materials as homeowners move away from disposable finishes. Logistics also play a massive role in your total investment. Shipping and delivery fees for large items have increased, so choosing warehouse-direct options can significantly lower your final project total. Consider these key drivers:
- Sustainability Standards: High demand for low-VOC finishes and responsibly sourced wood impacts lead times.
- Logistics Costs: National shipping costs now account for a larger portion of big-box retail pricing.
- Appliance Footprints: New energy-efficient appliance requirements often mean you’ll need a more precise layout to avoid wasted space.
Our team offers professional kitchen design to help you avoid these footprint errors, ensuring your new appliances fit perfectly with your base and wall units.
The ROI of Shaker Cabinetry
Shaker style cabinets remain the gold standard for long-term return on investment. Their clean lines and simple construction have a deep history. Understanding the history and construction of kitchen cabinets shows why this specific style has endured for centuries. By choosing Shaker, you reduce the ‘cost-per-year’ of your kitchen because the design won’t feel dated in five years. Since cabinetry typically accounts for 30 to 40 percent of your total budget, choosing a timeless style is a major financial safeguard.
Neutral finishes like white, gray, or natural oak appeal to the widest range of future buyers. This makes Shaker cabinets a smart choice for those who might sell their home down the road. They balance current aesthetic trends with budget longevity, ensuring your kitchen stays beautiful and functional. If you’re ready to see how these pieces fit your space, you can shop our selection of base and wall units to get started.
The Core Drivers of Kitchen Renovation Expenses
Successful budgeting begins with understanding the “Big Three” expenses: cabinetry, labor, and countertops. While every home is different, industry data confirms that cabinetry typically accounts for 30 to 40 percent of a total remodel budget. Labor costs generally follow closely behind, making up 25 to 35 percent of the project total. When you use a kitchen cabinet cost calculator, it’s essential to account for these proportions to avoid underfunding critical phases of the renovation.
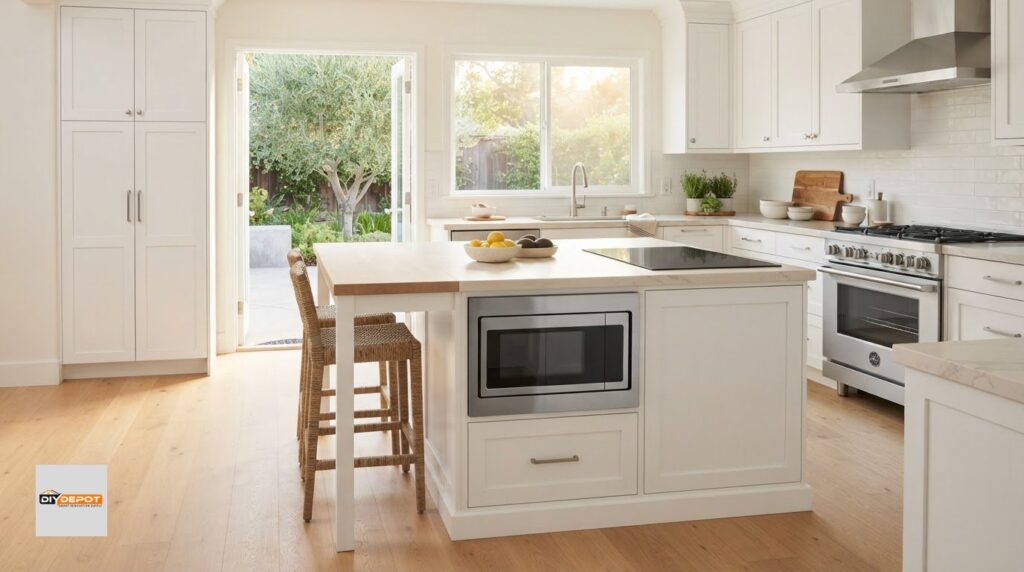
Hidden costs often emerge during plumbing and electrical reconfiguration. Moving a sink or adding a dishwasher where one didn’t exist requires behind-the-wall work that can significantly shift your financial plan. Footprint changes, such as moving walls or shifting an island, exponentially increase estimates because they trigger a domino effect of structural, flooring, and utility adjustments. Keeping your existing layout is the most effective way to control these variables, though for those planning a modern update, BrightWise Handyman provides expert remodeling and smart home integration services to ensure the project meets 2026 standards.
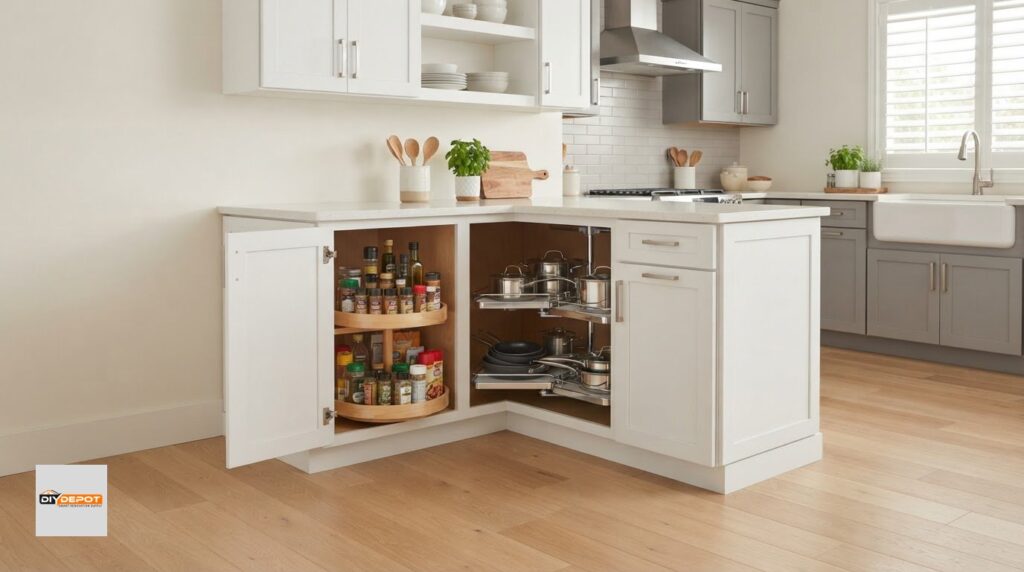
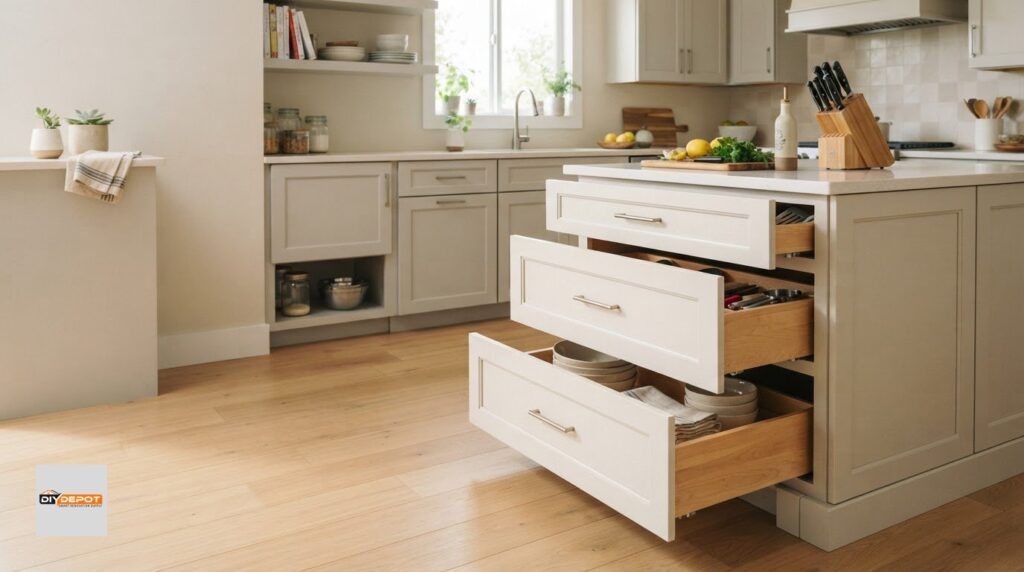
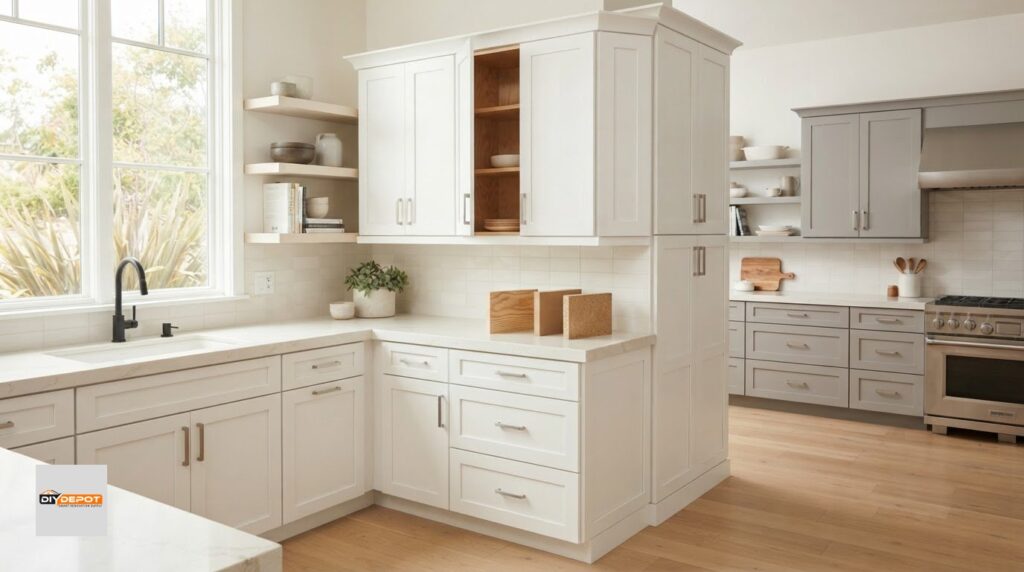
Your choice between base, wall, and vanity cabinet requirements will dictate a large portion of your material spend. Base Shaker cabinets are usually more expensive than wall units because they require deeper construction and support the weight of heavy countertops. Height also plays a role; taller wall cabinets that reach the ceiling provide more storage but require more material. Choosing drawers over standard doors increases the price because of the extra hardware and assembly involved. The cabinet footprint is the primary cost driver for materials because it determines the total linear footage required for the project.
Labor and Installation Variables
The complexity of your project determines your labor investment. A simple cabinet swap, where new units replace old ones in the same location, is far less expensive than a full-scale demolition. While some homeowners consider DIY assembly for RTA (Ready-to-Assemble) units, professional installation offers long-term financial protection. Experts ensure everything is level and secure, which prevents structural damage and protects your manufacturer’s warranty. If you’re feeling overwhelmed by these choices, you can book an appointment with a design professional to help map out your specific needs.
RTA vs. Custom: Choosing the Right Cabinet Tier
Choosing between Ready-to-Assemble (RTA) and custom cabinetry is often the biggest decision in a renovation. While custom builds offer unique sizing, they often come with long lead times and high premiums that can strain a 2026 budget. RTA models provide a high-end look and professional-grade materials at a fraction of the cost. Using a kitchen cabinet cost calculator allows you to see the immediate savings when you opt for RTA units over custom alternatives.
Ready-to-Assemble doesn’t mean you’re sacrificing quality for a lower price. It simply means the components are manufactured to high standards and shipped in flat packs to reduce shipping costs and storage fees. This efficiency is passed directly to you, making it the primary recommendation for homeowners who want a luxury look without the custom price tag. You get the same solid wood frames and durable construction without the middleman markup. If you are exploring the possibility of a bespoke, high-end renovation, A United Construction specializes in luxury kitchen projects that prioritize both craftsmanship and functional design.
The Warehouse-Direct Advantage
Big-box retailers often add significant markups to cover their massive overhead and showroom costs. When you source from a specialized Shaker cabinet provider, you eliminate these unnecessary fees. Warehouse-direct pricing ensures your budget goes toward material quality rather than retail branding. This approach is explored in detail in our Wholesale Kitchen Cabinets: A Complete Guide, which highlights how to maximize savings in 2026.
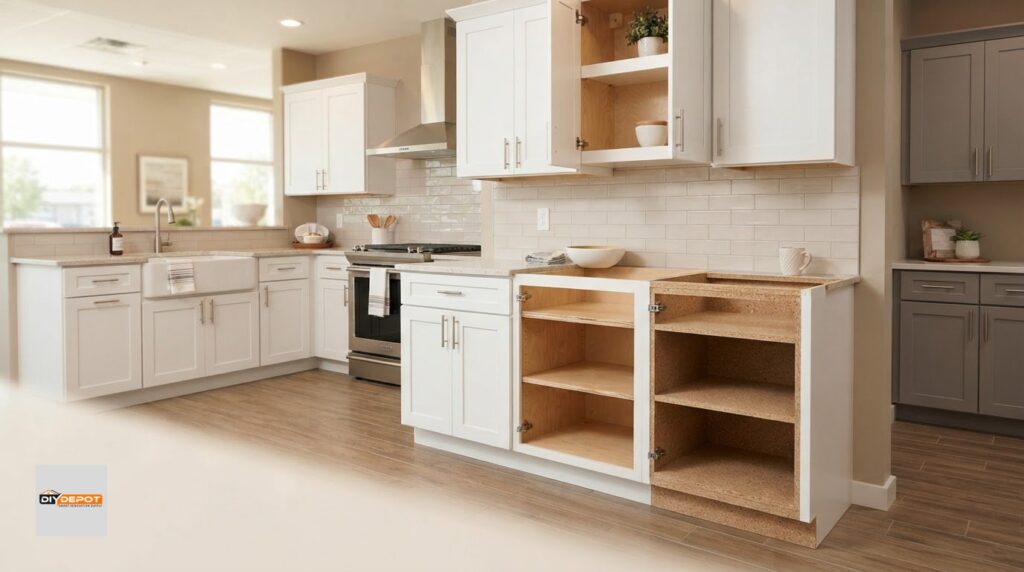
QuickShip models are another major benefit of the RTA path. While custom cabinetry can take months to manufacture and deliver, RTA units are often ready for national shipping within a much shorter timeframe. This speed is critical for keeping your project on schedule. You’ll still find solid wood frames and plywood boxes, which are far superior to the particle board often found in cheap stock options at local hardware stores.
Durability Standards for 2026
In 2026, durability is about more than just the wood species. You should look for premium features like soft-close drawer glides and door hinges as standard inclusions. These components prevent wear and tear in high-traffic family kitchens. A kitchen cabinet cost calculator should help you factor in these quality features so you don’t end up with “standard” hardware that fails within a few years.
Finish durability is another critical factor to consider. High-quality Shaker cabinets utilize multi-step finishing processes that resist moisture and staining. Because warehouse-direct models focus on a specific, popular style, manufacturers can invest more in the quality of the finish and the strength of the plywood box. This results in a product that looks custom but fits a realistic budget. If you’re ready to start planning, you can shop our selection of base and wall units to see the quality for yourself.
A Step-by-Step Framework for Your Cost Estimate
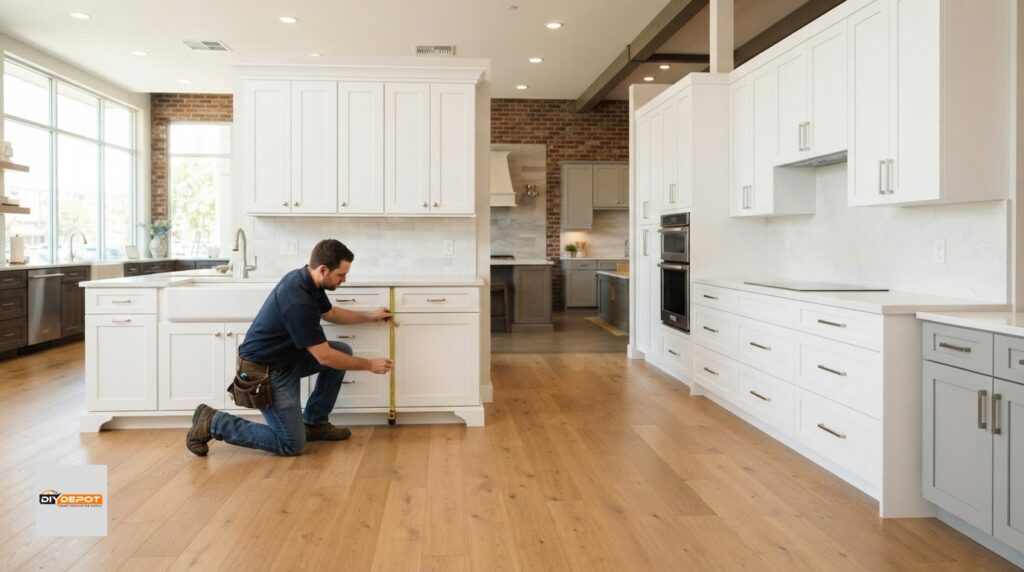
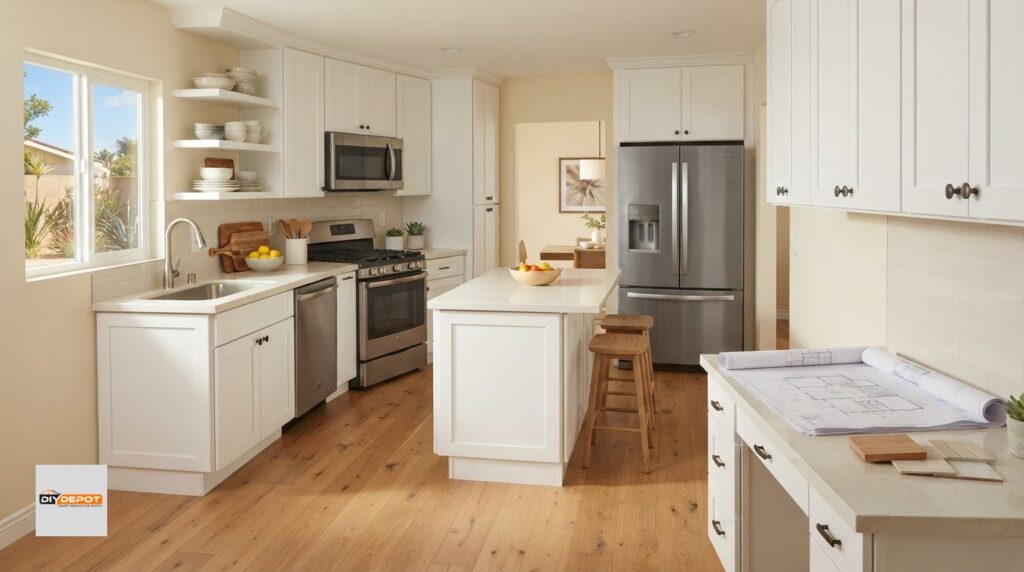
Building an accurate budget requires more than just guessing. While many sites offer a generic kitchen cabinet cost calculator, understanding the logic behind the numbers gives you much more control. Start by measuring your space to determine the total linear footage of cabinetry needed. Once you have those dimensions, you can select your mix of base and wall units. This step is crucial because base units typically require more hardware and structural support than wall units. By breaking your project down into these specific steps, you’ll avoid the common trap of underestimating the “Big Three” expenses mentioned earlier.
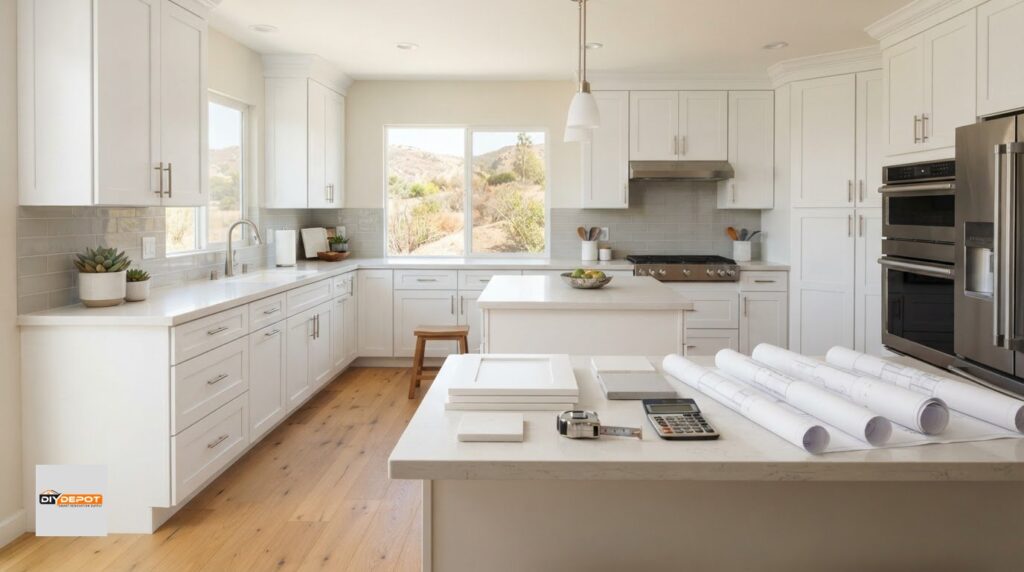
Once your cabinet layout is firm, you must allocate specific percentages for appliances and countertops. These items often represent the next largest investment after cabinetry. Don’t forget to factor in local labor and permit requirements early in the process. Building permits for kitchen projects in 2026 average between $460 and $2,770, depending on the complexity of your electrical and plumbing changes. Finally, always apply a 10 to 15 percent contingency fund. This money protects you against behind the wall surprises like mold, outdated wiring, or uneven subfloors that only appear after demolition begins.
Measuring for Cabinet Counts
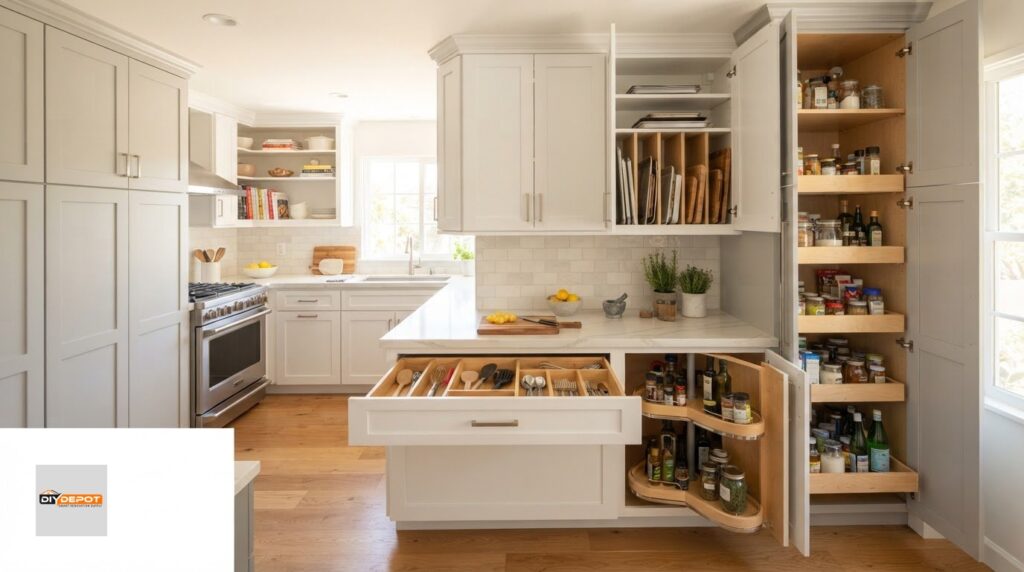
Standard base units are usually 24 inches deep, but corner units or specialized pull-outs can change your count significantly. You also need to decide on wall cabinet height. Choosing between 30, 36, or 42 inch heights affects both your storage capacity and your material list. Taller cabinets create a seamless look but require more material and careful installation. For a deeper look at your starting point, check out The Essential Guide to Kitchen Base Cabinets to ensure your foundation is solid.
The Appliance and Countertop Buffer
Your appliance specifications must be finalized before your cabinet order is placed. A refrigerator that is an inch wider than expected can ruin a perfectly measured layout. Once your cabinet footprint is set, you can estimate your countertop square footage. This is the time to balance material luxury, like stone or quartz, with the functional needs of your cabinetry. Using a kitchen cabinet cost calculator alongside your appliance list ensures that every component fits the first time. If you want to ensure your measurements are perfect before you buy, book an appointment with our design team for professional guidance.
Maximizing Value with Professional Design Support
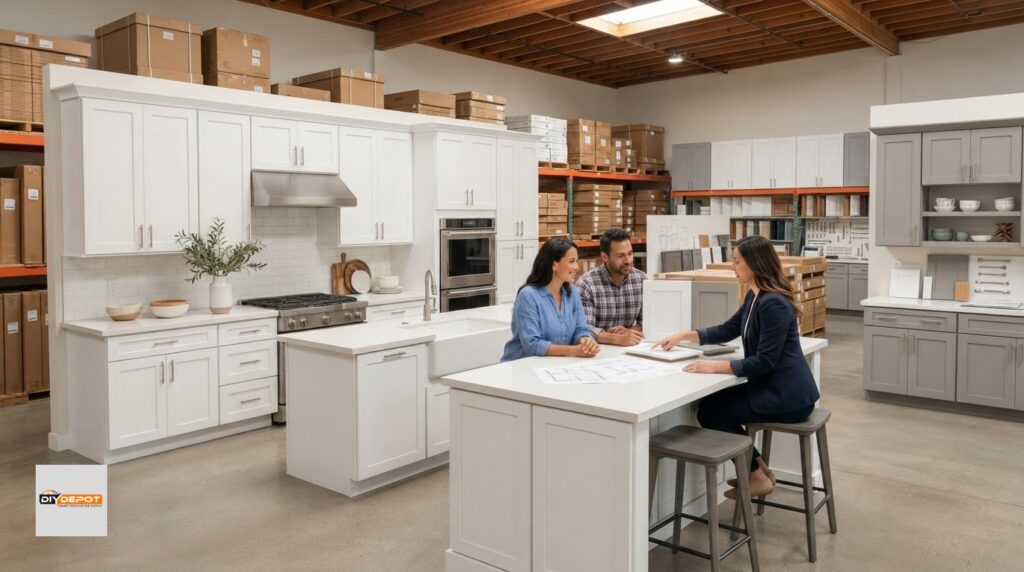
While a kitchen cabinet cost calculator provides a solid baseline, professional design support turns that estimate into a fail-safe plan. Design isn’t just about picking colors; it’s a mathematical approach to preventing waste. A designer looks at your space through the lens of efficiency, ensuring every base and wall unit serves a purpose. This precision is what keeps your 2026 budget from ballooning due to mid-project corrections. When every inch is accounted for, you don’t have to worry about ordering extra fillers or panels at the last minute.
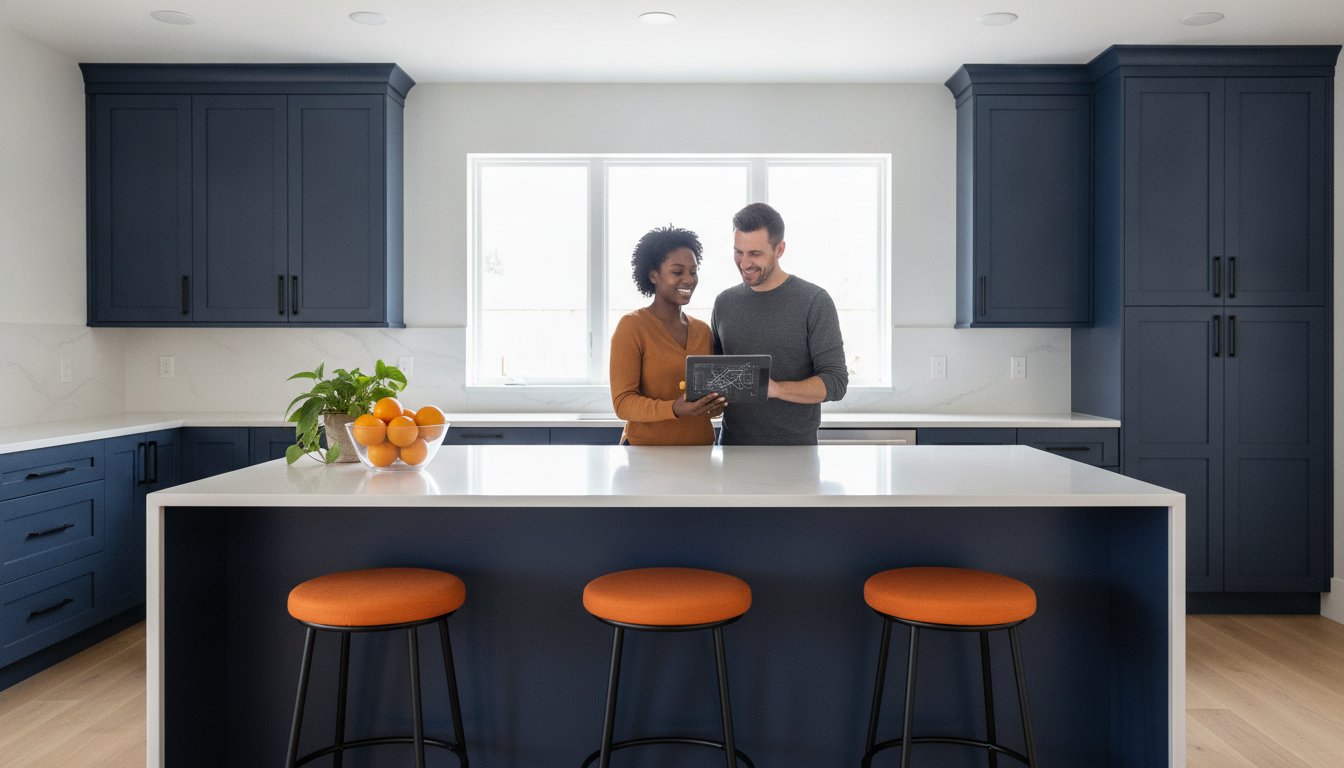
Optimizing the ‘Kitchen Triangle’ is a core part of this process. By positioning your sink, stove, and refrigerator in an efficient layout, you often reduce the total linear footage of cabinetry required. This lowers your footprint costs without sacrificing functionality. 3D renderings play a vital role here, allowing you to walk through your virtual kitchen before a single cabinet is shipped. You can see exactly how your Shaker units will look in your specific room, giving you total confidence in your investment before you finalize the transaction.
Preventing Costly Renovation Errors
Small measurement errors are the most common reason for budget overruns. Even a half-inch discrepancy can lead to expensive restocking fees and weeks of project delays. Our designers are trained to spot these pitfalls early, identifying ‘hidden’ storage opportunities in small or awkward footprints that a generic kitchen cabinet cost calculator might miss. This level of detail is why Professional Kitchen Design Services are considered an essential resource for smart renovations. We help you find the balance between your dream layout and a realistic financial plan.
Finalizing Your 2026 Project Plan
Once your design is locked, you’ll receive a finalized shopping list tailored for warehouse-direct ordering. This list includes every base, wall, and vanity unit needed to complete your vision without any missing components. From there, you can schedule your delivery and installation to minimize kitchen downtime. This structured handoff ensures your project moves smoothly from the planning phase to reality. Book a Design Appointment to refine your cost estimate today and start your journey with a clear, professional roadmap.
Ready to Build Your 2026 Dream Kitchen?
You’ve learned how to navigate the 2026 remodel landscape by focusing on the core drivers of renovation expenses. By prioritizing high-quality plywood box construction and timeless Shaker styles, you’re investing in long-term home value. A reliable kitchen cabinet cost calculator is your first step in turning these insights into a workable financial plan. It helps you accurately measure your space and select the right mix of base and wall units without the stress of hidden fees.
We’re here to make the process even easier with free professional design support to prevent ordering errors and direct delivery for both RTA and assembled units. You don’t have to tackle this project alone; our team is ready to help you simplify every step from layout to installation. Start Shopping Our Warehouse-Direct Shaker Cabinets today and take the first step toward a beautiful, budget-friendly kitchen that your family will love for years to come.
Frequently Asked Questions
What is the most expensive part of a kitchen remodel in 2026?
Cabinetry and professional labor are the most significant expenses in a 2026 kitchen remodel. While appliances and countertops are major investments, your cabinets usually account for 30 to 40 percent of the total project budget. Labor costs typically follow at 25 to 35 percent. Investing in high-quality shaker cabinets ensures that your largest material expense provides the best long-term return on investment and durability for your home.
How much should I set aside for a contingency fund?
You should set aside a contingency fund of at least 10 to 15 percent of your total budget. This reserve is vital for addressing “behind the wall” issues like outdated wiring, plumbing leaks, or uneven subfloors discovered after demolition. For homes older than thirty years, increasing this fund to 20 percent is a safer strategy. Having this cushion prevents project delays and reduces the stress of unexpected structural repairs.
Are RTA cabinets cheaper to install than pre-assembled ones?
RTA cabinets are generally more affordable to purchase, but they require additional time or labor for assembly. If you hire a professional for both assembly and installation, the total labor cost might be higher than installing pre-assembled units. However, the savings on warehouse-direct material often outweigh these assembly fees. We offer both assembly and installation services to help you balance your budget with your available project timeline.
Can I save money by keeping my existing kitchen layout?
Keeping your existing kitchen layout is the most effective way to save money. Moving gas lines, plumbing stacks, or load-bearing walls can exponentially increase your labor and permit costs. By sticking to your current footprint, you can focus your budget on higher-quality materials like shaker cabinets and stone countertops. A kitchen cabinet cost calculator helps you see how much more value you get when utilities remain in place.
How do I estimate the cost of Shaker cabinets vs. custom cabinetry?
Estimating warehouse-direct shaker cabinets involves measuring your linear footage and selecting your mix of base and wall units. This process is much simpler than custom cabinetry, which involves unique design fees and handcrafted construction costs. You can use a kitchen cabinet cost calculator to get a clear picture of your material needs. Choosing shaker styles over custom handcrafted options provides a high-end look without the long lead times.
What is the typical labor-to-material ratio for a kitchen project?
The typical labor-to-material ratio for a kitchen project is approximately one part labor to two parts material. Labor generally accounts for 25 to 35 percent of the total cost, while materials like cabinets, countertops, and appliances make up the remainder. This ratio can shift if you choose high-end finishes or require complex structural changes. Understanding this balance helps you allocate funds correctly so you don’t overspend on materials while underfunding installation.
Does professional kitchen design actually save money in the long run?
Professional kitchen design saves money by preventing expensive ordering mistakes and optimizing your cabinet layout. A designer ensures that your base shaker cabinets and appliances fit perfectly, which eliminates restocking fees and project delays. They also find clever ways to maximize storage in your existing footprint, potentially reducing the total number of units needed. This expertise acts as a financial safeguard, ensuring your renovation stays within your planned budget.
How do I factor in shipping costs for national cabinet delivery?
You should factor in shipping costs by looking for warehouse-direct providers that offer transparent delivery rates or direct free delivery in select regions. Shipping large, heavy items like cabinetry can be expensive if not managed correctly. We provide direct delivery options for both RTA and assembled units to ensure your materials arrive safely and on schedule. Always confirm lead times and delivery fees early in your budgeting process to avoid last-minute logistical surprises.