
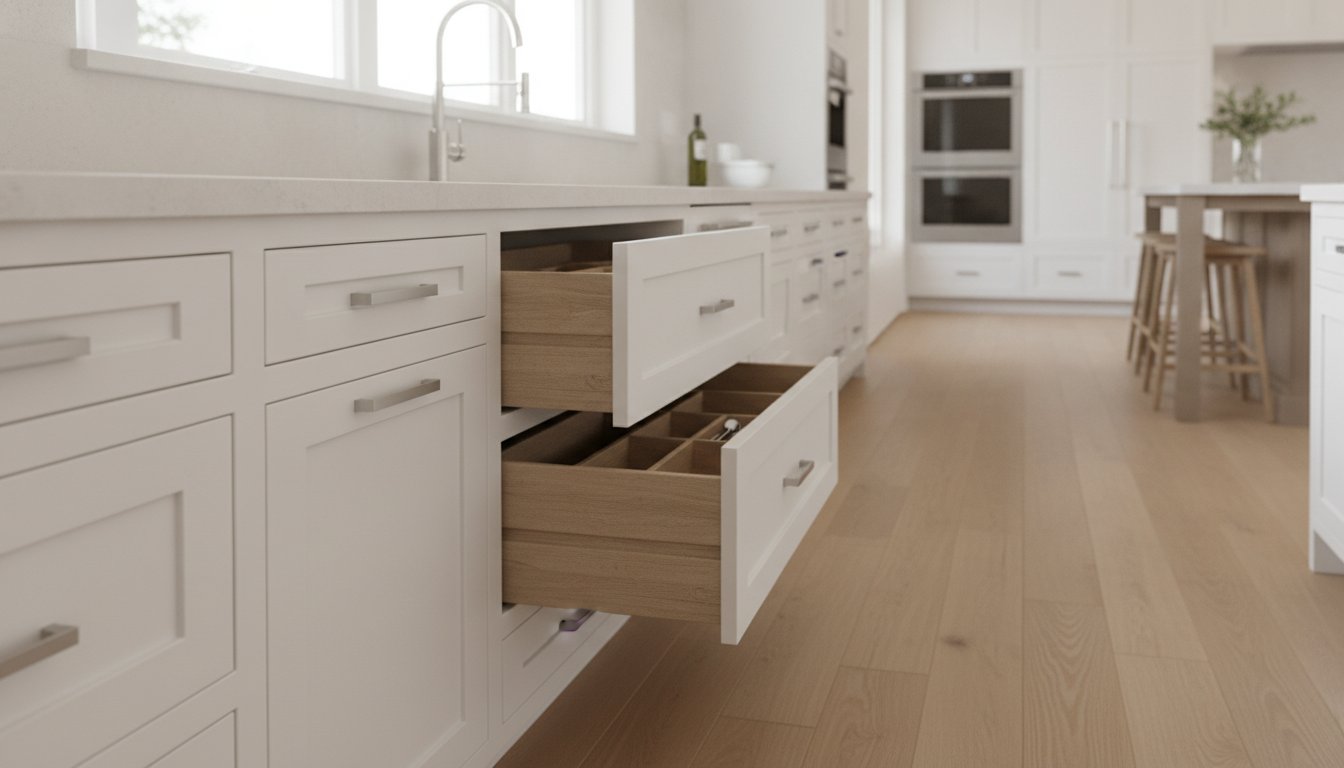
Your Kitchen Starts Down Here: A No-Nonsense Guide to Base Cabinets
Base cabinets may not be the flashiest part of a kitchen, but they do most of the heavy lifting. They support your countertops, store your largest kitchen items and determine where your sink, dishwasher and range will fit.
Get the sizes wrong and the kitchen will let you know. Think mystery gaps, drawers bumping into appliance handles and a refrigerator door that opens just far enough to disappoint you.
Most standard kitchen base cabinets measure 34½ inches high and 24 inches deep before the countertop is installed. Widths vary by cabinet type and product line, giving you options for drawers, doors, sinks, corners, trash pull-outs and more.
Let’s sort through the sizes, cabinet types and measurements before anyone starts placing an order and hoping for the best.
Standard Kitchen Base Cabinet Sizes
Kitchen cabinet dimensions follow common standards so cabinets, countertops and appliances can play nicely together. Product availability still varies by manufacturer and cabinet line, so confirm the specifications before placing your order. “It looked about right” is not a measurement.
| Measurement | Common Standard |
| Cabinet box height | 34½ inches |
| Finished height with countertop | About 36 inches |
| Cabinet depth | 24 inches |
| Common widths | 9–48 inches |
| Common width increments | 3 inches |
| Toe-kick height | About 4½ inches |
Standard Base Cabinet Height
A standard base cabinet is usually 34½ inches high without a countertop. A typical countertop adds about 1½ inches, bringing the finished work surface to approximately 36 inches.
That height creates the work surface most people expect for food preparation, cooking and cleanup. Countertop thickness, flooring changes and accessibility needs can affect the final number.
Do not assume every countertop adds exactly 1½ inches. Confirm the material and fabrication plan before finalizing appliance and window clearances. Countertops are expensive places to discover a math problem.
Standard Base Cabinet Depth
Most kitchen base cabinets are 24 inches deep. The countertop normally extends beyond the cabinet face, creating a finished depth of roughly 25 to 25½ inches.
That depth provides room for cookware, small appliances and plumbing while helping common dishwashers and ranges align with the cabinet run.
Appliance dimensions still vary. Always use the specifications for the exact model you plan to install. Your refrigerator does not care what “standard” usually means.
Standard Base Cabinet Widths
Base cabinet widths may range from narrow 9-inch units to larger 48-inch configurations. Many cabinet lines increase widths in 3-inch increments, but no cabinet line offers every size in every configuration.
A cabinet’s job affects its available width. A narrow base may hold trays or spices. A wider unit may contain doors, drawers, a sink or a corner-storage system.
Before ordering, compare your available wall space with the actual size chart for your chosen cabinet collection. Close enough is how kitchens end up with very creative filler strips.
What Is a Kitchen Base Cabinet?
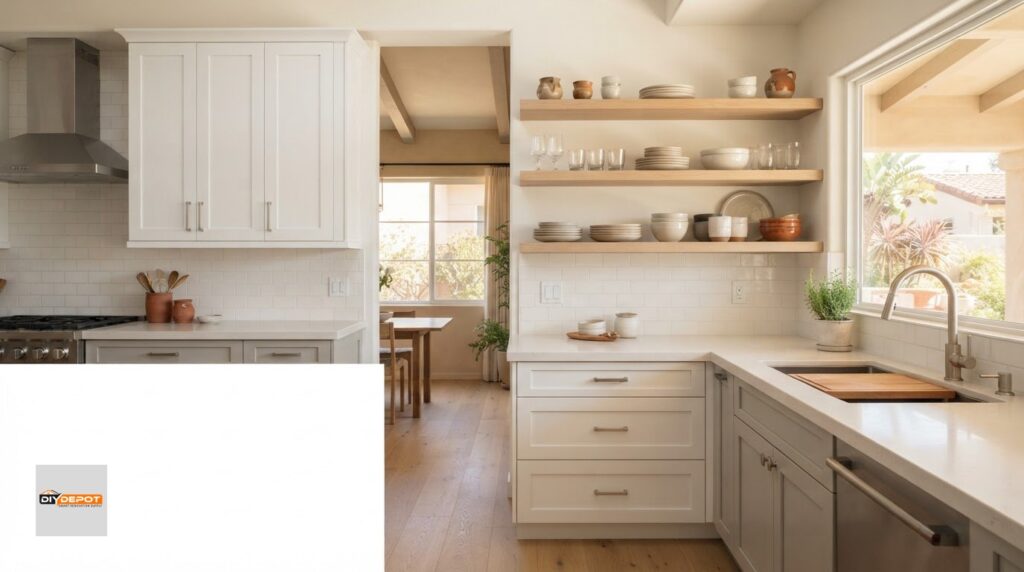
A base cabinet is a floor-mounted cabinet that sits beneath a countertop. It forms the lower section of a kitchen cabinet layout and provides storage, work-surface support and space for sinks or built-in appliances.
Base cabinets help determine:
- Countertop placement
- Sink and dishwasher location
- Range clearances
- Drawer and door movement
- Corner use
- Prep and cleanup zones
- Walkway space
This is why a kitchen layout should not begin and end with cabinet color. Yes, the finish matters. But the lower cabinet plan decides whether the kitchen works after the pretty pictures are over.
Base Cabinets Versus Wall Cabinets
Base and wall cabinets serve different roles.
| Feature | Base Cabinets | Wall Cabinets |
| Placement | Floor-mounted | Wall-mounted |
| Common height | 34½ inches | Varies |
| Common depth | 24 inches | Often 12 inches |
| Main use | Counter support and lower storage | Upper storage |
| Common configurations | Doors, drawers, sinks and corners | Shelves, doors and appliance units |
| Toe kick | Yes | No |
Wall cabinets are often shallower so you can use the counter below them without the cabinet projecting too far over the work surface. Base cabinets are deeper to provide lower storage and support the countertop system.
Both cabinet types must be installed correctly and secured according to the cabinet, wall and countertop requirements.
Common Types of Kitchen Base Cabinets
The best base cabinet plan usually combines several configurations. Each cabinet should earn its place by solving a storage or layout problem. We are not filling wall space just to keep the wall company.
Standard Door-and-Drawer Base Cabinets
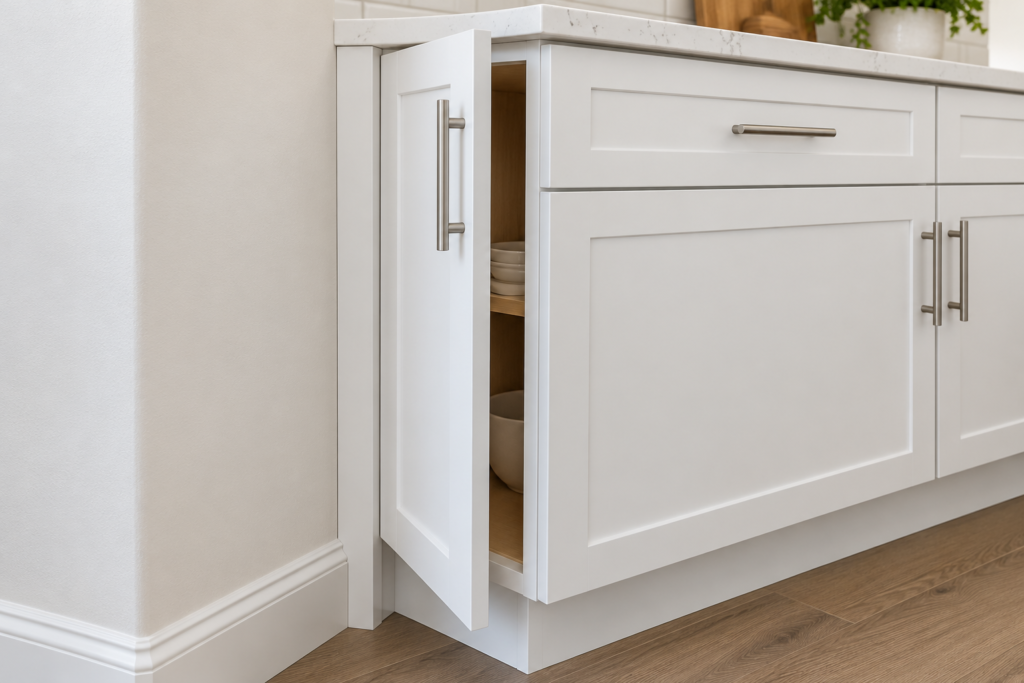
A traditional base cabinet often includes one upper drawer with a door-and-shelf section below it. The drawer can hold utensils or small tools. The lower cabinet can hold cookware, mixing bowls or small appliances.
This configuration works well when you need flexible storage for items of different heights. It can also cost less than a full drawer bank.
The tradeoff is access. Items stored at the back of a deep lower shelf have a habit of disappearing until the next move. Compatible pull-out shelves can make that space easier to see and reach.
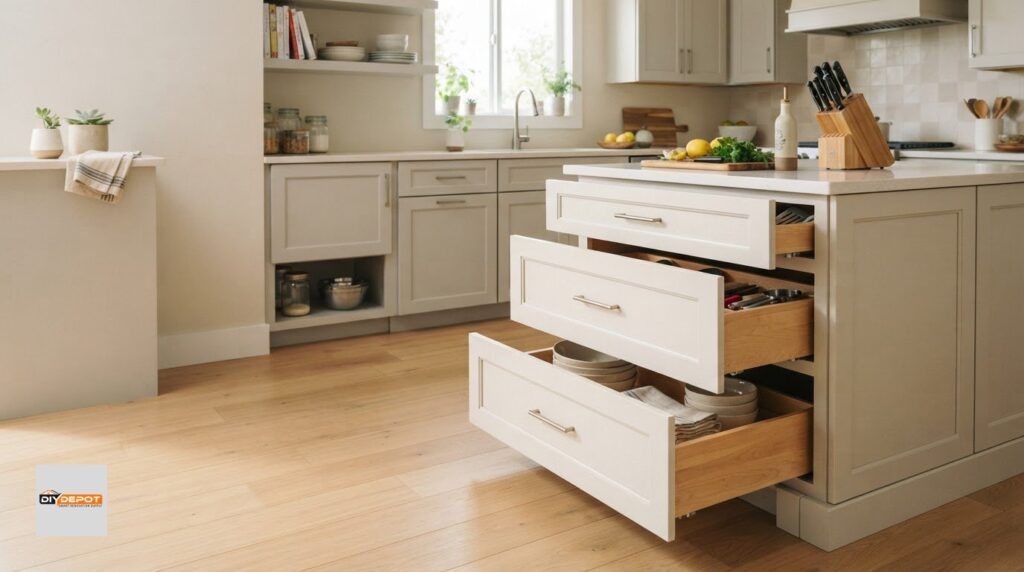
Three-Drawer Base Cabinets
A three-drawer base places stored items on pull-out drawers instead of behind cabinet doors. A common arrangement uses a shallow top drawer and two deeper drawers below it.
Drawer bases work well for:
- Cooking utensils
- Pots and pans
- Food-storage containers
- Plates and bowls
- Baking supplies
- Frequently used kitchen tools
Drawers bring the contents to you. No kneeling. No reaching into a dark shelf. No finding three lids for containers you no longer own.
Drawer bases may cost more than comparable door cabinets. Put them where easy access matters most, such as beside the range or within the main prep area. You do not need drawers everywhere. You need them in the places that save you the most frustration.
Sink Base Cabinets
A sink base creates space for the sink bowl, plumbing and related equipment. Common widths include 24, 30, 33 and 36 inches.
The 36-inch sink base is the most common choice because many standard kitchen sinks measure 33 inches wide. The wider cabinet provides the space needed for the sink bowl, mounting hardware and installation clearance.
Do not select the cabinet based on the sink’s visible width alone. Check the sink manufacturer’s required minimum cabinet size before ordering. This measurement accounts for the bowl, mounting method, clips and clearance.
Also plan for:
- Water lines
- Drain placement
- Garbage disposal
- Filtration equipment
- Dishwasher connection
- Interior organizers
The sink may look innocent, but it brings plumbing, equipment and opinions.
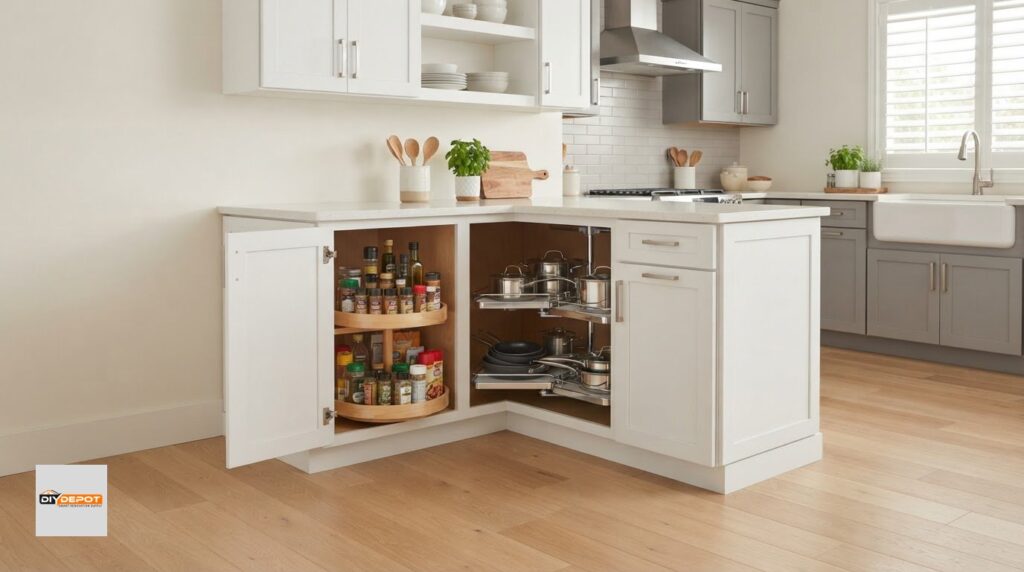
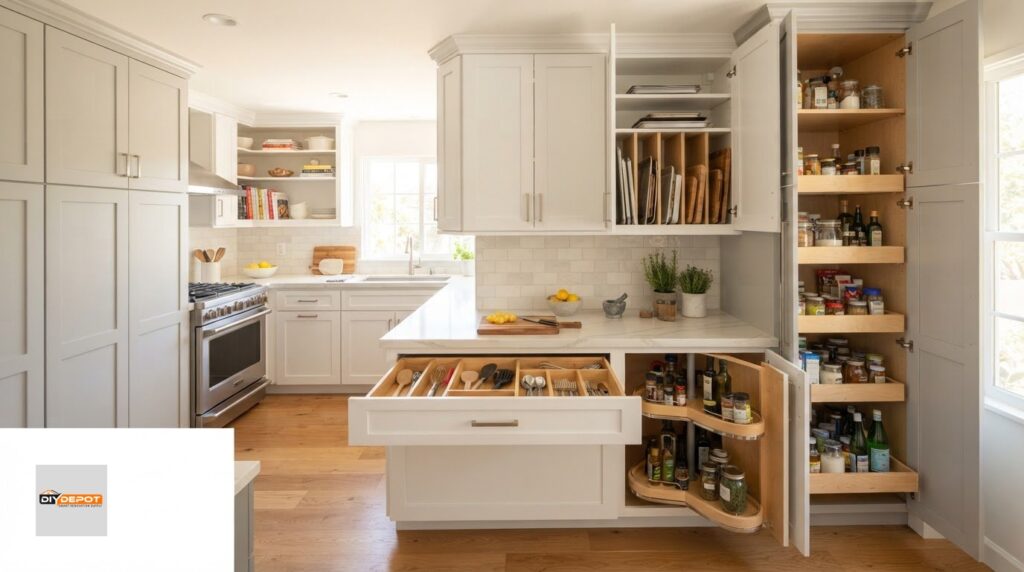
Lazy Susan Corner Cabinets
A Lazy Susan base uses rotating shelves to make a kitchen corner easier to access. Without a plan, corners can become expensive caves for mixing bowls.
The cabinet occupies space along both walls, so plan it before finalizing the straight cabinet runs.
Required dimensions vary by cabinet model. Do not assume every Lazy Susan needs the same amount of wall space. Use the manufacturer’s cabinet dimensions and door-clearance requirements.
Blind Corner Base Cabinets
A blind corner cabinet extends into the corner while its door opens from one side. Part of the cabinet sits behind the adjoining cabinet run.
Blind corner units can rescue space that might otherwise be closed off. They also demand careful planning. The cabinet needs enough clearance for its door, hardware and any pull-out organizer. Corners are not the place for improvisation.
The distance the cabinet must be pulled from the wall can vary. Follow the product specifications and the final kitchen design.
Trash Pull-Out Cabinets
A trash pull-out hides one or more bins inside a base cabinet. It can keep the floor clear and place waste or recycling close to the prep or cleanup zone.
Think about location before adding one. A pull-out near the sink helps with cleanup. One near the main prep surface makes food preparation easier. Avoid placing it where an open drawer can turn a busy walkway into an obstacle course.
Specialty Appliance Cabinets
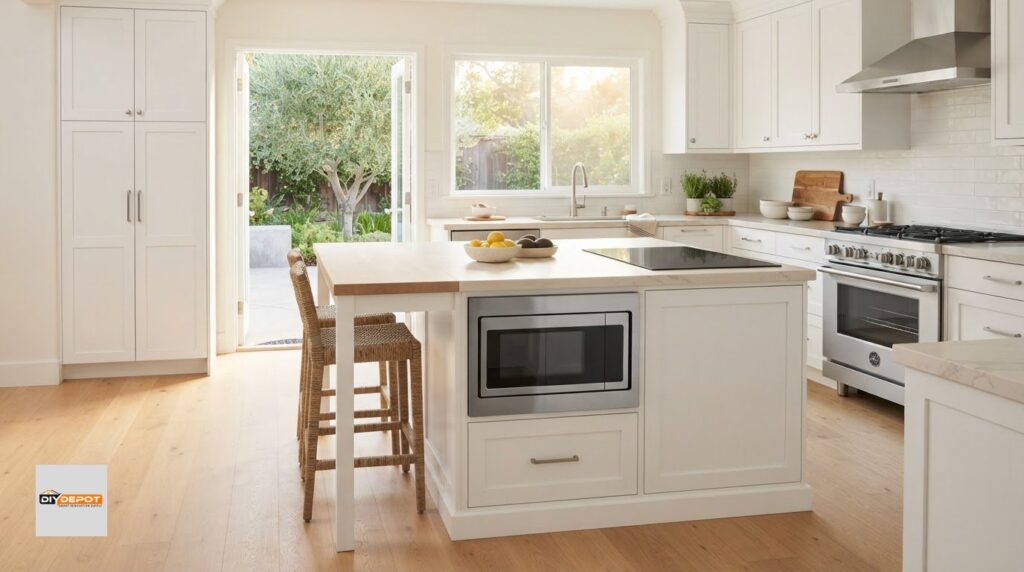
Some kitchens include a base cabinet designed for a microwave drawer or another built-in appliance.
A microwave drawer cannot move into any open base cabinet it likes. The cabinet opening, electrical access, ventilation and clearances must match the appliance manufacturer’s requirements.
Choose the appliance first. Then select or modify the cabinet according to the approved installation specifications.
Drawers Versus Doors: Which Is Better?
There is no universal winner here. Your storage needs, budget and mobility should make the decision.
Choose drawers when you want:
- A clear view of stored items
- Easier access to pots, pans and dishes
- Storage close to a prep or cooking zone
- Less reaching into deep shelves
Choose doors and shelves when you want:
- Space for tall or bulky items
- Flexible shelf placement
- A lower-cost cabinet configuration
- Storage for items you use less often
Most kitchens work best with a mix. Place drawer bases in high-use areas. Use door cabinets for tall appliances, large mixing bowls or bulk storage. A good layout does not pick a team. It uses what works.
Do not rely on a general drawer weight estimate. The capacity depends on the drawer box, glides, width and manufacturer. Check the rating for the exact product if you plan to store cast-iron cookware, stacks of dishes or other heavy items.
How to Measure for Kitchen Base Cabinets
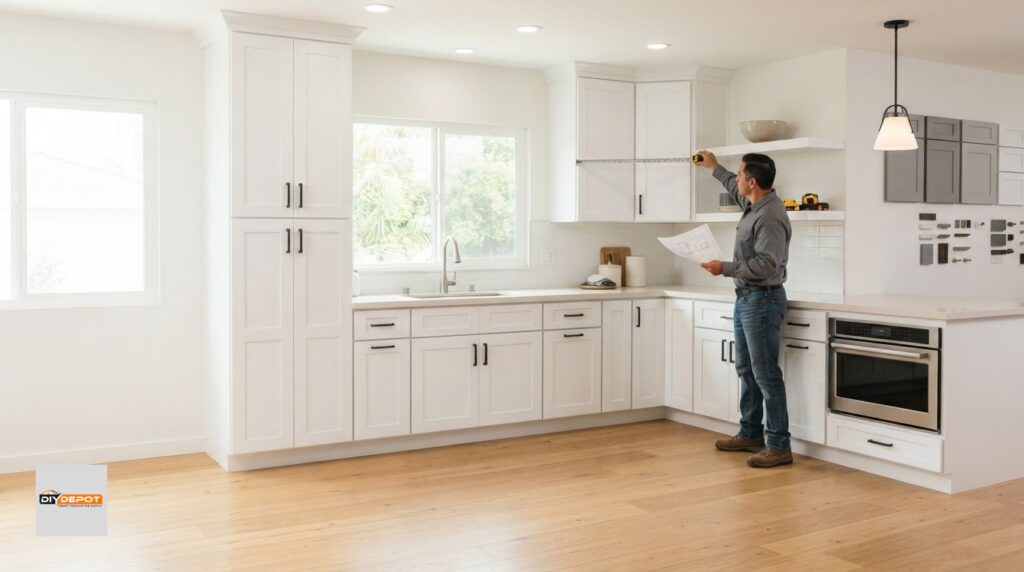
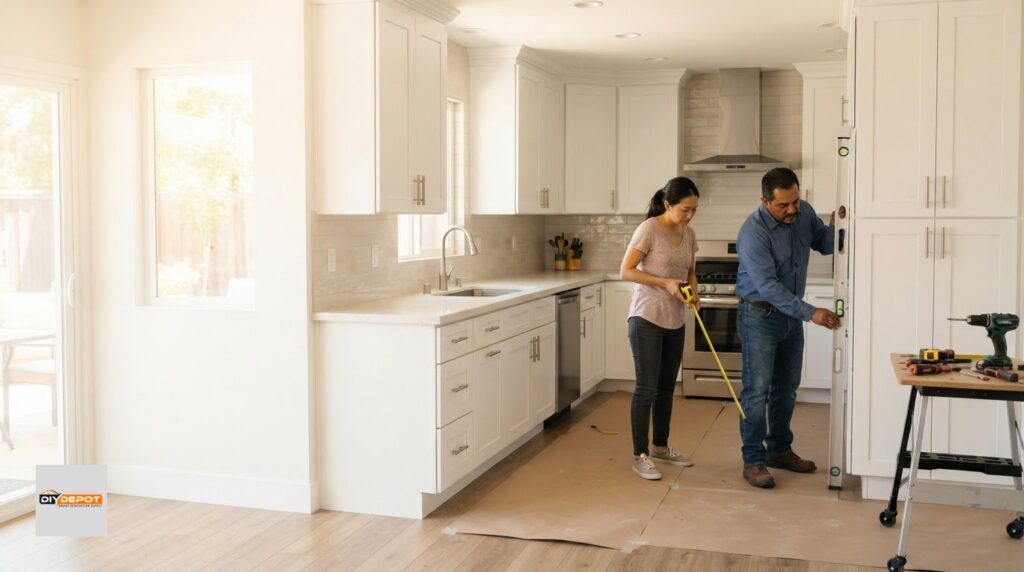
Accurate measurements protect you from layout problems and expensive order changes. This is the part where an extra ten minutes can save you weeks of irritation.
Start with a simple floor plan. It does not need to be pretty. It needs to tell the truth about the room.
1. Measure Every Wall
Measure each wall from corner to corner. Record the measurement in inches.
Measure at more than one height when possible. Walls can bow, and corners are not always square. Houses enjoy keeping a few secrets.
2. Mark Doors and Windows
Record the full width of every door and window, including the casing or trim.
Measure from the nearest corner to the outside edge of each opening. Note the direction every door swings.
3. Record Ceiling and Window Heights
Measure the ceiling height in several places.
For each window, record:
- Distance from the floor to the bottom of the trim
- Window and trim height
- Distance from the top of the trim to the ceiling
The bottom of a window can affect the finished countertop height and sink placement.
4. Locate Plumbing, Gas and Electrical
Mark the centerline of the sink plumbing, gas supply, outlets, switches and appliance connections.
Do not move a sink or range on the plan without considering the cost and feasibility of moving the related utilities.
5. Measure Appliances
Record the width, height and depth of every appliance. Include required clearances and the manufacturer’s installation instructions.
Measure the refrigerator with its doors and handles in mind. A refrigerator can fit perfectly inside an opening and still fail spectacularly if a nearby wall blocks the door.
6. Check the Floor and Corners
Use a long level to identify high and low areas in the floor. Cabinets must be installed level even when the floor is not.
Check corners for square. Small variations can change filler needs and corner-cabinet placement.
7. Measure Again
Recheck every critical measurement before ordering. Better yet, have a second person check it too.
A second measurement takes minutes. A wrong cabinet can hold up the entire project. Measure twice is a cliché because replacing cabinets is less fun.
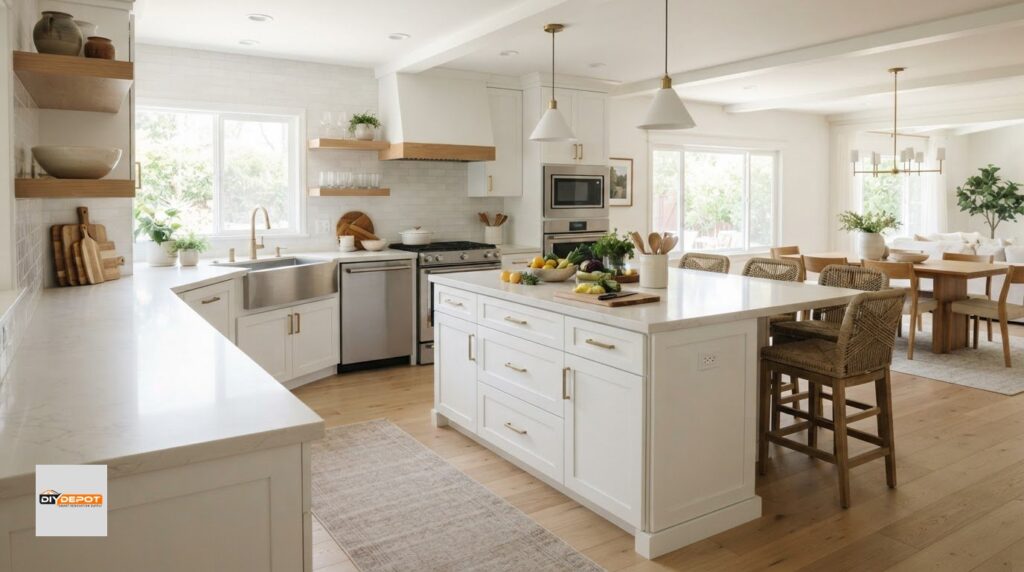
How to Plan Your Base Cabinet Layout
Start with the parts of the kitchen that have the fewest placement options. The sink and range get a vote before the spice drawer does.
Place Fixed Elements First
Begin with the sink, range, refrigerator, doors and windows. Then add the dishwasher and corner cabinets.
These elements create boundaries for the remaining cabinets.
Plan Corners Before Straight Runs
Corner cabinets affect both adjoining walls. Place them first, then work outward.
Use the exact cabinet specifications. A small corner-planning error can change the length of two cabinet runs.
Protect Door and Drawer Clearance
Draw every door and drawer in its open position.
Check for conflicts with:
- Appliance handles
- Adjacent cabinet hardware
- Walls and door trim
- Opposing cabinet runs
- Kitchen islands
A filler may be needed between a cabinet and a wall so the door or drawer can open without hitting trim or hardware. A drawer that cannot clear the wall is technically storage, but it is not useful storage.
Use Fillers for Function
Fillers close planned gaps between cabinets, walls and appliances. They also create operating clearance.
A filler is not proof that the layout failed. In many kitchens, it is the small piece keeping doors, drawers and handles from picking fights with one another.
Build Storage Around Tasks
Place the items you use near the place you use them.
For example:
- Store pots and pans near the range.
- Keep utensils near the main prep surface.
- Place waste and recycling near the sink or prep zone.
- Keep dish storage near the dishwasher.
- Use a tray base near the oven.
This approach creates a better kitchen than simply filling the wall with whichever cabinets happen to fit. Your daily routine should design the storage, not the other way around.
What Makes a Quality Base Cabinet?
Cabinet quality cannot be reduced to one material, one hinge or one impressive-sounding sales phrase. Look at the complete system.
Box Construction
Cabinet boxes may use plywood, furniture board, MDF or other engineered materials. Each system has its own specifications and price point.
Review:
- Panel thickness
- Joinery
- Back construction
- Shelf construction
- Interior finish
- Fasteners
- Assembly requirements
Do not assume every plywood cabinet beats every engineered-wood cabinet. Compare the full product specifications. Cabinet quality is a group project.
Framed and Frameless Construction
Framed cabinets have a face frame attached to the front of the cabinet box. Hinges and doors attach to or align with that frame.
Frameless cabinets do not use a face frame. They can provide wider interior access and a different appearance.
Both systems can perform well. The quality depends on the materials, hardware, joinery and installation.
Drawers and Hardware
Inspect the drawer-box construction, glides and hinges. Features may include:
- Dovetail drawer joints
- Full-extension glides
- Soft-close glides
- Soft-close hinges
- Adjustable hinges
Confirm which features come with the cabinet line you are considering. Do not assume every cabinet or collection includes the same hardware.
Finish and Door Construction
Review the door material, finish process and care requirements. Painted, stained and laminate finishes respond differently to moisture, sunlight, cleaning products and daily wear.
Order or inspect a sample when possible. Website photos cannot show every difference in color, grain or sheen. Your screen has never stood in your kitchen lighting at 4 p.m.
Installation
Even a well-built cabinet can perform poorly if it is not installed plumb, level and securely attached. Good cabinets cannot outwork bad installation.
The completed base cabinet run must create a stable, level surface for the countertop. Follow the cabinet and countertop requirements throughout installation.
Why Shop Warehouse-Direct Cabinets?
Warehouse-direct shopping gives homeowners, contractors and property professionals a more direct path to the cabinets they need.
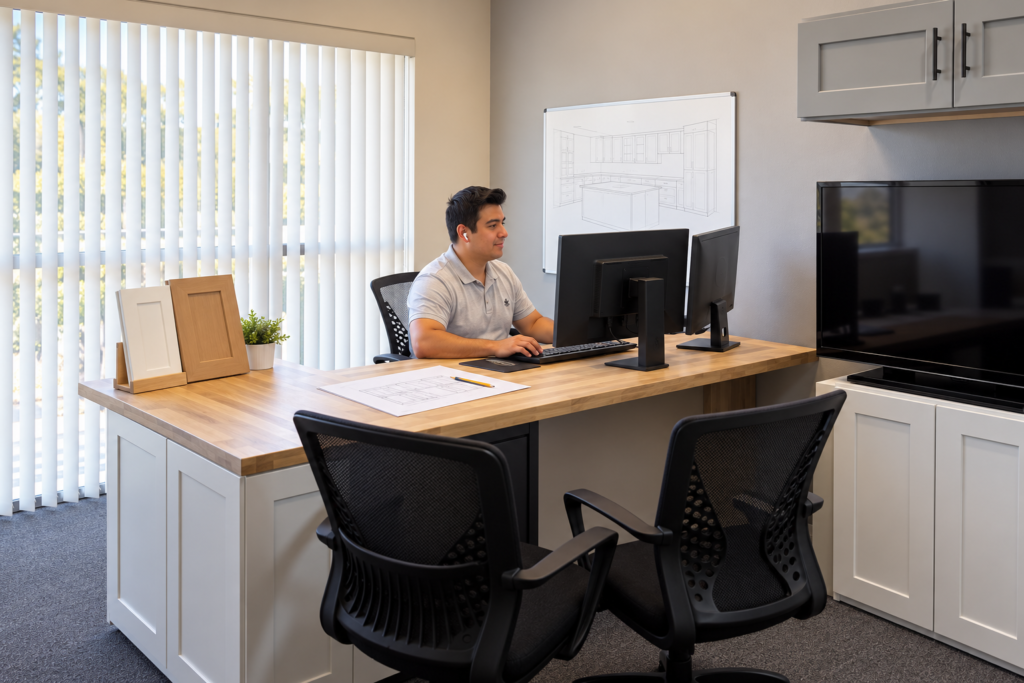
DIY Depot combines warehouse-direct pricing with kitchen design support. You can compare cabinet styles online, use the free kitchen design tool or visit the Bakersfield warehouse and showroom to see your options in person. Because cabinet colors should meet your actual eyes before they meet your entire kitchen.
DIY Depot offers Shaker cabinet collections in several finishes. Product features and availability vary by collection, so compare the specifications for the exact style you plan to order.
Shipping is available for qualifying cabinet purchases across DIY Depot’s listed service areas. Minimum-purchase and location requirements apply. Confirm eligibility for your order before relying on delivery in the project schedule.
Shop DIY Depot base cabinets or start your free kitchen design.
Frequently Asked Questions
What are the standard sizes of a kitchen base cabinet?
Most standard kitchen base cabinets measure 34½ inches high and 24 inches deep before the countertop is installed.
Available widths typically include 9 inches, 12 inches, 15 inches, 18 inches, 21 inches, 24 inches, 27 inches, 30 inches, 33 inches and 36 inches, depending on the cabinet type and product line.
How tall are base cabinets after countertops are installed?
The finished work surface is often about 36 inches high. The exact height depends on the cabinet, countertop thickness, flooring and installation.
Are all kitchen base cabinets 24 inches deep?
Most standard kitchen base cabinets are 24 inches deep. Specialty cabinets, vanities and custom units may use different depths.
What widths do base cabinets come in?
Base cabinets may range from approximately 9 to 48 inches wide, often in 3-inch increments. Available widths depend on the cabinet line and configuration.
Are drawers better than cabinet doors?
Drawers provide easier access to cookware and stored items. Door cabinets can provide flexible storage for tall or bulky items and may cost less. Many kitchens use both.
What size sink base cabinet do I need?
Use the minimum cabinet size listed by the sink manufacturer. Common sink base widths can include 24, 30, 33 and 36 inches, but the correct size depends on the sink and cabinet line.
How do I measure for a corner base cabinet?
Measure from the room corner along both adjoining walls. Then compare those measurements with the exact corner cabinet specifications, required fillers and door clearances.
Are RTA cabinets as durable as assembled cabinets?
Durability depends on the cabinet materials, joinery, hardware and assembly quality. RTA and assembled cabinets should be compared using the specifications for the exact products.
Do base cabinets include countertops?
Base cabinets and countertops are usually selected and purchased separately. Confirm what is included in your cabinet quote before ordering.
How much weight can a base cabinet drawer hold?
Weight capacity varies by drawer box, width and glide system. Check the manufacturer’s rating for the exact cabinet.
Get Help Planning Your Kitchen
The right base cabinet sizes turn a rough room measurement into a kitchen that works every day. The wrong ones create gaps, collisions and the kind of muttering nobody puts in a renovation reel.
DIY Depot’s Bakersfield team can help you review measurements, plan the layout and choose cabinet configurations for your storage, appliances and budget.
Browse base cabinets or start your free kitchen design before you place your order.