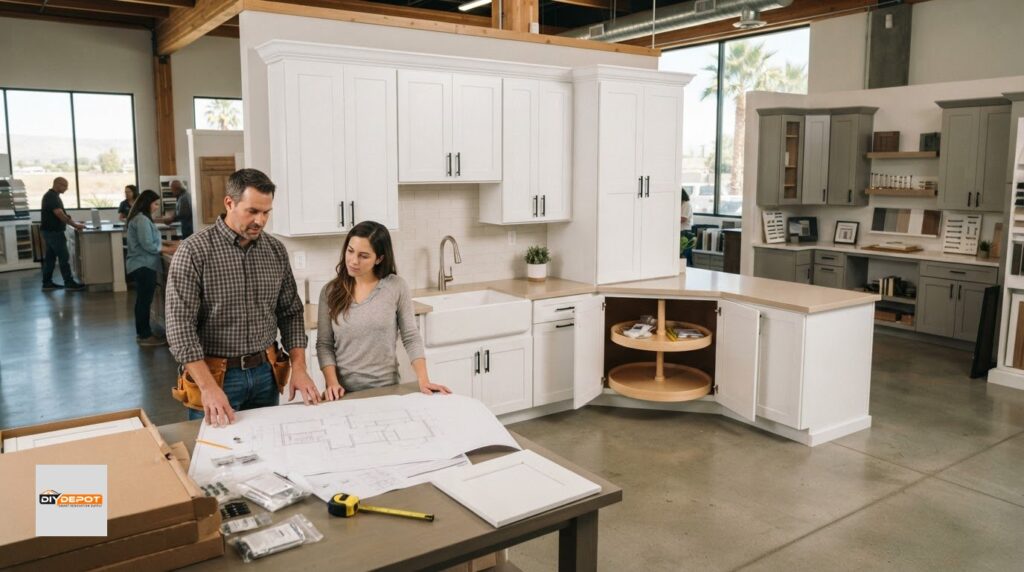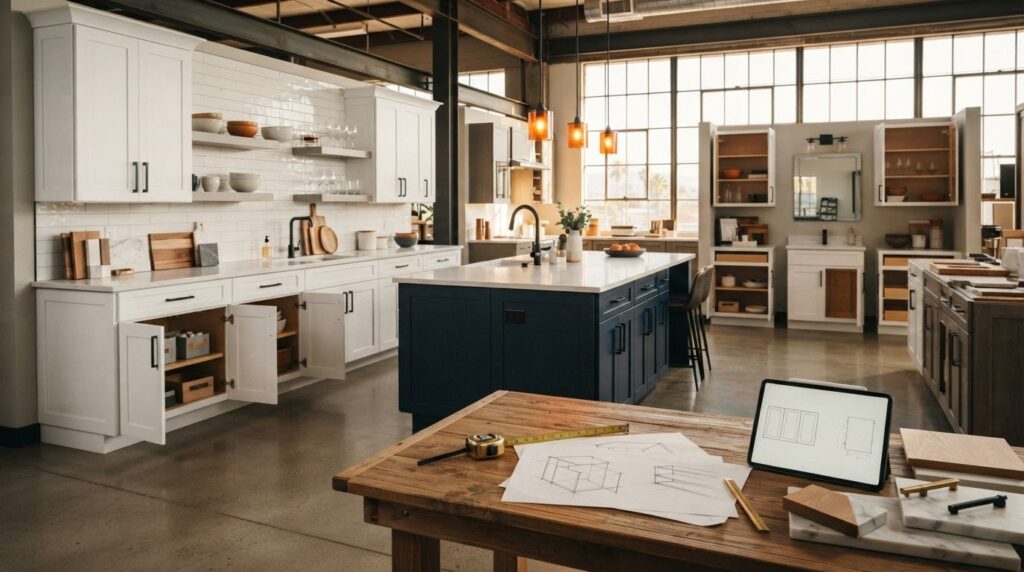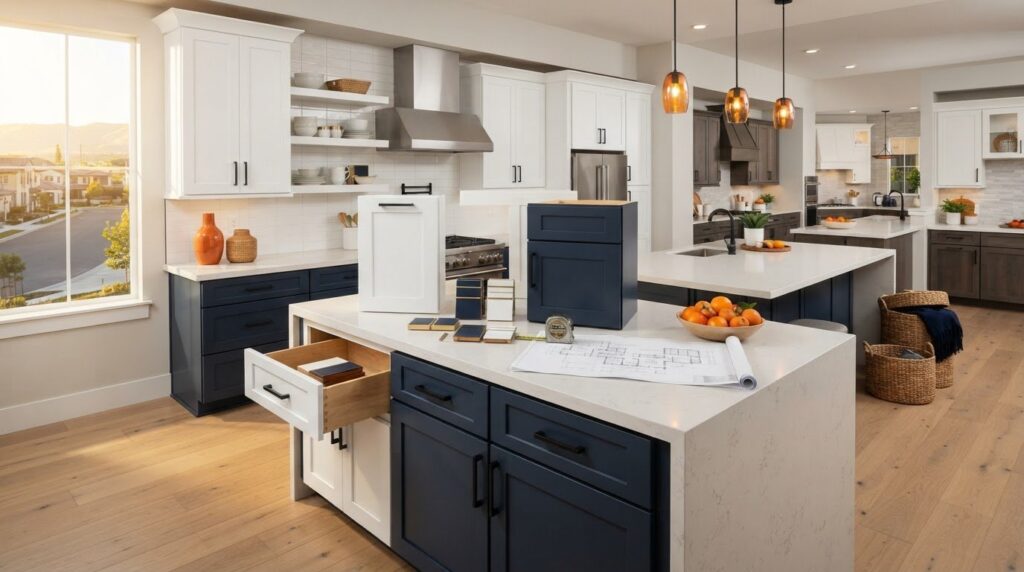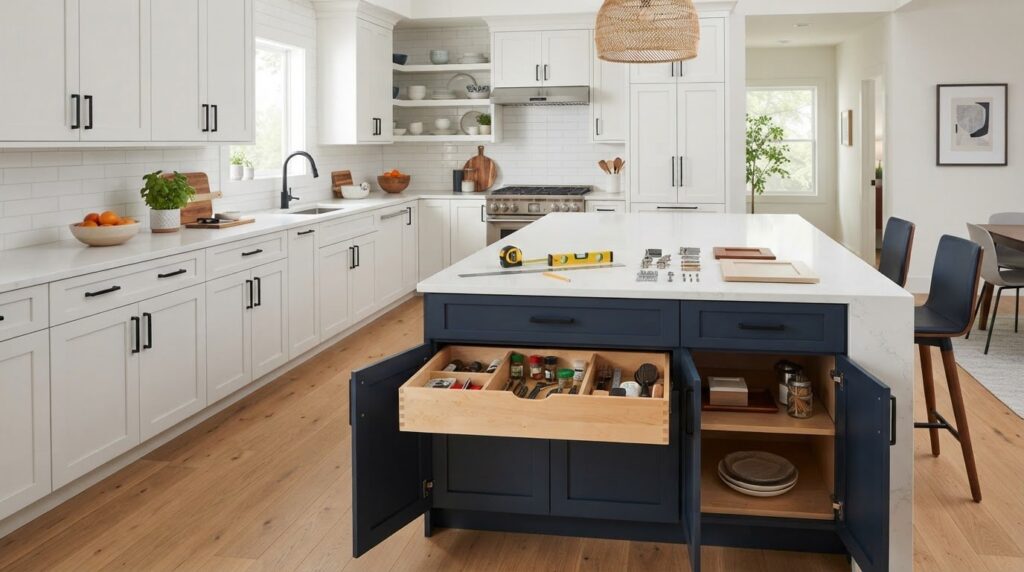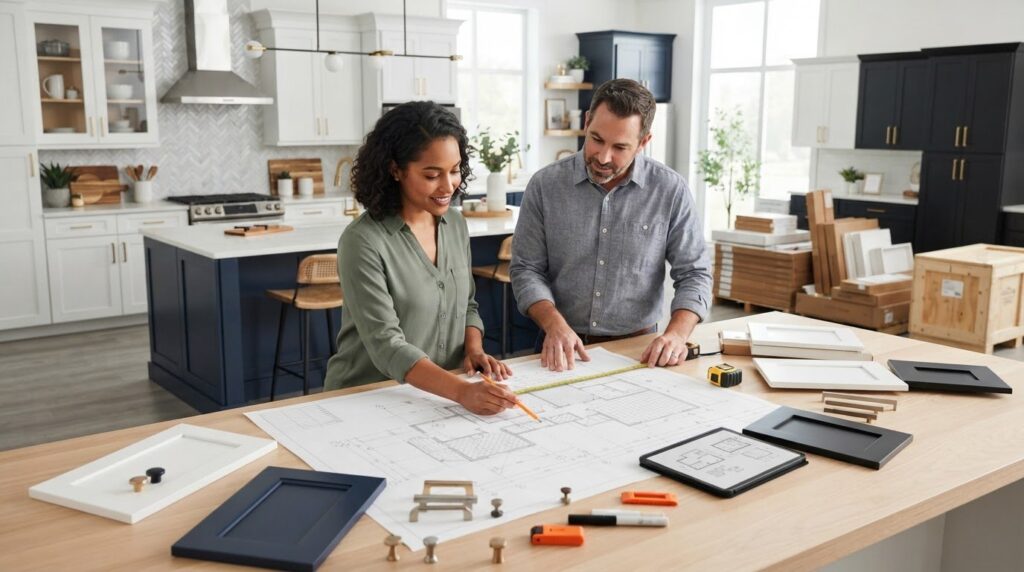

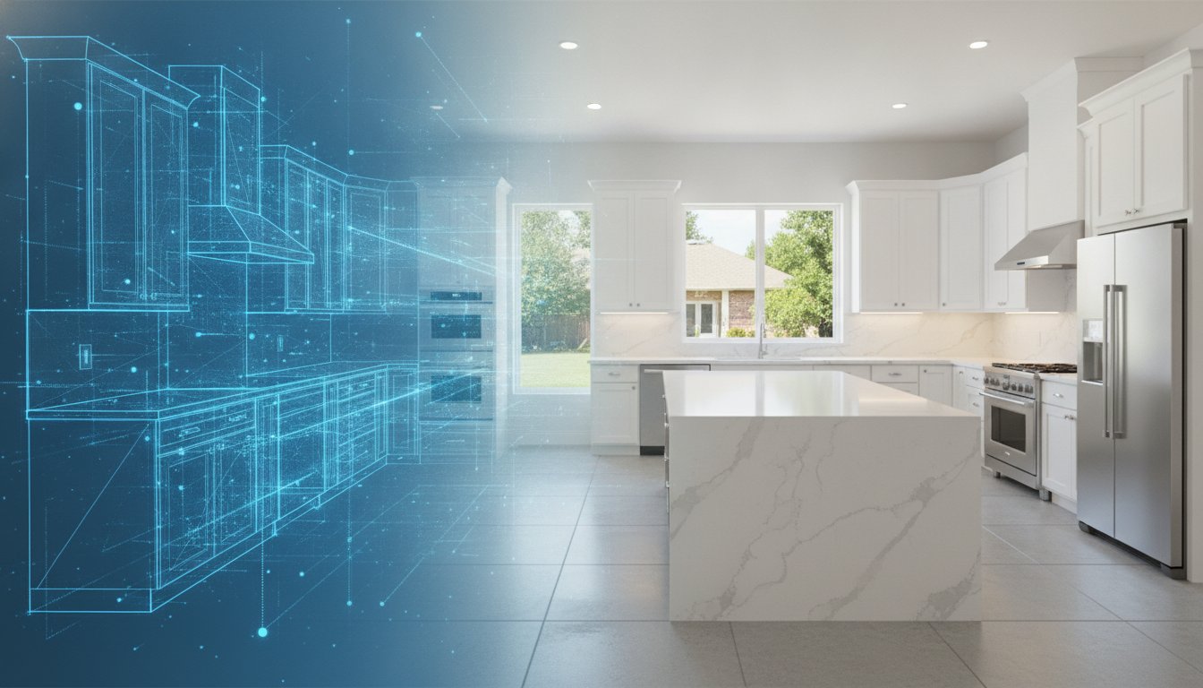
What if the secret to a high-end kitchen isn’t a massive contractor budget, but a smarter way to plan your space? Most homeowners seeking professional kitchen design services Bakersfield residents rely on want that magazine-ready look, yet they often feel paralyzed by the fear of ordering the wrong cabinet sizes or getting lost in a sea of layout options. It’s completely normal to feel anxious about hidden costs popping up when you’re just trying to improve your home. You deserve a beautiful space that doesn’t come with a side of renovation regret.
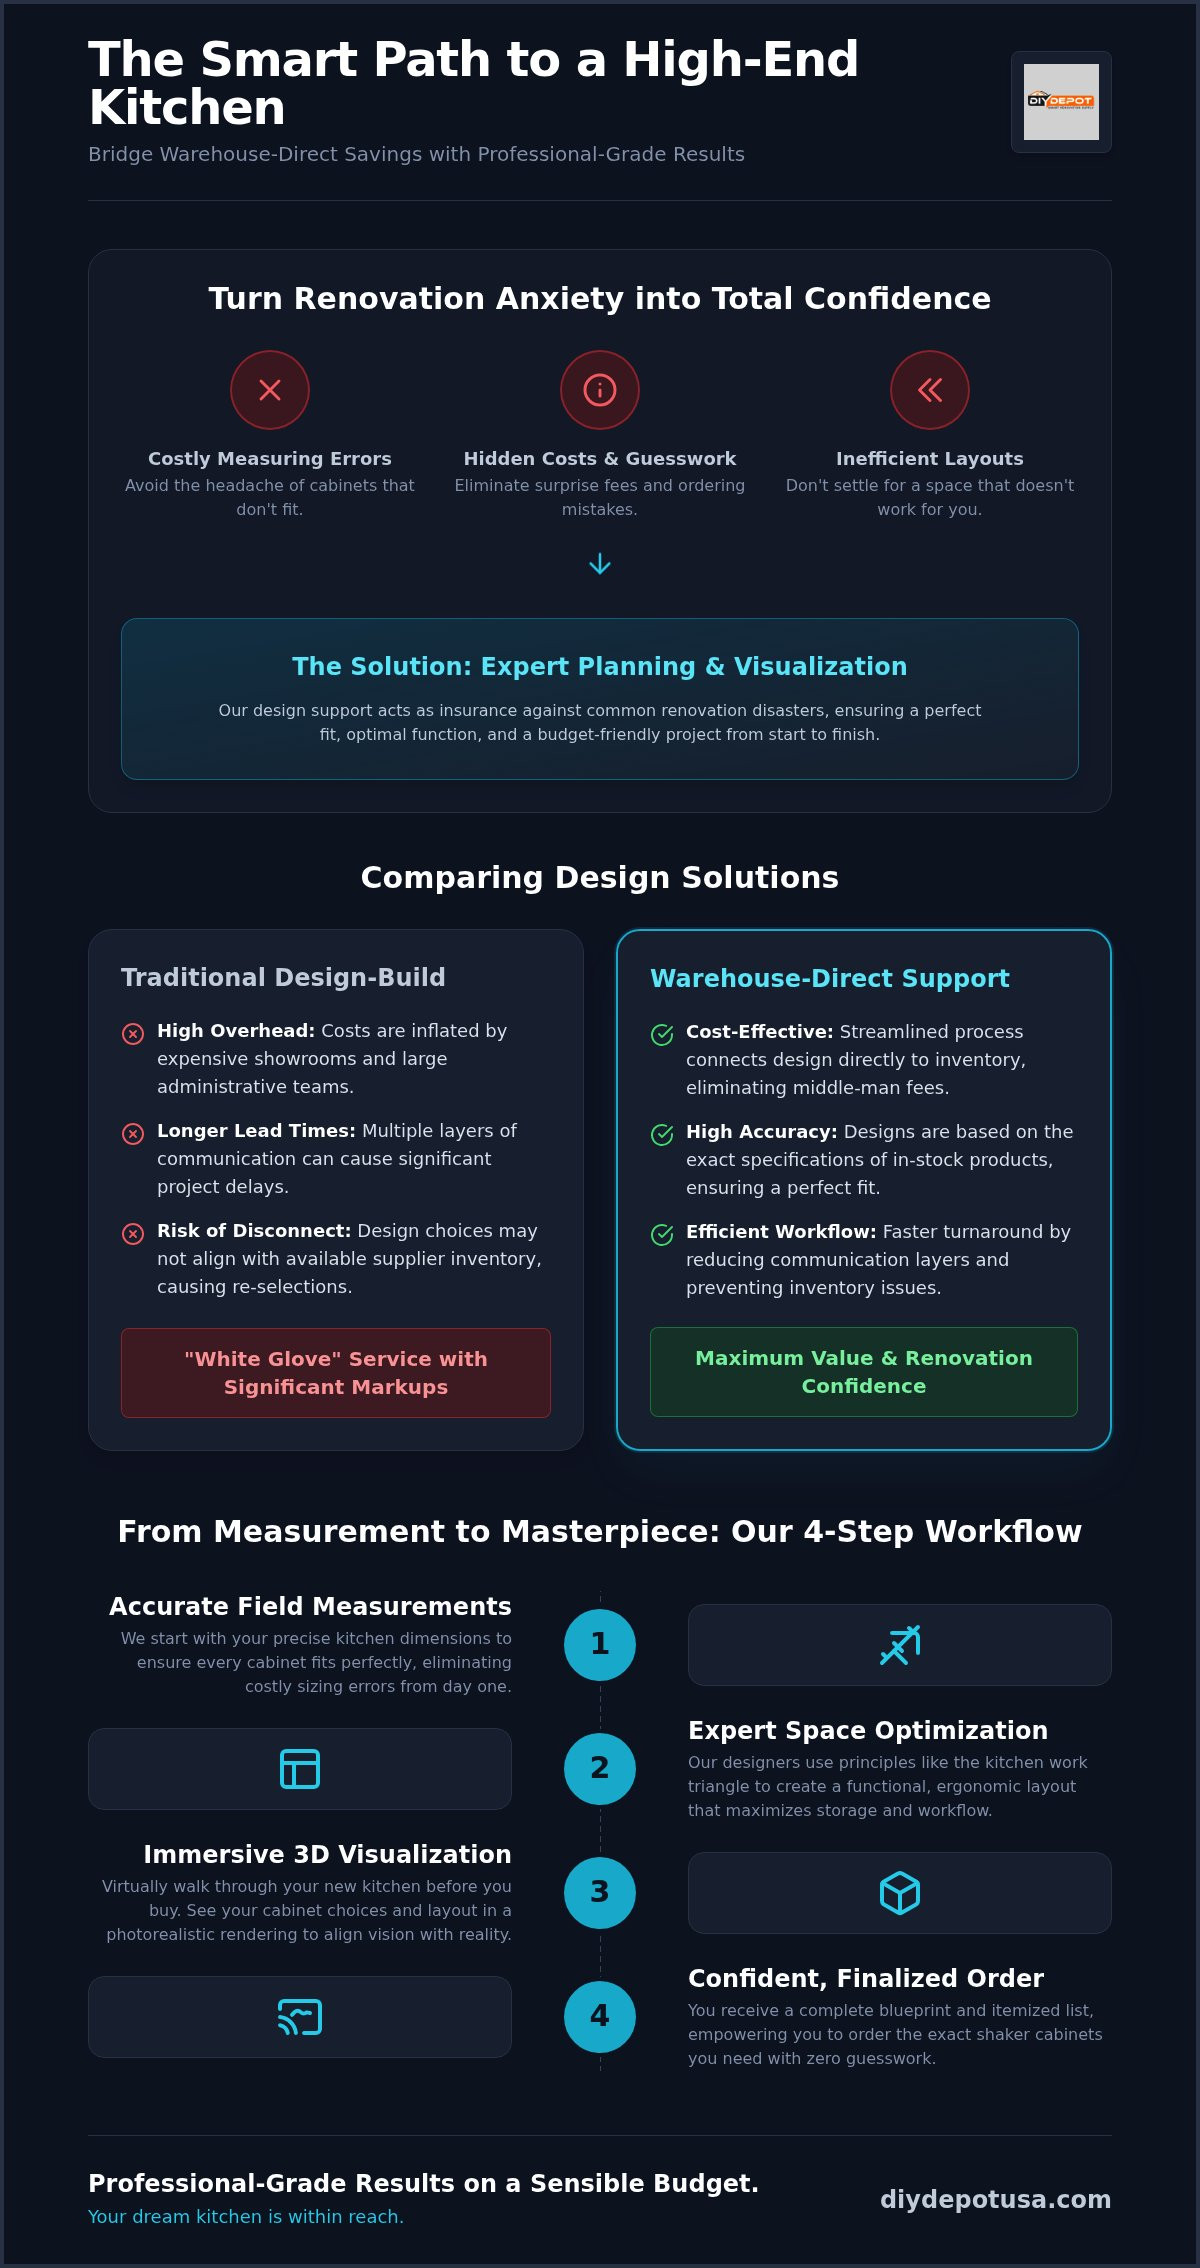
This guide will show you how to bridge the gap between warehouse-direct savings and professional-grade results, giving you total confidence in your shaker cabinet order. We’ll walk through the benefits of 3D visualization, space optimization, and how our team helps you achieve a functional, beautiful layout that fits your life perfectly. You’ll learn exactly how to transform your kitchen into a professional-grade space without the stress of traditional design-build models or the guesswork of doing it all alone.
Key Takeaways
- Learn how professional planning prevents costly measuring errors and ensures your cabinets fit perfectly the first time.
- Discover how kitchen design services Bakersfield experts provide can maximize storage and functionality in even the most challenging layouts.
- Master the strategic use of base and wall shaker cabinets to balance heavy-duty storage with easy accessibility.
- Understand the step-by-step workflow from accurate field measurements to 3D visualizations that let you see your kitchen before you buy.
- Explore the time-saving benefits of professional assembly and installation to ensure your renovation is level, plumb, and built to last.
Why Professional Kitchen Design is the Secret to an Affordable Remodel
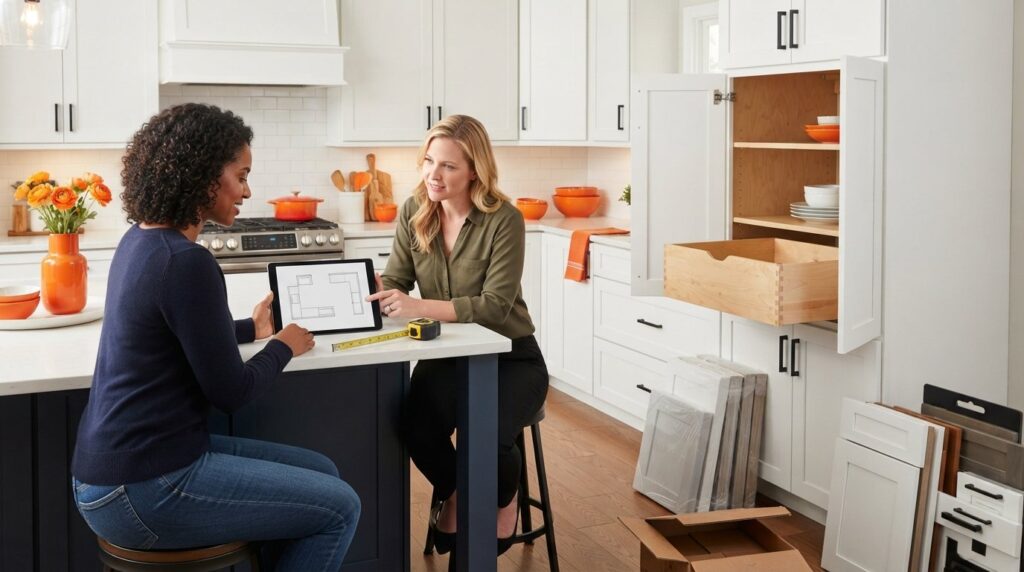
Many homeowners view design as an extra expense. In reality, it’s the most effective way to keep your project on budget. When you use professional kitchen design services Bakersfield homeowners trust, you’re buying insurance against the most common renovation disasters. One wrong measurement on a cabinet wall can stop a project for weeks. Expert planning ensures that every inch of your footprint is used efficiently, especially in kitchens with awkward corners or small floor plans. It’s about being resourceful with your existing space rather than assuming you need a costly expansion.
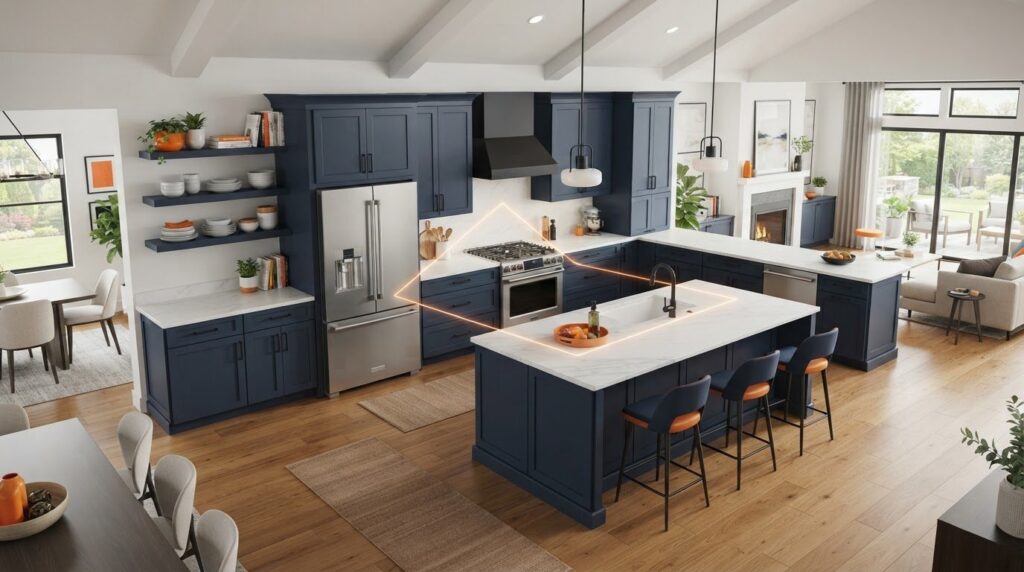
Efficiency is more than just storage; it’s about movement. Professionals use the kitchen work triangle to create a logical flow between the sink, stove, and refrigerator. This layout isn’t just about ergonomics; it ensures you don’t waste money on extra plumbing or electrical runs that don’t serve your workflow. Accessing the kitchen design services Bakersfield experts provide ensures your layout is both beautiful and code-compliant. 3D visualizations allow you to walk through the space virtually. This step aligns your expectations with reality before you ever click “order.” It’s much easier to move a digital cabinet than a physical one.
The ROI of Expert Planning
A well-designed kitchen is a major asset for home resale value. Buyers look for functionality and clean lines first. By ordering exactly the components you need, you reduce material waste and avoid the dreaded “re-stocking fee” trap. These fees often occur when DIYers realize their base shaker cabinets won’t fit the space after they’ve already arrived. Professional layouts catch these conflicts on paper. This foresight saves you money and keeps your timeline on track. It’s the difference between a smooth installation and a month-long headache.
From Inspiration to Implementation
It’s easy to get lost in beautiful Pinterest boards, but translating those images into a realistic floor plan takes skill. Professional design balances current aesthetic trends with long-term functionality. Shaker cabinets serve as the perfect versatile foundation for this process. They offer a clean, timeless look that adapts to various styles while providing the structural integrity needed for daily use. Our design support helps you choose the right mix of wall shaker cabinets and base units to match your vision. This approach turns your inspiration into a durable, workable reality that fits your home’s unique character.
Professional design isn’t a luxury; it’s a roadmap. It bridges the gap between buying high-quality cabinets and actually having a functional kitchen. By investing in this step, you ensure that every dollar spent on your renovation goes toward a result you’ll love for years. It’s the smartest way to achieve a professional-grade look on a sensible budget; for instance, you can learn more about Cabinet refinishing Denver to see how expert restoration techniques can elevate a home’s interior even without full replacement.
Comparing Design Solutions: Full-Service vs. Warehouse-Direct Support
Choosing a renovation path often feels like a trade-off between cost and convenience. You might think you need a massive design firm to get professional results, but that isn’t always the case. When evaluating kitchen design services Bakersfield homeowners should look at the cost-to-value ratio of each model. A traditional firm offers a “white glove” experience, but it comes with significant markups. On the other hand, a warehouse-direct model streamlines the process by connecting the design stage directly to the inventory. This reduces the risk of planning for products that are backordered or discontinued.
Comparing the different kitchen design services Bakersfield provides will help you understand how different business models impact your bottom line. Product-focused design improves accuracy by using the exact specifications of the cabinets in stock. This precision is vital for long-term satisfaction. Beyond just the look, professional designers focus on kitchen ergonomics to ensure your new layout doesn’t cause physical strain during daily use. By choosing a model that matches your specific timeline and involvement level, you can avoid unnecessary delays and middle-man fees.
The Traditional Design-Build Model
Traditional design-build firms handle everything from initial sketches to the final coat of paint. This model is ideal for homeowners who want to remain completely hands-off. However, this convenience comes with high overhead costs. You’re often paying for expensive showrooms and large administrative teams. These layers frequently lead to longer lead times. Every change must pass through several hands before reaching the supplier. If you have a flexible budget and a very long timeline, this approach might suit you. For most people, these markups simply eat into the funds that could go toward higher-quality materials.
The DIY Depot Approach: Support Meets Savings
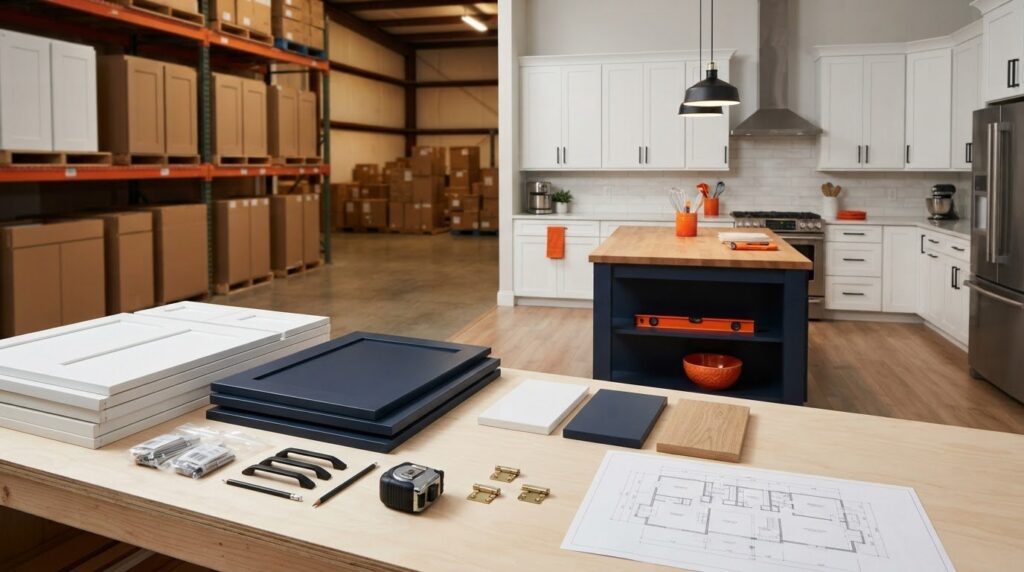
Our approach provides a middle ground that empowers you without leaving you overwhelmed. By linking our designers directly to our warehouse inventory, we offer much faster turnarounds from concept to delivery. You don’t have to wait for a third-party vendor to confirm availability. This model allows you to act as your own project manager while relying on our expert backing for technical details. You get professional-grade results and warehouse-direct pricing on our shaker cabinets. If you’re ready to start planning, you can explore our professional kitchen design options to see how we simplify the process. This hybrid model ensures you have the support you need to avoid mistakes while keeping your budget under control.
Optimizing Your Layout with Shaker Cabinet Standards
Achieving a high-end look doesn’t require custom-built boxes that take months to manufacture. When you utilize the kitchen design services Bakersfield experts offer, you’ll learn how to leverage standard shaker cabinet sizes to create a tailored fit. These standards are the reliable building blocks of a functional room. By understanding how to mix and match different heights and widths, you can maximize every square inch of your floor plan. It’s about using smart geometry to solve spatial puzzles.
Efficiency in a remodel isn’t just a matter of opinion; it’s backed by data. Recent scientific research on kitchen layouts highlights how proper spacing and cabinet placement reduce traffic congestion and improve overall safety. A smart design uses these principles to ensure your workflow remains uninterrupted during busy meal prep. By following these proven standards, you get a kitchen that feels intuitive rather than cluttered.
Maximizing the Base Cabinet Foundation
Kitchen base cabinets serve as the structural anchor of any professional design, providing the necessary support for heavy countertops and appliances. While door-style bases are traditional, incorporating drawer bases can significantly improve ergonomic efficiency. Drawers allow you to see everything at once without kneeling on the floor. For those tricky corner spots, solutions like Lazy Susans or blind base cabinets prevent “dead zones” where kitchen gadgets go to be forgotten. These specialized units turn awkward corners into high-value storage areas.
Vertical Storage and Upper Cabinetry
Wall shaker cabinets take your organization to the next level by utilizing vertical space. Standard heights usually range from 30 to 42 inches, depending on your ceiling height. Taller cabinets can reach the ceiling to create a grand, built-in look, especially when finished with crown molding. You can also create visual interest by using bridge cabinets over sinks or ranges. These shorter units provide a finished look while adding storage for items you don’t need every day. For a more open feel, some homeowners mix closed shaker doors with open shelving to display decorative pieces without sacrificing utility.
In many Bakersfield homes, open-concept layouts mean the kitchen is visible from the front door. Using vanity shaker cabinets in adjacent areas like a laundry room or a built-in buffet creates a seamless aesthetic. This consistency makes your entire home feel more cohesive. When you work with kitchen design services Bakersfield professionals, you’ll see how these standard components come together to form a professional-grade result that fits your lifestyle perfectly. The same design principles that apply to your kitchen can also guide your choices when selecting bathroom vanities Bakersfield homeowners can rely on for lasting quality and style. The same design principles that apply to your kitchen can also help you understand the bathroom vanity installation cost when planning a coordinated whole-home renovation.
The Design Workflow: From Measurements to 3D Visualization
A successful remodel starts with a clear plan. By using the kitchen design services Bakersfield locals rely on, you follow a structured path that eliminates guesswork. This isn’t just about picking colors; it’s a technical sequence that ensures your cabinets fit your home perfectly. Our workflow is designed to integrate high-quality shaker cabinets into your space with surgical precision. This process bridges the gap between seeing a product in a warehouse and seeing it installed in your home.
The journey follows five essential steps to ensure nothing is missed:
- Step 1: Field measurements. We document every wall, window, and utility line.
- Step 2: Appliance specifications. We identify the exact plumbing and electrical locations for your fridge, stove, and dishwasher.
- Step 3: 2D floor plan. We analyze the traffic flow and work zones on a flat plane first.
- Step 4: 3D renderings. We build a digital model to visualize the style and color in your specific room.
- Step 5: Itemized ordering. We finalize a precise list of every cabinet and trim piece needed for the warehouse.
This structured approach is especially helpful when working with ready-to-assemble products. Our kitchen design services Bakersfield team ensures that every standard cabinet size is used to its full potential, giving you a custom look without the custom price tag. You can start your professional kitchen design today to see how this workflow simplifies your renovation.
Measurement Best Practices
Precision is the foundation of a good kitchen. When taking measurements, identifying the center of the sink is critical for plumbing alignment. Don’t assume your walls are perfectly square or your floors are level. Houses settle over time, and a few degrees of tilt can throw off an entire run of cabinets. While a traditional tape measure works, laser measures provide the high-level accuracy needed for tight tolerances. Accounting for wall plumbness now prevents gaps and shimming issues during the installation phase.
The Power of 3D Visualization
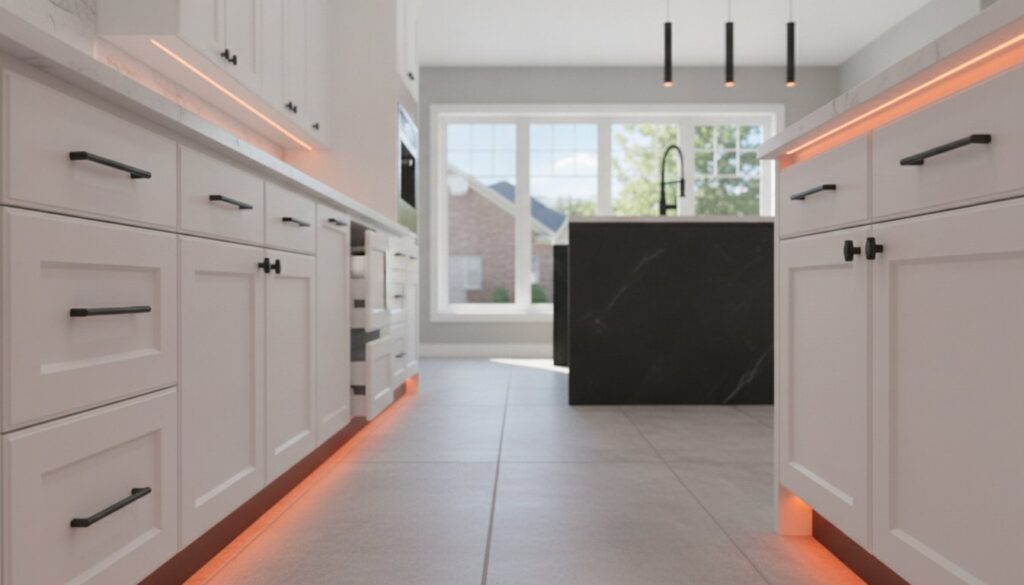
3D kitchen rendering is the digital bridge between a flat floor plan and a functional living space. These models allow you to identify “dead zones” or tight corners before a single cabinet is unboxed. It’s much easier to adjust a layout on a screen than it is to move a physical island. You can use these renderings to compare different shaker finishes, seeing how natural light interacts with various colors throughout the day. This visual confidence ensures you’re happy with your choices long before the delivery truck arrives at your door.
Beyond the Blueprint: Assembly and Installation Resources
Once your design is finalized and your order is placed, the focus shifts from the digital world to the physical reality of your home. Many homeowners underestimate the labor and precision required to move from a flat plan to a finished, functional room. Using the kitchen design services Bakersfield professionals provide means you don’t have to tackle the technical challenges of the “after-design” phase alone. This stage involves coordinating delivery, assembling the units, and ensuring every cabinet is perfectly level and plumb. It’s the moment where your vision finally becomes a tangible part of your living space.
The transition to a finished kitchen requires careful coordination of several moving parts:
- Coordinating delivery logistics for large-scale cabinet orders to prevent site congestion.
- Executing professional assembly to ensure structural integrity and long-term durability.
- Performing precision installation that accounts for the unique quirks of your home’s walls and floors.
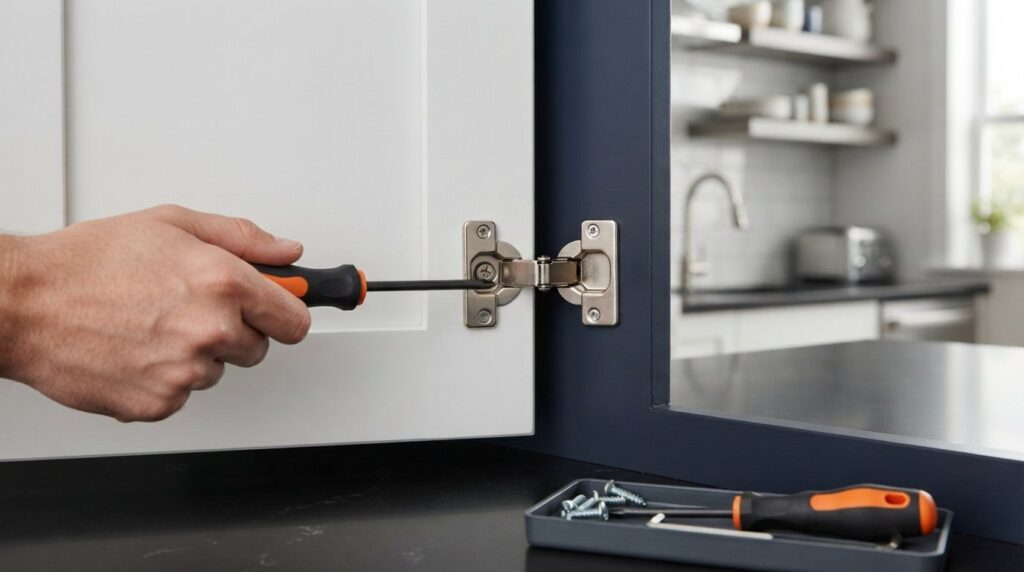
- Calibrating final adjustments for hinges, drawer glides, and decorative hardware.
Managing these steps correctly is what ensures your renovation remains on schedule and within budget. By relying on the kitchen design services Bakersfield experts offer, you gain a partner who understands how to bridge the gap between warehouse-direct products and professional-grade results. We help you navigate the logistics of Direct FREE Delivery across California, Las Vegas, and Phoenix, ensuring your project maintains its forward momentum without the stress of handling heavy shipping yourself.
Professional Assembly vs. DIY
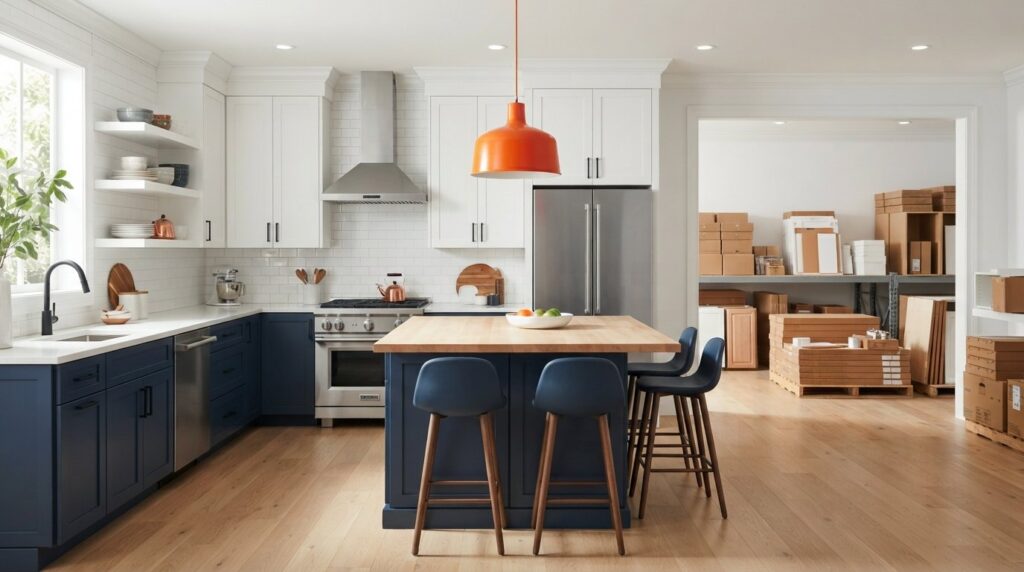
Choosing our assembly service is a major time-saver that ensures your cabinets are built to last. While DIY assembly is an option for the handy homeowner, warehouse-assembled cabinets offer superior structural integrity because we use professional-grade fasteners and specialized equipment. This approach also significantly reduces on-site project clutter. You won’t have dozens of boxes and thousands of hardware pieces scattered across your living room for weeks. Instead, your shaker cabinets arrive ready for immediate placement. This efficiency keeps your project moving and minimizes the disruption to your family’s daily life.
Expert Installation for Longevity
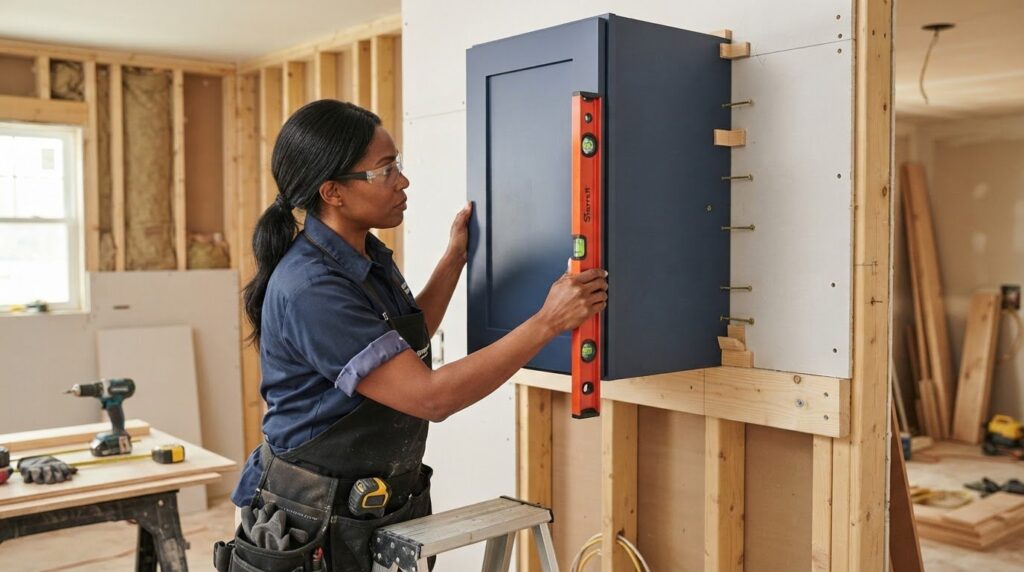
A beautiful design only works if it’s installed with precision. Expert installation ensures that your base and wall cabinets are securely anchored to the wall studs, which is a critical safety requirement for heavy storage. Installers use precision levels to account for uneven floors, ensuring your countertops sit perfectly flat. This phase also includes the fine-tuning of trim, fillers, and toe kicks to create a seamless, custom-built appearance. These small details are what separate a professional-grade kitchen from a basic remodel. If you’re also planning a bathroom refresh alongside your kitchen renovation, understanding the full bathroom vanity installation cost will help you budget accurately for labor, plumbing, and materials across your entire project. Get professional design and installation support today to ensure every detail of your new kitchen is handled with the care it deserves.
The final touches involve the “jewelry” of the kitchen. This includes hardware placement and the adjustment of soft-close hinges and drawer glides. These components must be calibrated so they operate smoothly every time you reach for a plate or a pan. These final adjustments ensure your kitchen doesn’t just look magazine-ready but also functions effortlessly for years to come.
Building Your Future Kitchen with Confidence
Transforming your kitchen doesn’t have to be an overwhelming ordeal filled with hidden costs and measuring mistakes. By choosing the kitchen design services Bakersfield homeowners trust, you gain access to professional 3D visualizations and expert layout planning that ensures every cabinet fits perfectly. This roadmap allows you to enjoy high-end results while taking advantage of warehouse-direct pricing. You’ve learned how to maximize your storage with shaker standards and how to navigate the workflow from initial measurements to final installation. For those looking to elevate their entire home, you can explore Residential Remodeling and Construction Services to see how high-end renovations are expertly managed.
We’re here to help you bridge the gap between smart savings and a beautiful living space. With our expert assembly and installation services, plus free delivery in our service areas, your dream renovation is more attainable than ever. Start Your Dream Kitchen Design with DIY Depot USA today and take the first step toward a home you’ll love. You have the tools and the support needed to succeed; let’s build something great together.
Frequently Asked Questions
How much do kitchen design services usually cost?
The cost of professional design varies depending on the project’s complexity and the business model you choose. Traditional design-build firms often bundle these fees into a large project contract; while independent designers might charge by the hour. Some warehouse-direct suppliers offer these services as a value-add to help you finalize your cabinet order. This approach helps you avoid the high overhead of boutique showrooms while still receiving expert guidance.
Can I get a professional kitchen design if I am buying RTA cabinets?
Yes, you can and should seek professional design when purchasing ready-to-assemble options. Many homeowners assume RTA projects are strictly DIY; but expert planning ensures your standard-sized cabinets are used efficiently to create a custom look. A professional designer helps you select the right fillers and trim pieces. This prevents the common mistakes that occur when trying to navigate the ordering process without a technical roadmap.
What information do I need to provide for a kitchen design consultation?
You should arrive with accurate field measurements of your walls, windows, and ceiling height. It’s also vital to provide the exact specifications for your appliances; including the width, height, and depth of your refrigerator and stove. Sharing your preferred style and functional goals helps the designer create a layout that works for your life. Having these details ready ensures your consultation is productive and focused on real-world solutions.
How long does the kitchen design process typically take?
The initial design phase usually takes between a few days and two weeks, depending on how quickly you provide feedback. Once your measurements are verified, creating the 2D layout and 3D renderings is a methodical process. Accessing the kitchen design services Bakersfield residents rely on can speed this up; because designers work directly with available warehouse inventory. This direct connection eliminates the long wait times often found at traditional custom cabinetry firms.
What is the difference between a kitchen designer and an interior decorator?
A kitchen designer focuses on the technical functionality, safety, and structural layout of the space. They handle complex tasks like appliance clearances, plumbing locations, and ergonomic storage solutions. An interior decorator primarily addresses the aesthetic elements like paint colors and furniture. While both roles value beauty; the designer ensures your kitchen actually works as a high-traffic workspace. This technical expertise is what prevents expensive layout errors during a remodel.
Do I need a professional design for a small kitchen remodel?
Professional design is actually most critical in small kitchens where every inch must be utilized perfectly. In a tight footprint, even a minor measuring error can make the space feel cramped or unusable. Designers use specialized corner units and vertical storage strategies to maximize your available square footage. Investing in kitchen design services Bakersfield experts offer ensures your small kitchen feels larger and functions more efficiently than a standard layout would allow.
Can a 3D design help me choose between different cabinet colors?
3D renderings are incredibly helpful for visualizing how different shaker finishes will look in your specific room. These digital models show how natural light interacts with various colors throughout the day. You can compare different shades side-by-side without buying a single sample. This visual confidence allows you to make bold style choices with the certainty that the final result will match your vision perfectly before you place your order.
How do I ensure my new cabinets will fit with my existing appliances?
You must provide the manufacturer’s specification sheets for every appliance you plan to keep. Designers use these exact dimensions to build the cabinet layout around your fridge, stove, and dishwasher. They account for necessary clearances for doors to swing open and for proper ventilation. This precision prevents the frustration of finding out your refrigerator is half an inch too wide for its new opening on installation day. If you’re planning a full home refresh, exploring warehouse-direct bathroom vanities Bakersfield residents trust can help you extend the same quality and cohesive shaker style into your bathrooms as well.