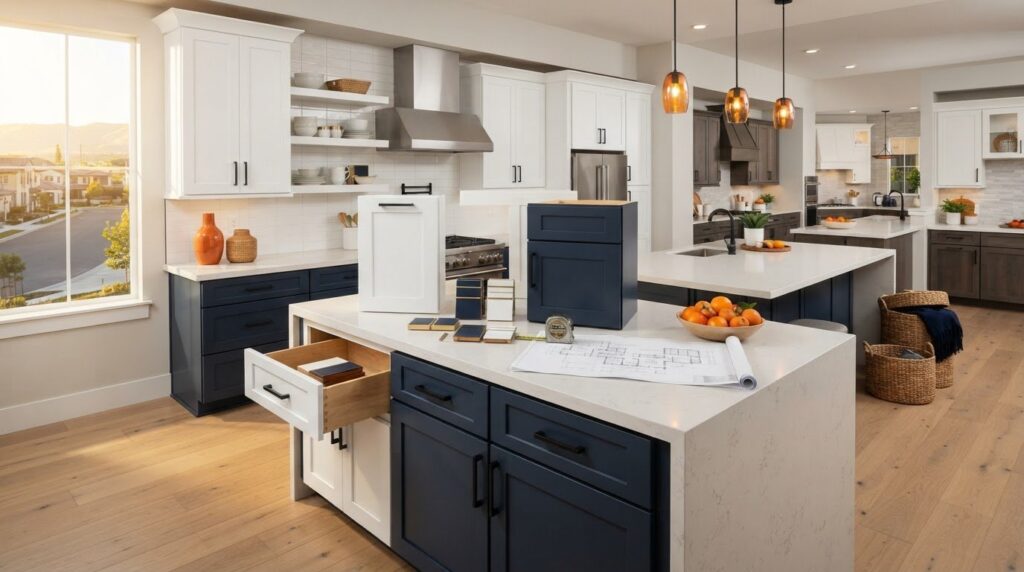

Your countertops and backsplash usually get all the glory, but your kitchen’s entire future actually rests on what’s underneath them. If your kitchen base cabinets aren’t built to last, that beautiful new quartz or granite top is essentially sitting on a house of cards. It is the most critical part of any renovation, yet it is often the most misunderstood component of the design process.
It’s completely normal to feel overwhelmed when you start looking at technical specs. You might be confused by the difference between standard and custom sizing, or perhaps you’re afraid of spending your hard-earned money on low-quality particle board that won’t stand the test of time. We believe that planning your layout shouldn’t feel like a high-stakes guessing game. You deserve a space that is as sturdy as it is beautiful, and that starts with making informed choices about your storage.
This guide will show you exactly how to choose, measure, and configure the perfect kitchen base cabinets for your home. We will explore durable material options, explain how to master your layout, and reveal the best ways to turn those frustrating corner spaces into storage goldmines. By the time you’re finished reading, you’ll have the confidence to build a functional foundation that lasts for decades.
Key Takeaways
- Learn why these units serve as the structural anchor for your countertops and define your kitchen’s daily workflow.
- Understand the standard dimensions for kitchen base cabinets and how to select the right widths to fit your specific floor plan.
- Compare modern drawer configurations against traditional door units to find the most efficient storage solution for your needs.
- Master the measuring process and learn how professional fillers can turn a standard installation into a custom-looking masterpiece.
- Discover how sourcing warehouse-direct Shaker styles can help you secure high-quality materials while staying within your renovation budget.
Understanding the Role of Kitchen Base Cabinets in Your Renovation
Base cabinets are the workhorses of your kitchen. They are the floor-mounted units that support your countertops, sink, and heavy appliances. A base cabinet is the primary load-bearing storage unit. Without them, your kitchen would literally have no place to stand. They provide the physical structure that defines the room’s perimeter and determines how much workspace you’ll actually have for meal prep and cooking.
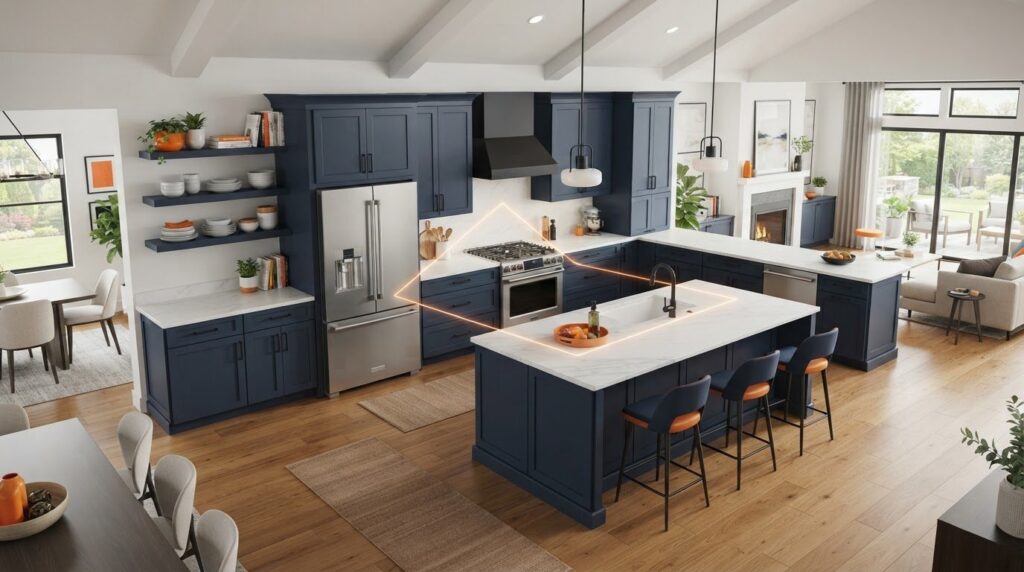
These units act as the anchor for your entire layout. When you plan a renovation, you start from the ground up. The placement of your kitchen base cabinets determines where your “Kitchen Triangle” sits. This is the path between your stove, sink, and refrigerator. If these units are poorly placed, your workflow will feel cramped and inefficient. Well-planned cabinets ensure that your most-used items are always within arm’s reach of your primary work zones.
You’ll encounter a few different types of units during your project. Standard kitchen base cabinets offer drawers or shelves for general storage. Sink bases are specially designed with open backs to accommodate plumbing and garbage disposals. Corner units, like blind bases or Lazy Susans, help you capture every inch of usable space in tricky L-shaped or U-shaped layouts. Each type plays a specific role in making your kitchen foundation both sturdy and functional.
Base Cabinets vs. Wall Cabinets: Key Differences
Structural depth is the most obvious difference between these two. Base units are typically 24 inches deep. This provides a deep work surface for your countertops and enough room for large pots and pans. Wall units are usually only 12 inches deep. This keeps them out of your way so you don’t hit your head while you’re prepping food on the counter below.
Weight-bearing requirements also set them apart. Base units must support heavy materials like granite or quartz, which can weigh hundreds of pounds. They also feature a “toe kick.” This is the recessed space at the bottom that allows you to stand close to the counter without stubbing your toes. It’s a small detail that makes a massive difference in how comfortable your kitchen feels during a long day of cooking.
Why Foundation Quality Matters for Your Countertops
Your cabinets are the foundation for your expensive stone tops. If you choose low-quality materials or handle the installation poorly, your countertops are at risk. Over time, cabinets that shift or sag can cause heavy quartz or granite to crack. This is why investing in high-quality boxes is much cheaper than replacing a cracked slab of stone later on.
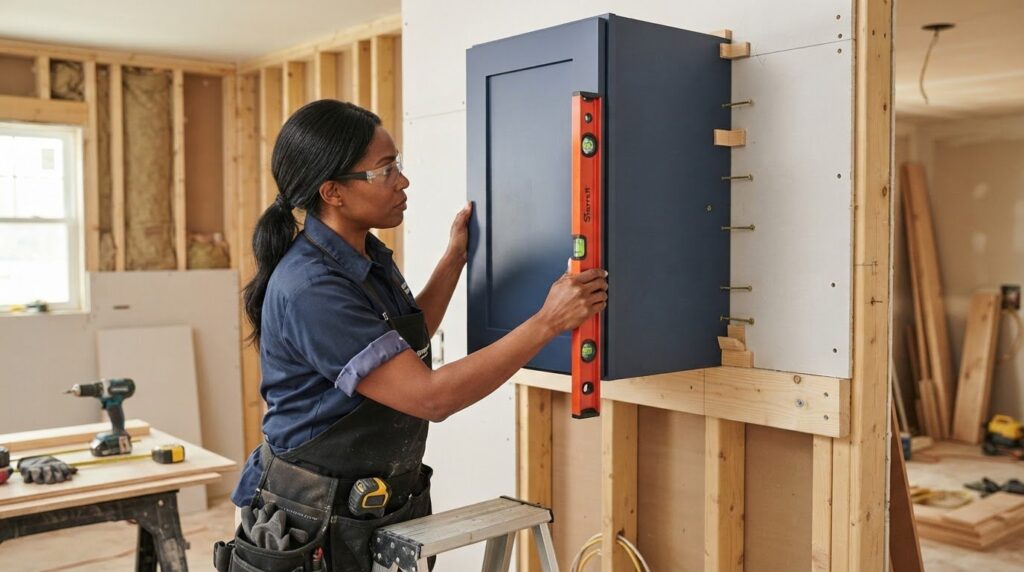
A level installation is the secret to a kitchen that lasts for decades. When cabinets are perfectly plumb and level, the weight of the countertop is distributed evenly across the frames. Understanding kitchen cabinet construction helps you see why solid boxes are better than thin alternatives. If the foundation is weak, the rest of the kitchen will eventually follow suit. Taking the time to get the base right ensures your renovation stays beautiful and functional for years to come.
Standard Dimensions and Construction: What Makes a Quality Base Cabinet?
Building a kitchen that stands the test of time starts with understanding the numbers. Standard kitchen base cabinets follow a specific set of measurements designed to work with your appliances and your body. A standard unit stands 34.5 inches tall. Once you add a 1.5-inch countertop, you reach the industry-standard 36-inch work height. This height is optimized for most tasks, from chopping vegetables to kneading dough.
Depth is another non-negotiable factor. The standard depth is 24 inches. This measurement is critical because it allows dishwashers and ranges to sit flush with your cabinet faces. If your cabinets were shallower, your appliances would stick out into the walkway. If they were deeper, you’d struggle to reach the back of the shelves. Most manufacturers follow cabinet quality and durability standards to ensure these dimensions remain consistent across different styles and brands.
The materials inside the box matter just as much as the measurements. You’ll often choose between plywood and particle board. Plywood is the gold standard for high-quality renovations. It’s made of layered wood veneers, making it incredibly strong and resistant to moisture. Particle board is a more budget-friendly option, but it can swell and degrade if it gets wet. Since the kitchen is a high-moisture environment, choosing plywood boxes is a smart investment for your home’s foundation.
Standard Sizing Guide for Every Kitchen
Widths for these units usually start at 9 inches and go up to 48 inches in 3-inch increments. This 3-inch rule makes it easy to fill your wall-to-wall measurements without needing expensive custom builds. Sink bases are the exception, typically coming in 30, 33, or 36-inch widths to accommodate standard sink sizes. Don’t forget the toe kick. A standard 4.5-inch height provides the ergonomic space you need to stand comfortably at the counter. If you’re planning a tighter layout, a 24 inch base kitchen cabinet is often the ideal solution for fitting into narrow runs while still providing meaningful storage capacity.
Construction Features to Look For
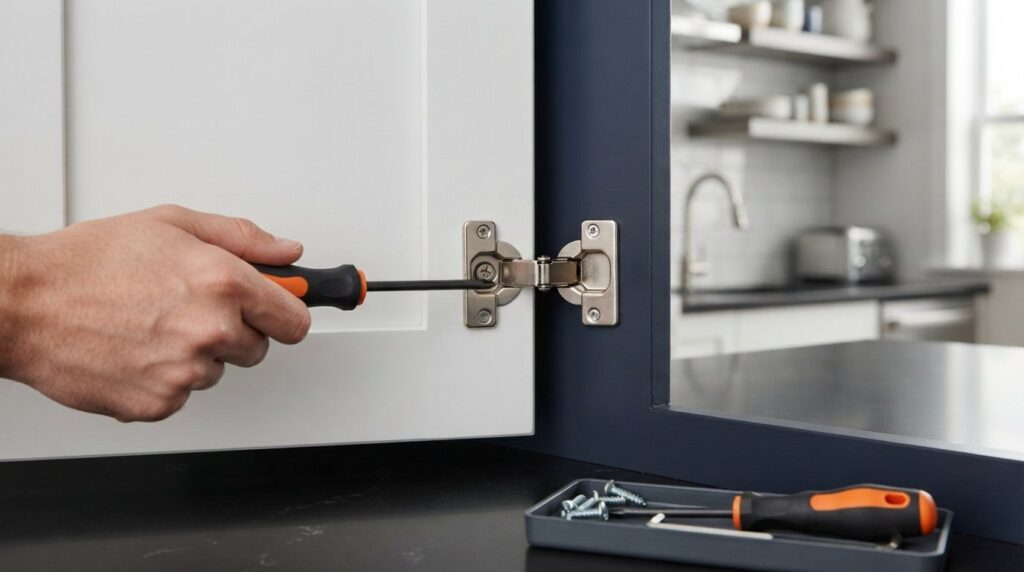
Look for dovetail drawer joints when you’re shopping. This interlocking wood joint is far stronger than staples or glue. It ensures your drawers can handle the weight of heavy cast-iron pans without falling apart. You should also prioritize soft-close hinges and glides. These aren’t just luxury add-ons. They prevent slamming, which protects the cabinet joints and the finish over years of use. If you’re feeling stuck, our professional kitchen design support can help you choose the right specs for your specific project.
Solid wood frames are another hallmark of quality. While some modern designs use MDF for doors to prevent warping, the face frame should be solid wood. This provides a stable surface for hinges and keeps the entire box square. High-quality kitchen base cabinets blend these structural details with beautiful aesthetics to create a foundation that looks great and works even harder.
Comparing Configurations: Drawers, Doors, and Specialty Base Units
Choosing the right configuration for your kitchen base cabinets is where you truly customize your workspace. While traditional designs relied heavily on doors and fixed shelves, the “Drawer Revolution” has changed how we think about accessibility. Most modern kitchens now prioritize large drawer banks over standard doors because they allow you to see every item from above. You no longer have to kneel on the floor with a flashlight to find a pot lid hidden in the back corner. It is a simple shift that makes a massive difference in your daily routine.
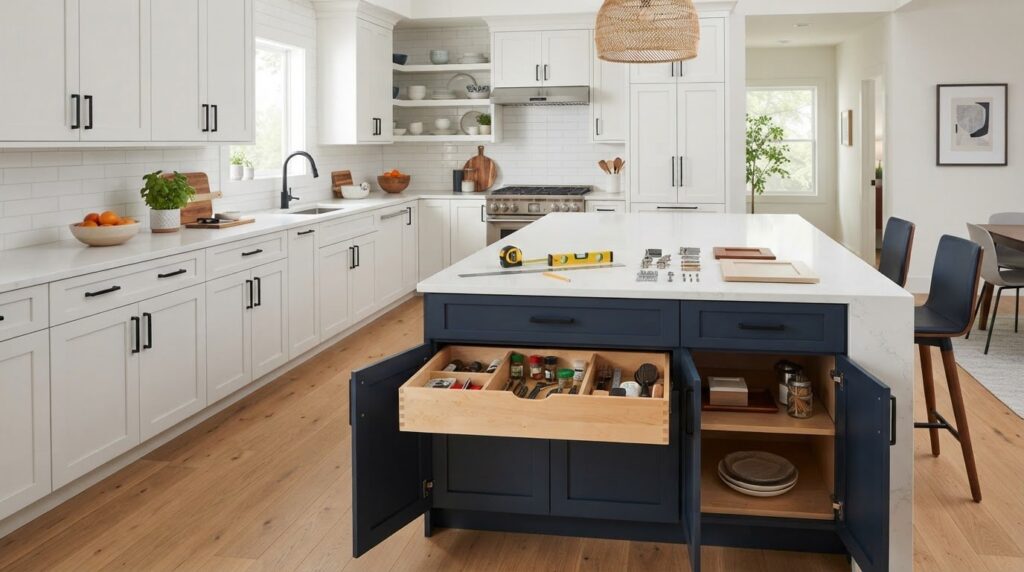
The three-drawer base has become a staple in high-end design for a reason. The top shallow drawer holds cutlery and tools; meanwhile, the two deeper bottom drawers are perfect for heavy pots or stacks of plates. These configurations are often tested against rigorous benchmarks set by the Kitchen Cabinet Manufacturers Association (KCMA) to ensure they can handle the weight of your heaviest cookware without sagging or failing. When every inch of storage counts, specialty units like trash pull-outs and slim spice racks help keep your countertops clear and your essentials organized.
Drawers vs. Doors: Which Should You Choose?
Ergonomics is the biggest argument for drawers. They eliminate the need to bend and reach into deep spaces, which is a major benefit for your back and your long-term comfort. However, door-and-shelf units remain the most cost-effective solution for storing large, light items like salad spinners or bulky small appliances. Most homeowners find success by mixing and matching these styles. Use drawers in your primary prep zones for efficiency and doors in less-trafficked areas to stay within your budget while maintaining a balanced aesthetic.
Optimizing Corners and Hard-to-Reach Spaces
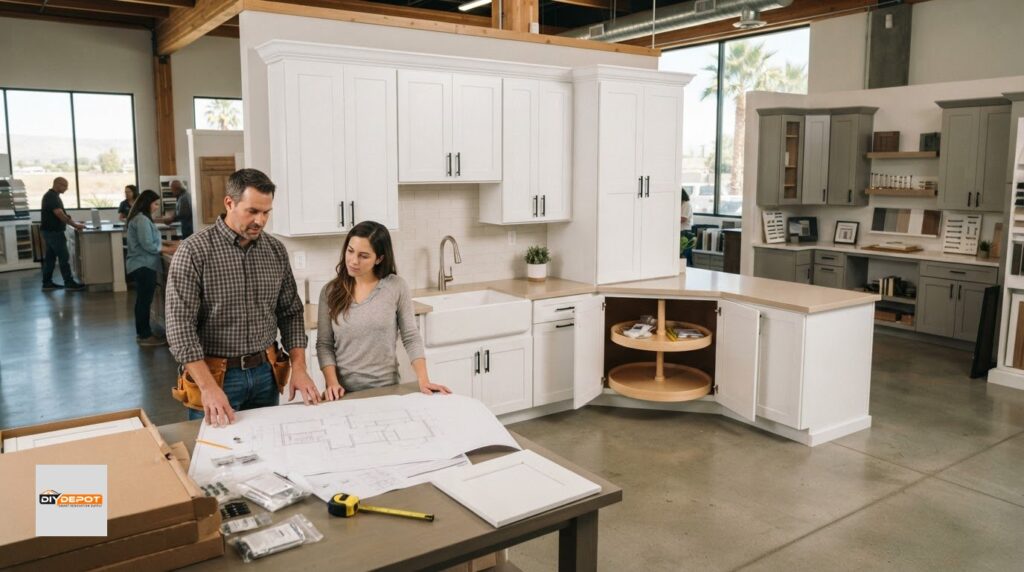
Corners are often the most wasted space in a kitchen. A Lazy Susan uses rotating trays to bring items to the front, while a blind base cabinet utilizes a pull-out organizer to reach into the “dead” space. Both have their place depending on your specific floor plan. For the area under your sink, a dedicated sink base manages plumbing and filtration systems while providing a clean, finished look. If you want to clear your countertops, consider integrating a shaker cabinet for your microwave directly into your base cabinet run. This keeps the appliance at a safe, accessible height and preserves your precious workspace for meal preparation.

Planning Your Layout: How to Measure and Select Base Units
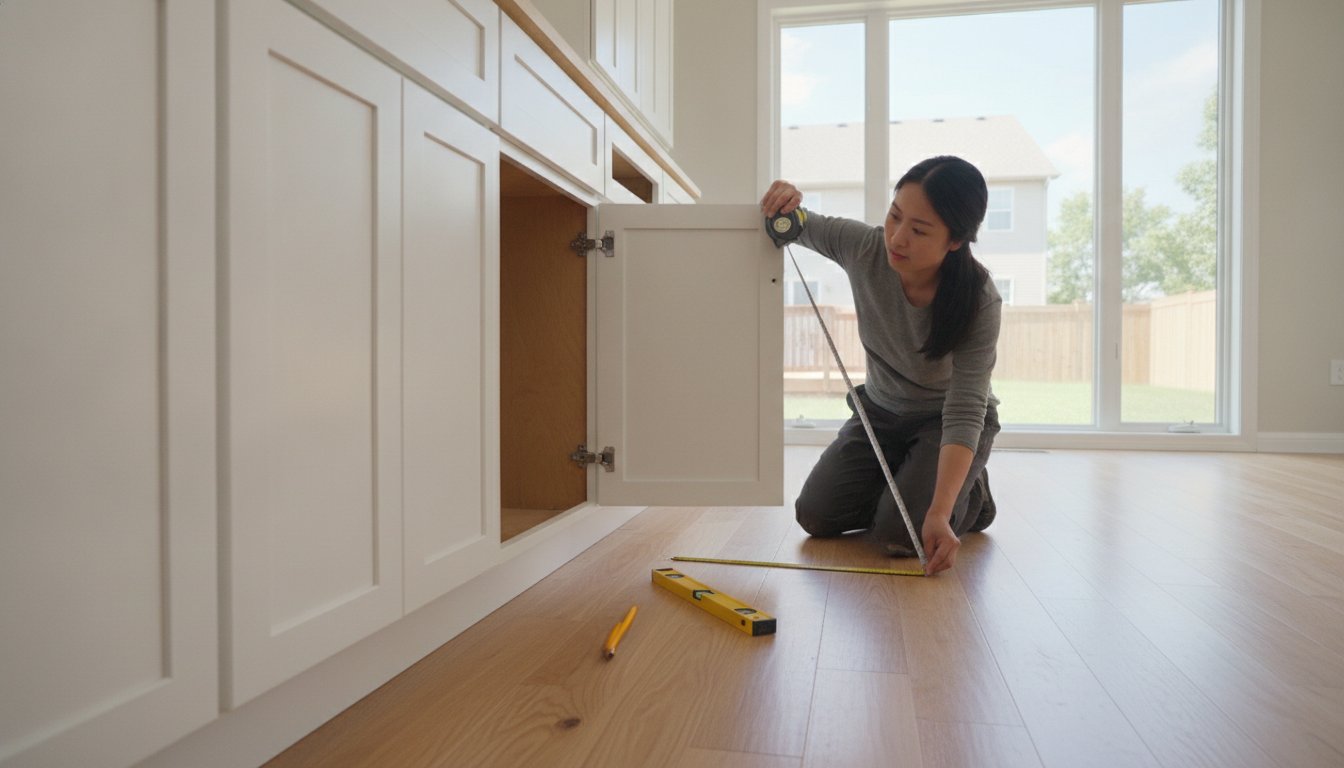
Planning your kitchen layout is where your vision meets reality. It’s a technical process, but it doesn’t have to be stressful if you take it one step at a time. Your kitchen base cabinets act as the blueprint for everything else. Start by measuring your total wall-to-wall distance using a steel tape measure for accuracy. Mark the centerlines of your sink, stove, and dishwasher on the wall. These fixed points dictate where your plumbing and electrical will sit, which ultimately decides where your cabinets must go.
Don’t expect your walls to be perfectly straight or your corners to be exactly 90 degrees. This is where “fillers” become your best friend. Fillers are small strips of matching wood used to bridge gaps between the cabinet and the wall. They ensure your drawers can open fully without hitting the door frame. Without them, even the best kitchen base cabinets can look like a DIY project gone wrong. Before you place your order, check your floors with a long level. If your floor slopes, you’ll need to shim the cabinets during installation to create a flat surface for your countertops.
Measuring Your Space Like a Pro
Always measure from the corner of the room to the outside edge of window casings and door frames. This ensures your cabinets won’t overlap with your trim. Identifying the exact location of plumbing lines and electrical outlets early prevents expensive mid-project changes. Professional kitchen design support can save thousands in shipping returns by catching these measurement errors before the cabinets leave the warehouse.
Avoiding Common Layout Mistakes
The “Door Swing” trap is a common headache for many homeowners. You must ensure that your cabinet doors and drawers can open fully without bumping into appliance handles or other cabinets. Always leave at least 21 inches of clear space in front of a dishwasher so you can stand next to it while loading. A professional tip is to always start your layout from the corner and work your way outward. This prevents you from ending up with a tiny, unusable gap at the end of a cabinet run. When you encounter a spot that’s too narrow for a standard unit, selecting the right 24 inch base kitchen cabinet configuration can be the difference between a seamless layout and a frustrating gap you can’t fill.
If you’re feeling unsure about your measurements, our team is here to help. You can get started today with our professional kitchen design services to ensure every unit fits perfectly.
Sourcing Quality Cabinets: The Benefits of Warehouse-Direct Shaker Styles
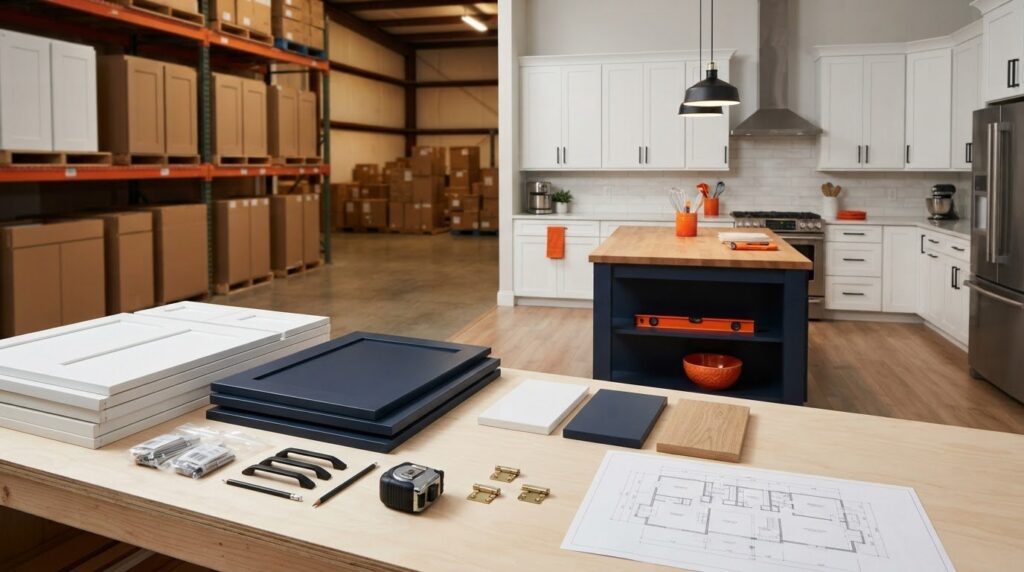
Buying your kitchen base cabinets from a large retail chain often means paying for their massive overhead and marketing budgets. Warehouse-direct sourcing cuts out the middleman entirely. This approach allows you to secure premium materials, like plywood-box construction, at a significantly lower price point than you’d find at a big-box store. It’s the most effective way to stretch your renovation budget without sacrificing the structural integrity of your home’s foundation.
The Ready-to-Assemble (RTA) model is a game-changer for modern homeowners. These units arrive flat-packed, which reduces shipping costs and minimizes the risk of transit damage. Since you aren’t paying for factory labor, you can afford higher-quality components that might otherwise be out of reach. We offer direct FREE delivery to make the process even more accessible for your project. It’s a practical solution that puts professional-grade results in the hands of everyday DIYers and contractors alike.
The Timeless Appeal of Shaker Base Cabinets
Choosing Shaker style remains the most popular choice for renovations because of its incredible versatility. The simple recessed panel design looks just as home in a rustic farmhouse as it does in a sleek, modern apartment. These clean lines also make maintenance a breeze. You won’t spend your weekends scrubbing dust out of intricate moldings or decorative grooves. For those planning to sell their home, neutral Shaker units are a safe bet that appeals to almost every potential buyer. If you’re also looking to integrate your appliances seamlessly, explore how a shaker cabinet for microwave integration can complete your kitchen’s built-in look while keeping countertops clear.
Maximizing Your Budget with DIY Depot USA
We believe that every homeowner should have access to a beautiful kitchen. Our direct-to-consumer pricing ensures you get the best value for your kitchen base cabinets. While the RTA process is straightforward, we know that not everyone has the time or tools for a DIY project. That is why we offer both professional assembly and installation of our shaker cabinets to ensure your project is completed to the highest standards. Our team acts as your partner, helping you turn measurements into a functional reality through our professional kitchen design support.
Get started with your free kitchen design today!
Start Your Kitchen Transformation Today
Choosing the right kitchen base cabinets is the most important decision you’ll make for your renovation. You now understand how standard dimensions, quality plywood construction, and the right drawer configurations work together to create a functional workspace. By prioritizing a solid foundation and measuring your layout with care, you’re setting your home up for years of durability and style.
We’re here to make the process as simple as possible. With our direct warehouse pricing and free professional kitchen design support, you don’t have to navigate this project alone. If you’re worried about the technical side, expert assembly and installation services are always available to ensure a professional result. Professional-grade quality is within your reach, and we’re ready to help you every step of the way.
Ready to take the first step toward your dream kitchen? Browse Our Selection of Warehouse-Direct Shaker Base Cabinets and start building a space you’ll love. Your perfect kitchen foundation is closer than you think.
Frequently Asked Questions
What is the standard depth of a kitchen base cabinet?
The standard depth for a kitchen base cabinet is 24 inches. This measurement is calculated from the front of the cabinet face frame to the back of the box. This specific depth is designed to allow standard appliances like dishwashers and ovens to sit flush with your cabinetry. It also provides a comfortable reach for most adults once a standard countertop is installed. Using this standard ensures your kitchen remains functional and accessible.
Should I choose drawers or doors for my base cabinets?
You should choose drawers for your primary work zones and doors for bulk storage or budget management. Drawers offer superior ergonomics because they bring the contents to you, eliminating the need to kneel and reach into dark spaces. However, door units are often more affordable and work well for storing tall or lightweight items. Mixing both styles in your kitchen base cabinets creates a balanced and highly functional layout that fits your lifestyle.
What is a toe kick and why is it necessary?
A toe kick is the recessed space at the bottom of a base cabinet that allows you to stand closer to the countertop. The standard dimensions are 4.5 inches high and 3 inches deep. This small detail is necessary for ergonomic comfort because it provides room for your feet. Without it, you’d have to lean forward at an awkward angle. This can cause significant back strain during long periods of meal preparation.
Are RTA kitchen cabinets as durable as pre-assembled ones?
RTA units are just as durable as pre-assembled ones as long as they feature high-quality plywood construction. The strength of a cabinet comes from the materials and the joinery rather than where it was put together. When you use wood glue and proper fasteners during assembly, an RTA unit provides the same structural integrity as a factory-built box. This makes them a reliable and cost-effective choice for high-quality kitchen base cabinets.
How do I measure for corner base cabinets?
To measure for corner base cabinets, you must measure from the actual corner of the room along both adjacent walls. For a standard Lazy Susan, you typically need 36 inches of space in both directions from the corner. If you’re using a blind base cabinet, you’ll measure the total length of the unit and account for the necessary space for the door to open. Accurate corner measurements are critical for ensuring your entire cabinet run fits perfectly.
What is the difference between a sink base and a standard base cabinet?
The main difference is that a sink base cabinet has an open back and no interior shelves to accommodate plumbing and garbage disposals. Standard units usually feature a full back panel and at least one adjustable shelf or a drawer bank. While they look identical from the outside, the sink base is structurally modified to provide the clearance needed for your sink bowl and water lines. This allows for a clean and organized installation under the sink.
Do base cabinets come with the countertop included?
No, base units do not come with the countertop included. Countertops are sold and installed separately because they require custom templating once your units are securely in place. This allows you to choose from a wide variety of materials like granite, quartz, or laminate. It also ensures that the final surface fits perfectly against your walls, even if they aren’t perfectly square. This separation of products gives you full control over your kitchen’s final look.
How much weight can a standard base cabinet drawer hold?
A standard base cabinet drawer can typically hold between 75 and 100 pounds depending on the quality of the drawer glides. High-quality units featuring undermount, soft-close glides are often rated for the higher end of that range. This capacity is more than enough for heavy stacks of ceramic plates or cast-iron cookware. Always check the manufacturer’s specific rating if you plan to store exceptionally heavy items in a single drawer bank to ensure long-term durability.