

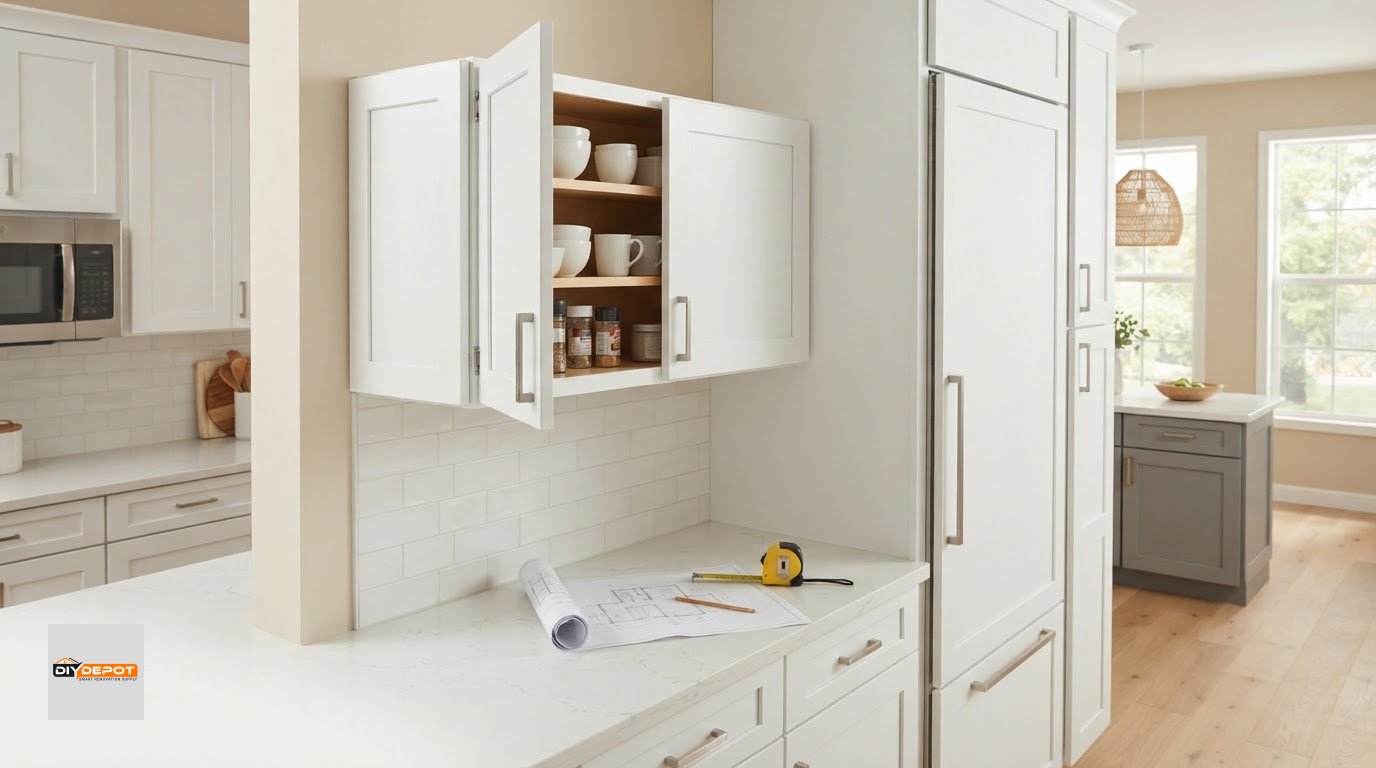
Could a cabinet that looks right on paper crowd your refrigerator, clash with nearby trim, or leave less storage than you expected? A 36 x 12 cabinet listing commonly describes a cabinet 36 inches wide and 12 inches high, but those two numbers alone don’t tell you whether it will work on your wall.
Width, height, and depth are easy to mix up when comparing listings. Before you choose a cabinet, check how the product details label each measurement and compare them with the space you have.
This guide explains how to read cabinet dimensions, what to check in a product listing, and how to measure around appliances and neighboring cabinets. You’ll also find practical ways to compare shaker finishes and organize your layout questions. With a clear plan, you can narrow your options and take the next step toward a wall cabinet that suits your kitchen.
Key Takeaways
- A 36 x 12 cabinet label doesn’t give every dimension. Check how the product listing identifies width, height, and depth.
- Measure the wall area and note nearby appliances, trim, openings, and neighboring cabinets before comparing options.
- Match the cabinet’s intended location to your storage needs and finish preference, then verify the details in the listing.
- Before ordering, organize the verified dimensions, finish, quantity, and layout so your selections work together.
- Kitchen design support can help coordinate your cabinet selections with the room before you move forward.
36 X 12 Cabinet Basics: What the Size Label Tells You
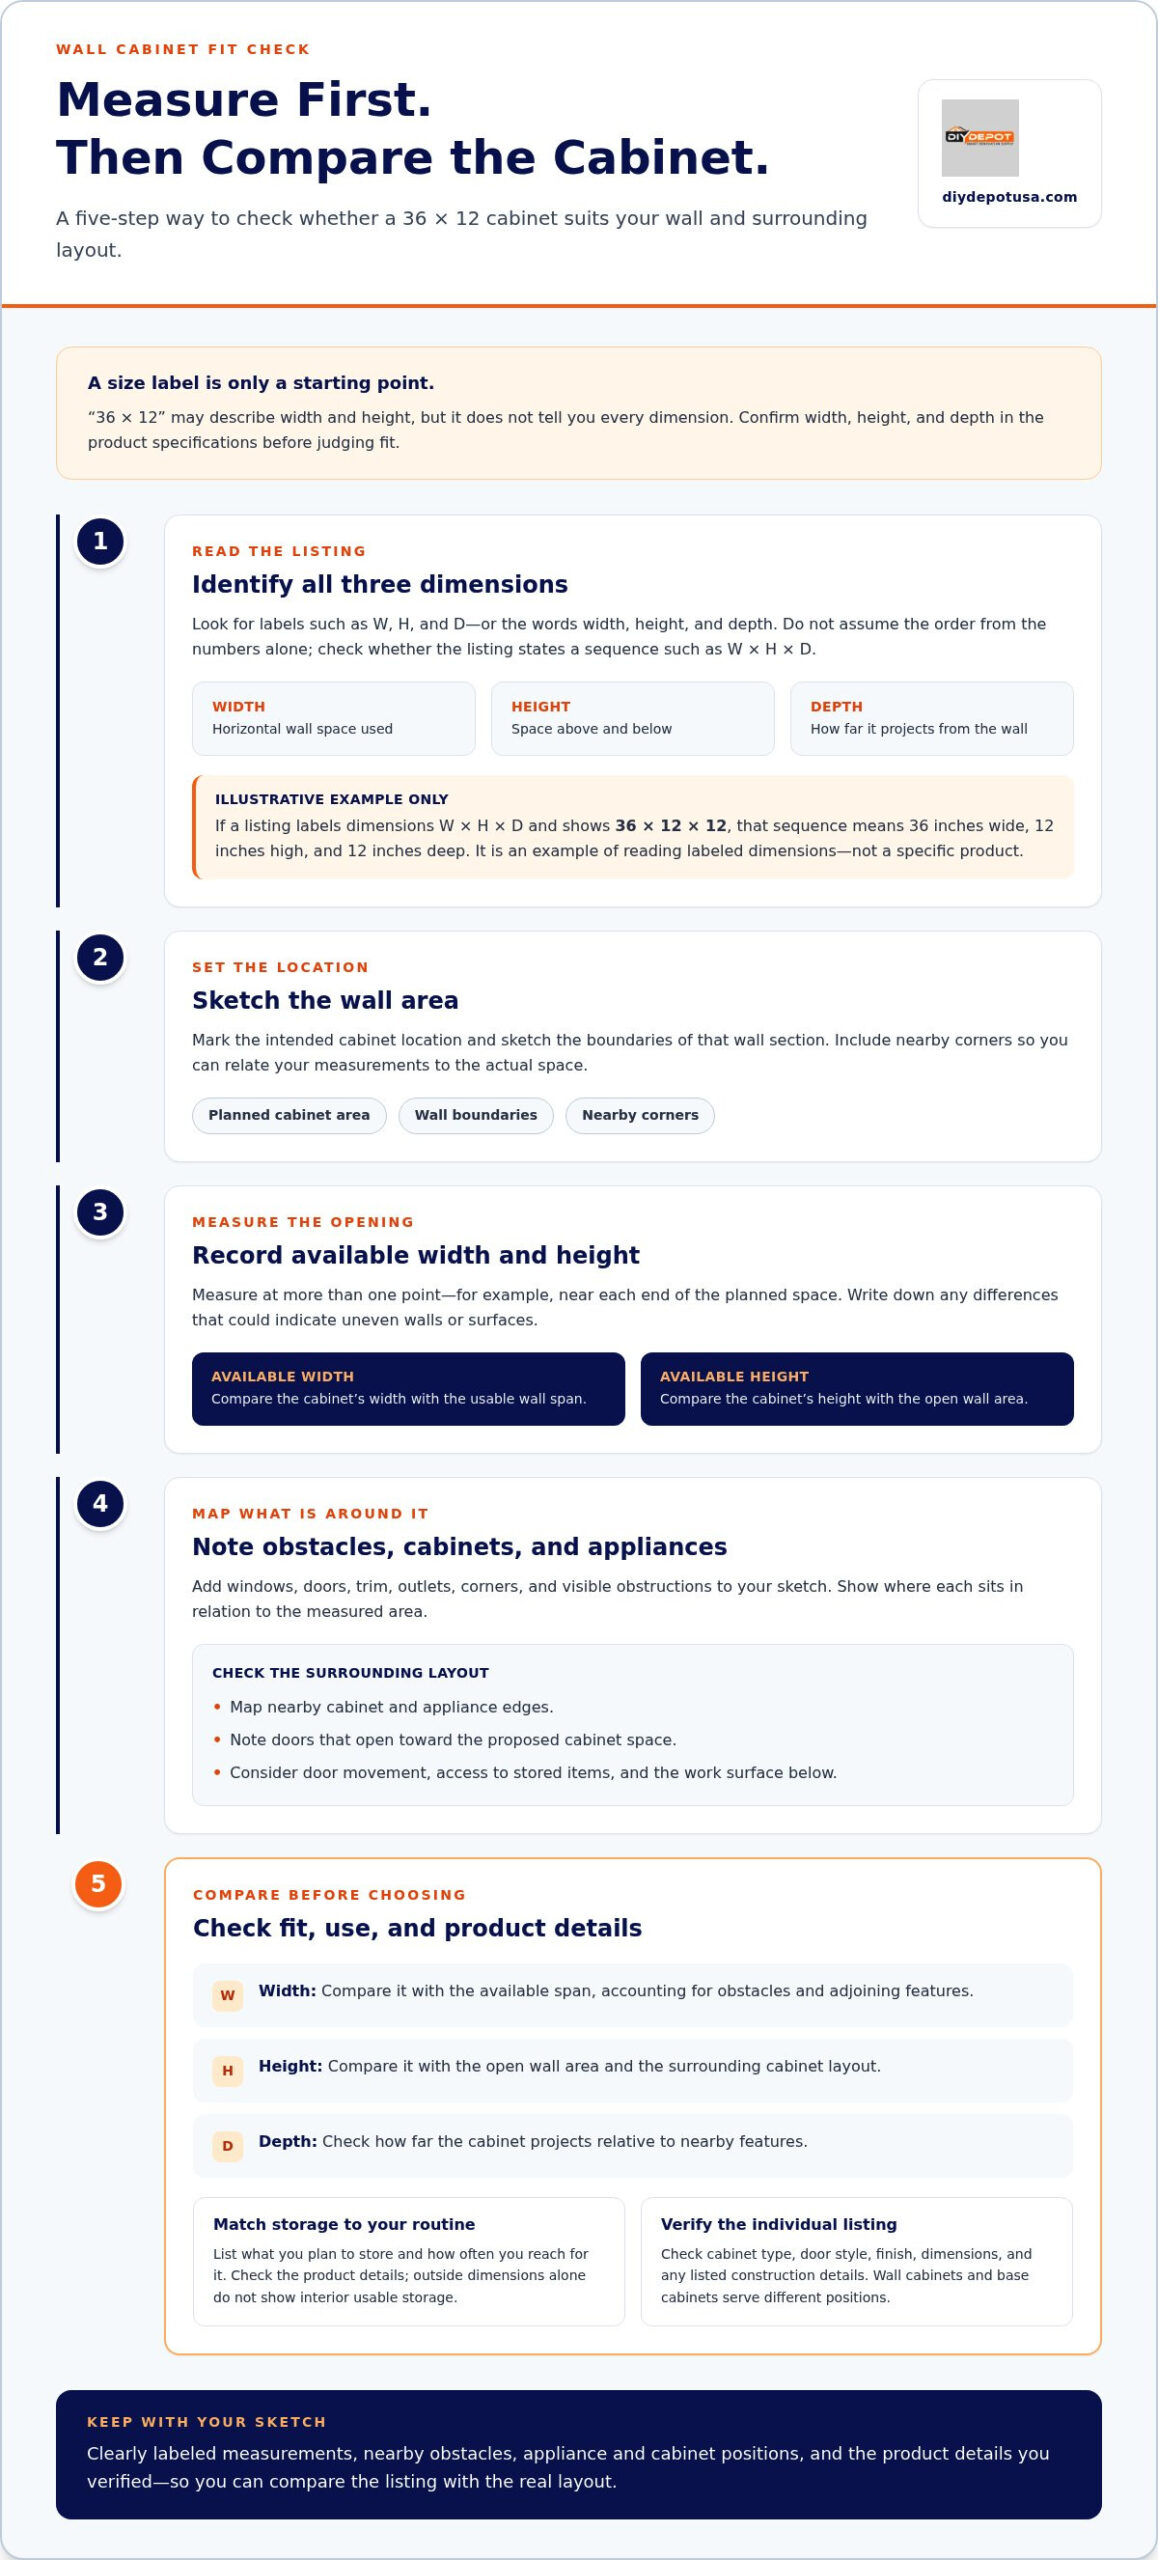
A size label is a starting point, not a complete fit check. It may show two measurements but leave depth unstated, or list width, height, and depth in an order that isn’t obvious. Before choosing a 36 x 12 cabinet, find each dimension in the product specifications instead of relying on the label alone.
Width, height, and depth each affect how a wall cabinet fits and works with the surrounding layout. Width tells you how much horizontal wall space it takes up. Height affects the space above and below the cabinet, while depth tells you how far it projects from the wall. Compare all three with nearby cabinets and appliances to assess fit and clearance.
Does 36 x 12 mean width by height?
Don’t assume the order from the numbers alone. Look for labels such as “W,” “H,” or “D,” or terms such as width, height, and depth in the product details. Check whether the listing explicitly gives the dimensions in a sequence such as W x H x D.
Illustrative example only: If a listing labels its dimensions W x H x D and shows 36 x 12 x 12, that order means 36 inches wide, 12 inches high, and 12 inches deep. This example shows how to read a labeled sequence; it doesn’t describe a specific product. If the measurement order isn’t clear, use the detailed specifications rather than guessing.
What details belong beside the dimensions?
Check the cabinet type, door style, finish, and any listed construction details alongside the measurements. A wall cabinet and a base cabinet serve different positions in a kitchen. Door style and finish help you compare appearance. For general background on cabinet types and construction, see Kitchen cabinets.
Use the individual product listing for dimensions and construction details. Separately, consider how the cabinet may fit beside trim, an appliance, or an adjacent unit. For installation planning, follow the instructions provided for the specific cabinet and account for the surrounding layout.
Reading the full listing gives you a dependable basis for comparing options. Once you know which number refers to each dimension, you can assess fit before measuring the wall.
Measure the Wall Before Choosing a 36 x 12 Cabinet
A cabinet can match the numbers in a listing and still feel awkward if you haven’t accounted for the space around it. Measure the intended wall area first, then compare your notes with the product’s width, height, and depth.
Fit depends on both the cabinet’s dimensions and the clearances around it. Trim, openings, appliances, and neighboring cabinets can all affect where a unit can sit and how comfortably the kitchen works.
How to record the available wall space
Use this sequence to create a useful record before browsing listings:
- Mark the intended location. Sketch the wall section where you want the cabinet, including its boundaries and nearby corners.
- Measure the available width and height. Take measurements at more than one point, such as near each end of the planned space. Note any differences that could indicate uneven walls or surfaces.
- Record obstacles and openings. Add windows, doors, trim, outlets, corners, and visible obstructions to your sketch. Note where they sit in relation to the area you measured.
- Write down the measurements clearly. Label each as width, height, or depth, and keep the sketch with your notes so you can compare it with product specifications.
Don’t treat the largest measurement as usable space if an obstacle or adjoining feature affects placement. A sketch helps you identify those constraints before choosing a product.
How to check nearby cabinets and appliances
Map the cabinets and appliances around the proposed location, including their edges and any doors that open toward the space. Consider whether the planned cabinet could interfere with door movement, make stored items harder to reach, or affect access to the work surface below.
Compare your wall measurements with the dimensions in the individual listing. Check width against the available span, height against the open wall area, and depth against nearby features. The National Kitchen & Bath Association offers professional resources on kitchen planning and layout that can help you think through broader design decisions.
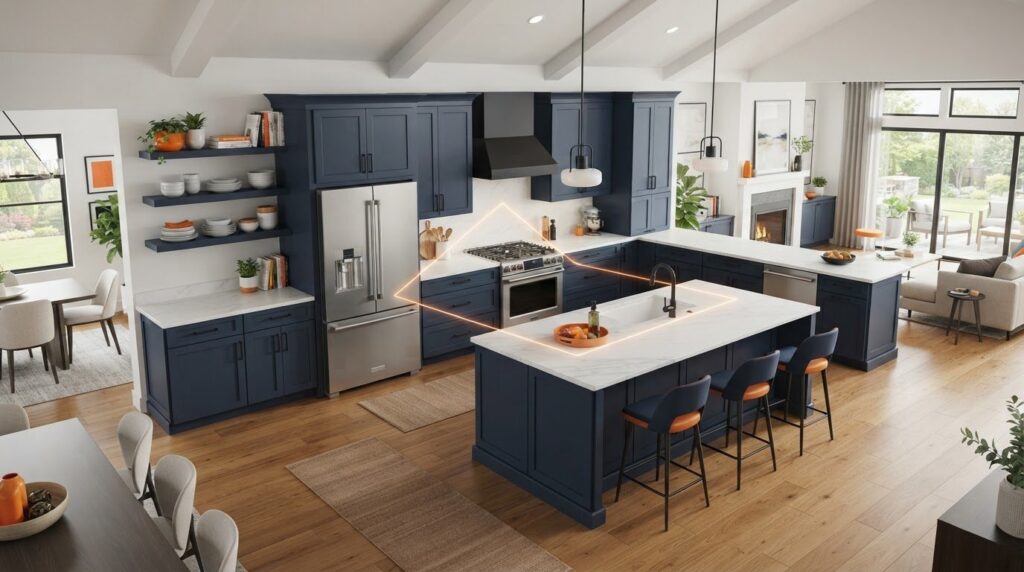
Plan upper and lower cabinets together as part of the same room layout. If coordinating their positions feels tricky, book a kitchen design appointment to discuss the layout with DIY Depot USA’s design team.
Compare 36 x 12 Cabinet Options by Storage, Layout, and Finish
Measurements are only part of the decision. Think about what you want to store, where the cabinet will sit, and how its finish will work with the rest of the kitchen. Use the product listing to verify dimensions and features rather than assuming that cabinets with similar size labels are identical.
Is a 36 x 12 cabinet right for your storage needs?
Start with the items you plan to store. A compact cabinet may suit smaller kitchen essentials, while taller storage may be more practical for items that need extra vertical room. Don’t estimate capacity from outside dimensions alone. Interior space and usable storage depend on the specific product details.
Consider how often you’ll reach for those items, too. Everyday essentials are easiest to use when they’re accessible in the planned location. A higher or less accessible spot may work better for items you use less often. Match the cabinet’s intended position to your routine, then check the listing for details that affect fit and function.
| Intended use | Wall location to consider | Finish direction | Details to verify |
|---|---|---|---|
| Small or frequently used kitchen items | A spot that’s easy to reach during daily tasks | White Shaker for a bright, versatile look | Verified dimensions, cabinet type, door style, and listed interior details |
| Items used less often or needing a different storage area | A location that fits the overall room layout and remains accessible | Grey Shaker for a neutral contrast | Finish, dimensions, and any listed construction information |
| Storage that calls for more vertical room | A wall section with enough usable space for the selected cabinet | Coordinate with nearby cabinets and other finishes | Actual product dimensions and details, not assumptions based on a size label |
Which finish works with the rest of the kitchen?
Start with DIY Depot USA’s White Shaker cabinets for a bright, adaptable look. Grey Shaker offers a neutral contrast if you want a different visual direction. Compare the finish with nearby cabinets, counters, and other visible surfaces so the selection feels connected to the room.
When comparing finishes, use the details shown for each product. Consider how the color will look beside existing cabinetry and surfaces, and whether you want the new cabinet to blend in or stand out. DIY Depot USA’s professional kitchen design support can help you coordinate cabinet style, storage, and placement around your room.
Plan the 36 x 12 Cabinet Order and Installation
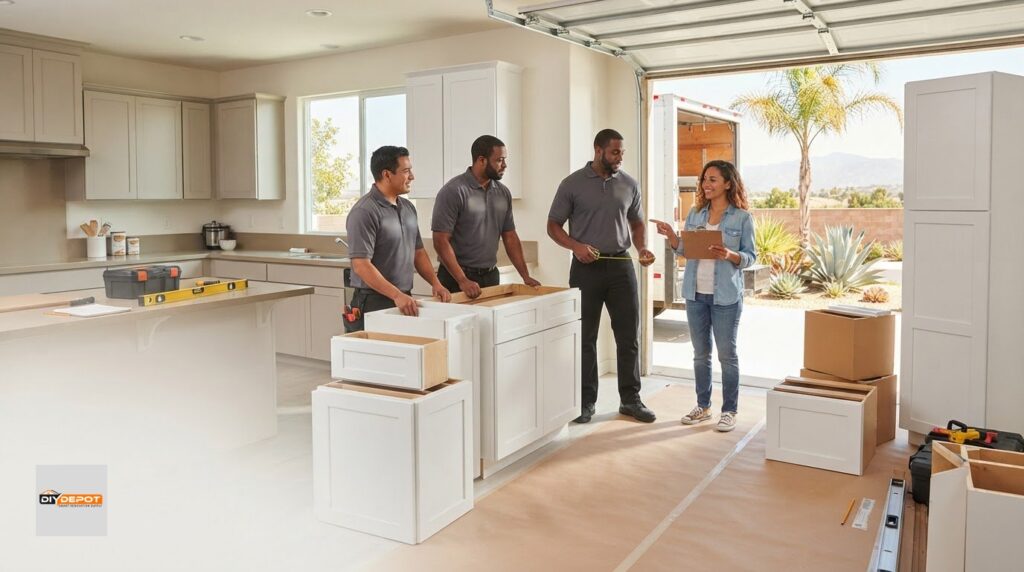
Once you’ve chosen a cabinet and placement, bring your measurements, product details, and room plan together before ordering. Reviewing them as a set can help catch a mismatch between the wall sketch and listing, or between the chosen finish and the rest of your cabinet plan.
What to verify before placing an order
Use this checklist to keep the decision clear:
- Dimensions: Compare the product listing’s width, height, and depth with your room sketch and measurements.
- Cabinet type and finish: Confirm that you’ve selected the intended wall cabinet and a finish that suits your kitchen.
- Quantity: Count the cabinets in your plan and make sure the order quantity matches.
- Layout: Review the proposed placement alongside nearby cabinets, appliances, trim, and openings.
- Project notes: Keep your measurements, selected products, and questions together so they’re easy to review while ordering.
Before checkout, review the order details, including the delivery information that applies to your purchase. DIY Depot USA offers direct delivery in its service regions. Keep the product listing and layout notes handy as you plan assembly or installation, and follow the instructions for the selected cabinet.
When design support can make planning easier
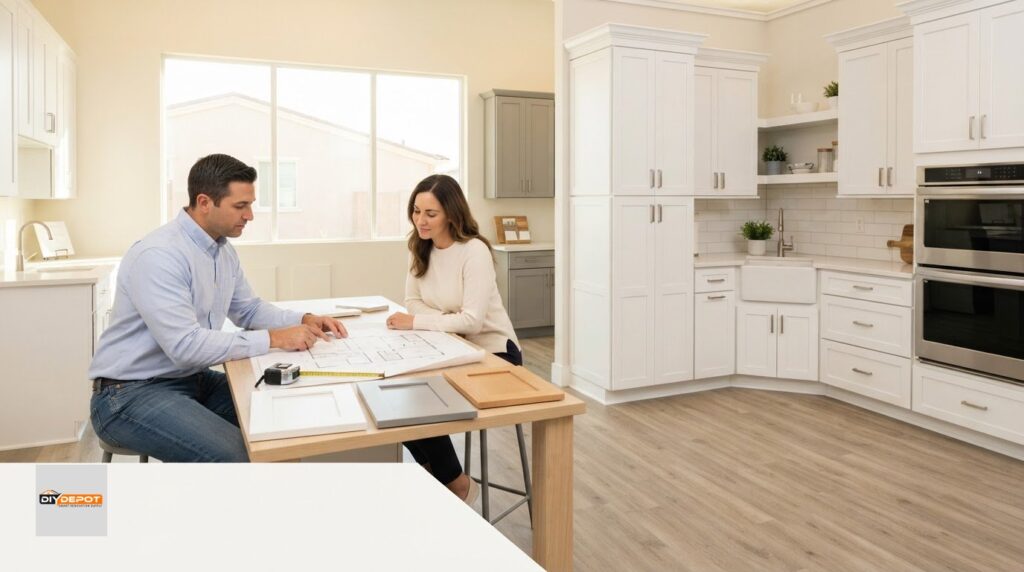
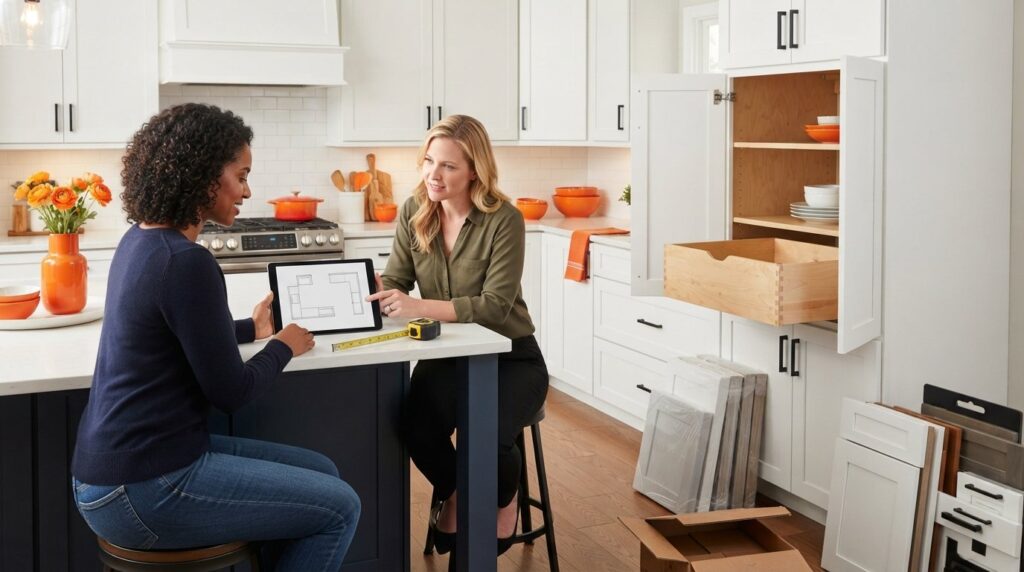
Design support is useful when one cabinet is part of a larger update. A kitchen designer can help connect its position and finish to the surrounding layout, including other planned cabinets and the room’s overall look. Reviewing the plan as a whole helps you coordinate selections rather than making each choice in isolation.
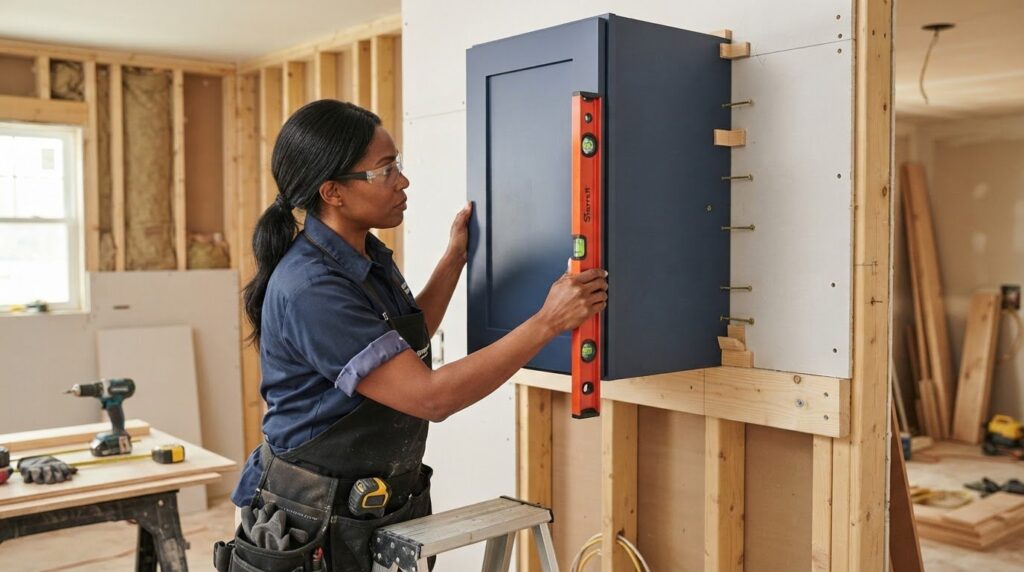
DIY Depot USA offers professional kitchen design support, along with assembly and installation of its shaker cabinets. If you’re coordinating several cabinets or want help developing the room plan, book a kitchen design appointment to discuss your layout with the design team.
Shop 36 x 12 Cabinet Options with DIY Depot USA
You now have a practical path forward: verify the dimensions in each listing, compare the 36 x 12 cabinet with your room layout, and browse options that suit your plan. Use the product specifications to assess a cabinet’s size, finish, and features against the space you measured.
Browse cabinet styles and plan the next step
Once your measurements are recorded, explore the cabinet shop and compare wall-cabinet options using the specifications and finish shown on each listing. White Shaker is a natural first style to explore, while Grey Shaker offers a secondary neutral option. Compare dimensions and cabinet details with your room plan before making a selection.
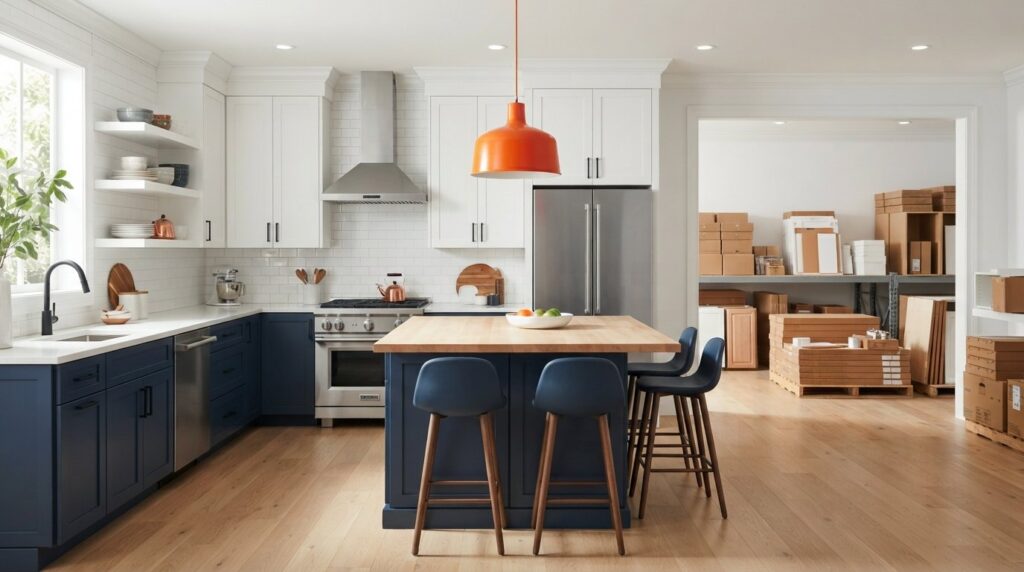
DIY Depot is a warehouse-first cabinet retailer based in Bakersfield, serving homeowners and trade customers. Direct free delivery serves most of California, Las Vegas, and northwest Phoenix. Use the delivery information for your order as you plan the project.
For more about the company’s local roots, visit the Bakersfield business information page.
Get project support before moving forward
If your 36 x 12 cabinet is part of a larger kitchen update, design support can help connect your selections to the room’s overall layout. Bring your measurements and notes so you can focus on how the cabinets, finishes, and planned placement work together. Homeowners and trade customers can use design support, request a quote, or book an appointment to talk through project needs.
Take time to compare the listing details with your plan, then choose the next step that suits your project. Explore cabinets and plan your project.
Take the Next Step Toward a Better-Fitting Kitchen
A successful cabinet choice starts with more than a size label. Verify the listed width, height, and depth, then compare them with your wall measurements and the clearances around nearby appliances, trim, and cabinets. Match the cabinet’s location to what you plan to store, and choose a finish that works with the rest of the room.
With those details in hand, you can compare options more confidently. DIY Depot USA is a Bakersfield-based, warehouse-first cabinet retailer offering professional kitchen design support, cabinet assembly, and installation of its shaker cabinets. Direct free delivery serves most of California, Las Vegas, and northwest Phoenix.
Whether you’re exploring a 36 x 12 cabinet or planning a larger update, you can get practical support as you organize your choices. Explore cabinets and plan your project with DIY Depot USA.
Frequently Asked Questions
What does 36 x 12 mean on a cabinet listing?
“36 x 12” gives two cabinet measurements, but the notation alone doesn’t confirm which is width or height. Check the product listing’s measurement order and whether depth appears separately. For a 36 x 12 cabinet, compare the full listed width, height, and depth with your measured wall area and nearby cabinets before ordering. The size label is a starting point, not proof that the cabinet will fit.
Is a 36 x 12 cabinet a wall cabinet?
The size notation alone doesn’t establish the cabinet type. Check that the product listing identifies it as a wall cabinet, then review its complete dimensions. Wall cabinets are intended for upper kitchen areas, while base cabinets are intended for the lower part of the layout. Use the product information and your room plan together when deciding where a cabinet belongs.
How do I measure for a 36 x 12 wall cabinet?
Measure the intended wall area and sketch nearby corners, windows, doors, trim, outlets, appliances, and adjacent cabinets. Label your measurements clearly, then compare the available space with the listing’s width, height, and depth. Recheck your measurements before ordering. If the cabinet is part of a larger kitchen layout, DIY Depot USA’s professional design support can help you organize the plan.
Can a 36 x 12 cabinet fit above a range or refrigerator?
Fit depends on the cabinet’s exact dimensions, the appliance layout, and the clearances needed in your kitchen. Map the appliance and proposed cabinet locations together instead of relying on the size label alone. Review the relevant product and appliance details, and include them in your project plan. Don’t assume a fit until you’ve compared the dimensions with the actual space.
What should I check before ordering a 36 x 12 cabinet?
Review the cabinet type, complete dimensions, finish, quantity, and planned position on your kitchen sketch. Compare the listed measurements with the wall area and nearby cabinets, then keep your product details, project questions, and delivery planning together. For a renovation involving several cabinets, professional kitchen design support can help organize your selections around the room layout.
Are White Shaker cabinets available in a 36 x 12 size?
White Shaker is DIY Depot USA’s primary stocked cabinet collection. Compare the dimensions and configuration shown in each product listing with your planned space. If you’re coordinating the cabinet with a larger layout, design support can help you plan around your measurements and finish preferences.
Can DIY Depot USA help plan a wall-cabinet layout?
Yes. DIY Depot USA offers professional kitchen design support to help organize cabinet selections and layout. Bring notes on wall dimensions, openings, appliances, and preferred finish. The Bakersfield-based retailer serves homeowners and trade customers across California, including Bakersfield, Fresno, Santa Maria, San Luis Obispo, Santa Barbara, Ventura, Visalia, Oxnard, Kern County, and Kings County, as well as Las Vegas and Phoenix. Direct free delivery serves most of California, Las Vegas, and northwest Phoenix.


One thought on “36 x 12 Shaker Wall Cabinets: Durable Kitchen Storage”