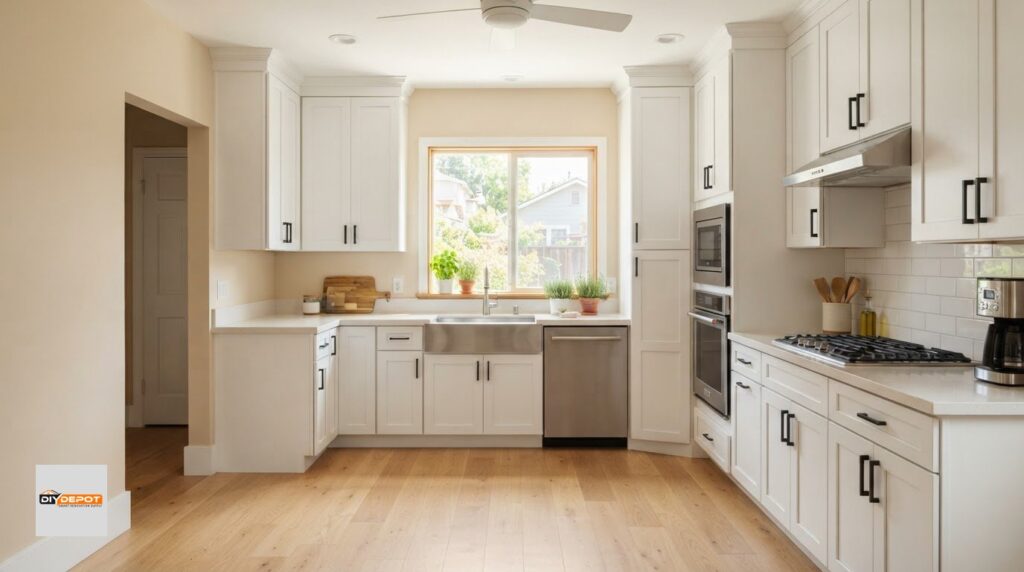

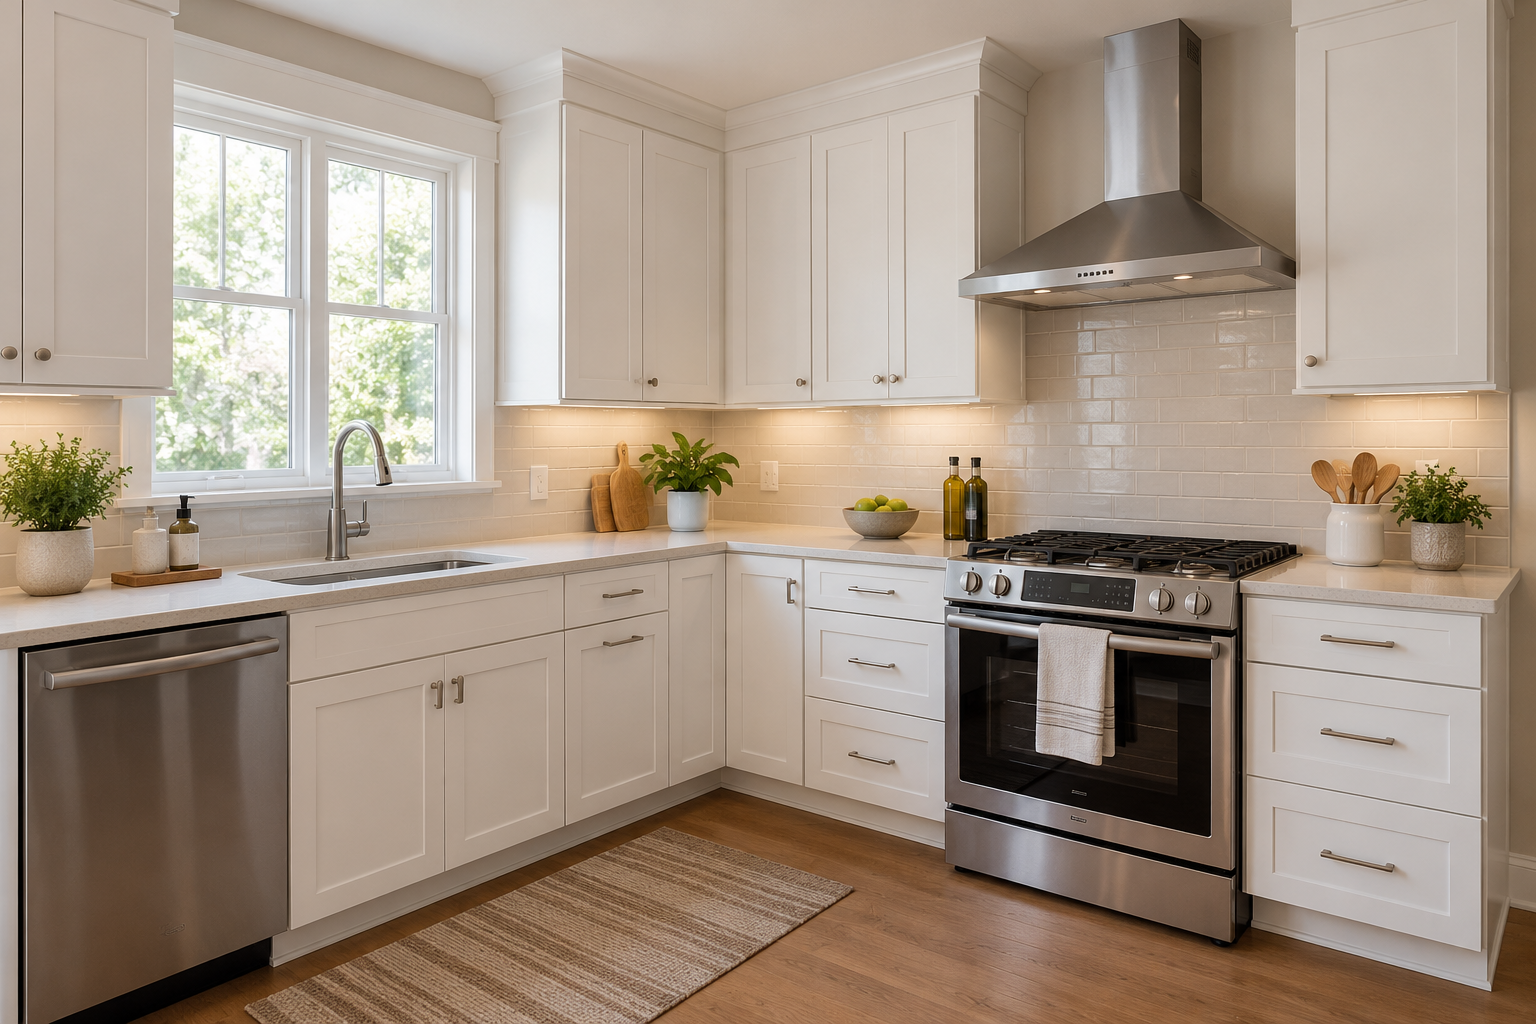
A 10×10 kitchen cabinet layout is a sample cabinet arrangement based on two adjoining walls, each measuring 10 feet. Cabinet suppliers use this layout to show pricing for a defined group of cabinets.
It gives you a starting point for comparing cabinet options. Your kitchen’s measurements, appliances, and cabinet selections determine what your order will require.
DOWNLOAD OUR FREE RESOURCE:

What Does a 10×10 Kitchen Layout Mean?
The term describes an L-shaped layout with cabinets along two walls that meet at a corner.
Each wall measures 10 feet, or 120 inches. The arrangement typically includes a combination of base cabinets and wall cabinets, with spaces planned for appliances.
The cabinet sizes and quantities depend on the supplier’s sample layout. There is no single cabinet list that every supplier uses.
Always ask to see the layout and item list behind an advertised 10×10 price.
Why Do Suppliers Use 10×10 Cabinet Pricing?
A sample layout gives shoppers a reference point when comparing cabinet lines, finishes, and prices.
For example, a supplier may price the same cabinet arrangement in white shaker and another finish. Keeping the cabinet list consistent helps show how the finish selection affects the price.
Comparisons between suppliers require more checking. One quote may include different cabinets, accessories, or services than another.
What Does a 10×10 Cabinet Package Include?
The package should identify the cabinets included in the advertised price.
Depending on the offer, the list may include:
- Base cabinets
- Wall cabinets
- A sink base cabinet
- A corner cabinet
- A drawer base cabinet
Do not assume a cabinet appears in the package because it appears in a kitchen photo. Ask for an itemized list with cabinet quantities, dimensions, and item numbers.
Also confirm whether cabinets arrive ready to assemble or assembled.
If you’re comparing these options, read What Are RTA Cabinets?.
What Might Cost Extra?
Check the quote for items and services your project needs.
These may include:
- Fillers
- Finished end panels
- Toe-kick material
- Crown molding and other trim
- Handles or knobs
- Storage accessories
- Cabinet assembly
- Installation
- Delivery
- Taxes
- Countertops
- Sink and faucet
- Appliances
- Removal of existing cabinets
- Plumbing or electrical work
Inclusions vary by offer. Request a written breakdown before comparing totals.
DOWNLOAD OUR FREE RESOURCE:
Will a 10×10 Package Fit My Kitchen?
Your kitchen needs a layout based on its measurements.
Even if both walls measure 10 feet, windows, doorways, plumbing, and appliances can change which cabinets fit.
Your plan also needs to account for:
- Ceiling height
- Sink location
- Appliance openings
- Corner access
- Door and drawer operation
- Fillers and finished panels
- Wall and floor conditions
- Walkways and nearby openings
A package may require substitutions, additions, or removals to work in your room. Those changes can affect the price.
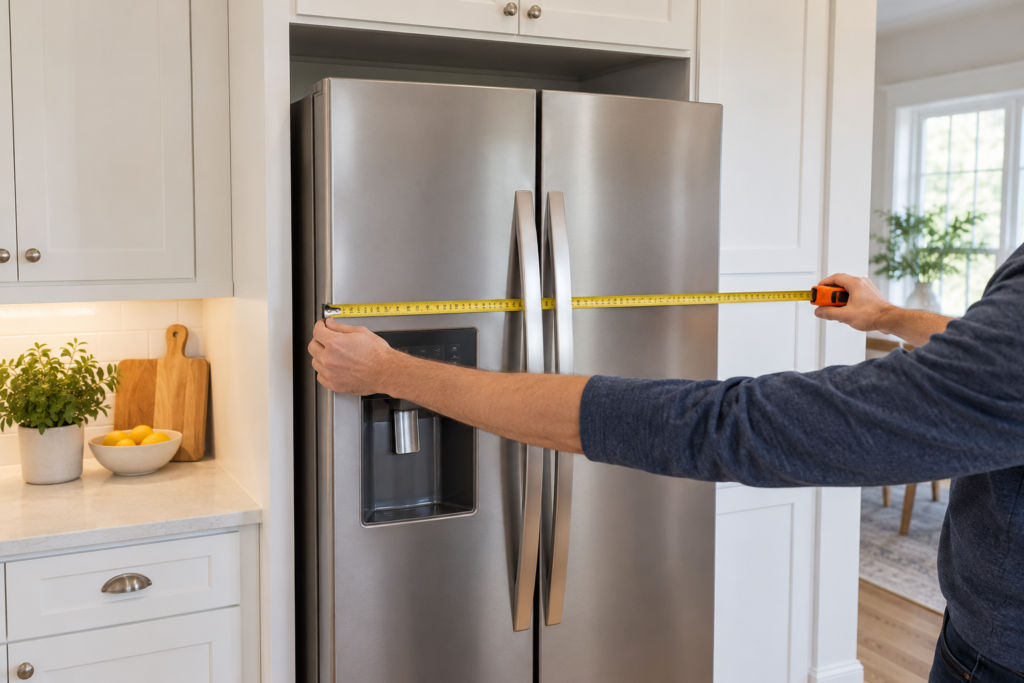
Start with How to Measure Your Kitchen for Cabinets before requesting your layout.
Can I Estimate My Price by Kitchen Size?
Room dimensions alone do not determine cabinet cost.
Two kitchens with the same wall lengths may need different cabinet combinations. One might use doors and shelves, while another includes drawer banks, pantry cabinets, or storage accessories.
An island, taller wall cabinets, additional trim, or changes in finish can also affect the total.
Avoid multiplying a sample 10×10 price to estimate a larger kitchen. Request a quote based on the cabinets your layout requires.
How to Compare 10×10 Cabinet Quotes
Use this checklist to compare what each supplier offers.
| What to compare | What to request |
|---|---|
| Cabinet quantity | An itemized cabinet list |
| Cabinet dimensions | Width, height, and depth for each item |
| Construction | Specifications for boxes, doors, drawers, and shelves |
| Hardware | Details for included hinges and drawer slides |
| Finish | The cabinet line and finish being quoted |
| Assembly | Whether cabinets arrive assembled and any assembly charges |
| Finishing pieces | A list of fillers, panels, toe kick, and trim |
| Delivery | Charges, service conditions, and delivery arrangements |
| Installation | A written scope showing what labor includes |
| Total | Taxes and other charges shown separately |
Compare the cabinet lists before deciding which quote offers the best fit for your project.
What Should I Bring for a Kitchen Cabinet Quote?
Gather:
- A sketch of your kitchen
- Wall measurements
- Window and doorway locations
- Ceiling heights
- Photos of each wall
- Plumbing and utility locations
- Appliance model numbers and installation requirements
- Sink specifications, if selected
- Your cabinet finish preference
- Your project budget
- A list of changes you want to make
Tell your supplier whether you plan to keep the existing layout or move appliances and utilities.
Questions About 10×10 Kitchen Cabinet Layouts
Does a 10×10 kitchen package include an island?
An island is a separate part of the layout unless the offer specifically includes it. Ask for the island cabinets, panels, and other components to appear in your quote.
Does the advertised price include countertops?
Check the offer’s written inclusions. A cabinet package price does not establish whether countertops, installation, or other project costs are included.
Can I change the cabinets in a package?
Ask your supplier which substitutions are available. Changing sizes, quantities, or cabinet types may change the package price.
Is a 10×10 layout enough to place my order?
Before ordering, have your room measurements and final cabinet plan verified. Confirm appliance openings, sink fit, fillers, panels, and door and drawer clearances.
Plan Your Kitchen With DIY Depot USA
A 10×10 cabinet layout can help you begin comparing options. Your measurements and cabinet selections help turn that starting point into a quote for your kitchen.
Bring your sketch, photos, appliance details, and budget to DIY Depot USA in Bakersfield.
Book an appointment to discuss your cabinet plans.
DOWNLOAD OUR FREE RESOURCE:
—